


L Shape Small Modular Kitchen Design for Small Homes
A small kitchen needs careful planning to make the available space comfortable, organised and functional. An L shape small modular kitchen design uses two connected walls to create an efficient working area while leaving the centre of the kitchen open. This layout can be suitable for apartments and homes where kitchen space is limited but homeowners still want sufficient storage and a modern appearance.
SLE Pune provides modular kitchen and kitchen interior solutions for homes in Pune. Kitchen planning can include cabinets, drawers, kitchen trolleys, corner storage, appliance spaces and other practical storage requirements. The design can be planned according to the available dimensions, kitchen entrance, windows, plumbing points and appliance requirements.
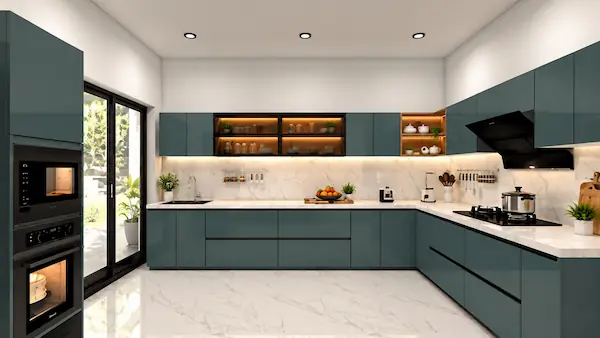
Why Choose an L Shape Kitchen for a Small Space?
An L shape layout can make effective use of two adjoining walls. Instead of placing cabinets along all available walls, the design creates a practical work zone while maintaining an open portion of the room.
For a small kitchen, this arrangement can help with:
- Efficient use of corner space
- Separate cooking and preparation areas
- Convenient access between work zones
- Better cabinet planning
- Space for essential appliances
- Open movement through the kitchen
- Flexible placement of drawers and trolleys
- A clean and organised appearance
The exact layout should be decided after measuring the kitchen and understanding the homeowner’s daily cooking and storage requirements.
Smart Storage for an L Shape Small Modular Kitchen
Storage is particularly important in a compact kitchen. A well-planned modular kitchen can use different cabinet configurations to organise cookware, groceries, utensils and appliances.
Kitchen Cabinets
Wall-mounted and base cabinets can be planned according to the available height and width. Frequently used items can be kept within easy reach, while less frequently used items can be stored in higher cabinets.
Drawers
Drawers can provide convenient storage for cutlery, cooking tools, containers and everyday kitchen accessories. Different drawer sizes can be considered depending on the items that need to be stored.
Corner Storage
The corner where two kitchen runs meet should be planned carefully. Suitable corner storage can help make this otherwise difficult-to-access area more useful.
Kitchen Trolleys
Trolleys can provide additional organised storage within the base cabinet area. Options can be planned for bottles, spices, cookware and other kitchen essentials depending on available space.
Tall Units and Pantry Storage
Where the kitchen dimensions allow, a tall unit or pantry-style cabinet can provide vertical storage without occupying a large floor area.
L Shape Small Kitchen Design with Modern Cabinets
Modern cabinets can give a compact kitchen a clean and structured appearance. Cabinet colours, finishes, handles and internal storage can be selected according to the overall interior style.
For smaller kitchens, lighter-looking finishes and carefully planned cabinet proportions can help maintain an open visual feel. The final selection should also consider cleaning requirements, durability, lighting and the overall home interior.
SLE Pune can plan modular kitchen cabinets around the available kitchen dimensions and required storage functions.
Practical Kitchen Work Triangle
Kitchen planning should consider the relationship between the main working areas: cooking, washing and food preparation. In an L shape kitchen, these zones can often be arranged across the two adjoining sides.
The placement of the sink, hob, refrigerator and preparation counter should be planned according to the actual room dimensions and existing plumbing and electrical points.
A practical arrangement can reduce unnecessary movement during cooking and make the kitchen easier to use every day.
L Shape Kitchen Interior Design in Pune
Kitchen interior design involves more than selecting cabinet colours. A complete plan can consider:
- Kitchen layout
- Cabinet configuration
- Countertop planning
- Wall and base cabinets
- Kitchen trolleys
- Corner storage
- Appliance placement
- Lighting
- Hardware
- Finishes
- Ventilation
- Ease of cleaning
For Pune apartments and compact homes, the available kitchen area may vary considerably. Therefore, an L shape small modular kitchen should be designed around the actual site rather than using a fixed layout for every home.
Materials and Finishes for Small Modular Kitchens
Different materials and finishes can be considered for modular kitchen cabinets depending on the required appearance, maintenance preferences and project requirements.
Options may include different cabinet finishes, laminates, acrylic surfaces and other available materials. Hardware selection can also influence how smoothly drawers, shutters and storage systems operate.
The appropriate combination should be selected according to the kitchen’s usage, budget, design requirements and maintenance expectations.
Kitchen Hardware and Accessories
Good storage planning also requires suitable hardware and accessories. Depending on the design, an L shape small modular kitchen may include:
- Drawer systems
- Hinges
- Handles or profile systems
- Bottle pull-outs
- Cutlery organisers
- Tandem storage
- Corner storage systems
- Pantry accessories
- Appliance storage solutions
Hardware should be selected according to the cabinet design and intended use.
L Shape Small Modular Kitchen Design Process
1. Consultation
The process begins by understanding the homeowner’s kitchen requirements, preferred style, storage needs and appliance list.
2. Site Measurement
The kitchen is measured to understand wall dimensions, corners, doors, windows, plumbing points and electrical requirements.
3. Layout Planning
The L shape configuration is planned around the available space and required work zones.
4. Design and Material Selection
Cabinet finishes, colours, storage accessories, hardware and other design elements are selected according to the project requirements.
5. Design Confirmation
The proposed layout and design details are reviewed before moving forward with manufacturing.
6. Manufacturing
The approved modular kitchen components are prepared according to the required measurements and specifications.
7. Installation
Cabinets, drawers, trolleys and other kitchen components are installed according to the planned layout.
8. Final Inspection
The completed kitchen is checked for alignment, functionality and installation requirements.
Benefits of an L Shape Small Modular Kitchen
An L shape modular kitchen can offer several practical advantages when correctly planned:
- Makes use of two adjoining walls
- Provides a defined cooking area
- Can support multiple storage options
- Leaves part of the kitchen open
- Allows flexible appliance planning
- Can work well in compact residential kitchens
- Supports customised cabinet configurations
- Provides opportunities for corner storage
The actual suitability depends on the kitchen’s size, shape, entry position and household requirements.
L Shape Kitchen Design for Pune Apartments
Many urban homes require kitchen designs that balance storage with available floor space. An L shape configuration can be considered where two adjoining walls provide enough room for cabinets and work areas.
For an apartment kitchen in Pune, planning should take into account the actual room dimensions, building layout, ventilation, plumbing, electrical points and appliance requirements.
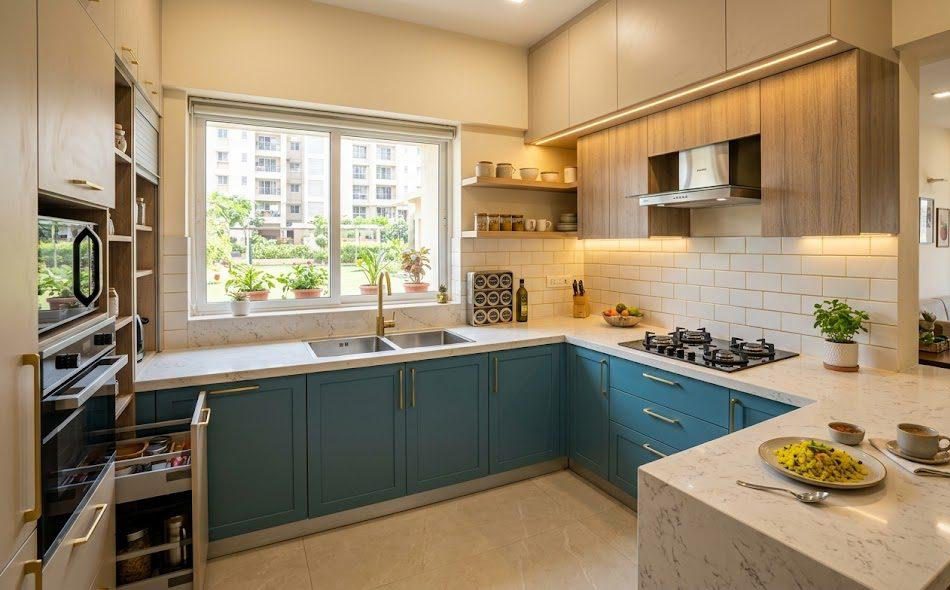
SLE Pune can provide kitchen design and modular kitchen solutions based on the requirements of the individual project.
Why Choose SLE Pune for Your Modular Kitchen?
SLE Pune focuses on practical modular kitchen and kitchen interior solutions. Depending on the project requirements, the service can include:
- Customised kitchen planning
- Site measurement
- Modular cabinet planning
- Storage solutions
- Kitchen trolley planning
- Hardware selection
- Material and finish selection
- Manufacturing support
- Installation
- Kitchen renovation solutions
The objective is to create a kitchen that fits the available space and supports the homeowner’s everyday requirements.
Frequently Asked Questions
Is an L shape kitchen suitable for a small kitchen?
An L shape kitchen can be suitable for many small kitchens because it uses two adjoining walls and can leave the central area relatively open. Suitability depends on the actual dimensions and room configuration.
What is an L shape small modular kitchen?
An L shape small modular kitchen is a kitchen layout where cabinets and work areas are arranged along two connected walls, forming an L configuration.
Can an L shape kitchen include enough storage?
Yes. Cabinets, drawers, corner storage, trolleys, pantry units and other accessories can be planned according to the available space.
Can I customise an L shape modular kitchen?
Yes. The cabinet arrangement, storage configuration, finishes, hardware and appliance spaces can be planned according to the project requirements.
What appliances can be included in an L shape kitchen?
Depending on the available space, the layout can accommodate appliances such as a refrigerator, hob, chimney, microwave, oven or other required appliances.
How much does an L shape modular kitchen cost in Pune?
The cost varies according to kitchen dimensions, materials, finishes, hardware, storage systems, accessories and installation requirements. A project-specific estimate requires understanding the actual kitchen requirements.
Can an existing L shape kitchen be renovated?
Yes. An existing kitchen can be assessed for renovation, cabinet replacement, storage improvements, hardware upgrades or other required modifications.
Does SLE Pune provide kitchen interior design?
SLE Pune provides modular kitchen and kitchen interior solutions in Pune, including kitchen planning, storage, cabinets, trolleys and related interior requirements.
Get Your L Shape Modular Kitchen Design in Pune
Planning a compact kitchen requires attention to dimensions, storage, movement and everyday usage. If you are considering an L shape small modular kitchen design, SLE Pune can help you plan the layout, storage, cabinets, kitchen trolleys, hardware and other requirements according to your kitchen space.
Discuss your kitchen requirements, site measurements, renovation needs, material preferences and storage requirements with SLE Pune to develop a practical modular kitchen solution for your home.
FAQ
What is an L shape small modular kitchen?
It is a modular kitchen layout where cabinets and work areas are arranged along two adjoining walls in an L configuration.
Is an L shape kitchen good for small spaces?
It can be suitable for compact kitchens because it uses two walls while keeping part of the central area open.
Can an L shape kitchen have corner storage?
Yes. Corner cabinets and suitable storage accessories can be planned to improve the usability of the corner area.
Can I add a kitchen trolley to an L shape kitchen?
Yes. Kitchen trolleys can be incorporated into the base cabinet layout according to the available dimensions.
How much does an L shape modular kitchen cost?
Pricing depends on dimensions, materials, finishes, hardware, storage accessories and installation requirements.
Can SLE Pune customise an L shape kitchen?
The kitchen layout and storage configuration can be planned according to the project’s dimensions and requirements.
Address: Sukhasagar Rd, Sai Nagar, Shatrunjay Nagar, Kondhwa, Pune, Maharashtra 411048
Open · Closes 10:30 pm
Delivery: Ends soon: 6 pm · Starts 9 am Fri


