


Modern Modular Kitchen Designs by SLE Pune
Explore modern modular kitchen designs with SLE Pune. Our innovative solutions combine sleek aesthetics with functionality, creating a stylish and efficient cooking environment.
At SLE Pune, we specialize in modern modular kitchen designs that combine style and practicality. Our goal is to create kitchens that not only look beautiful but also function efficiently in your daily life. We focus on using high-quality materials and smart layouts to ensure that your kitchen is both durable and easy to use.
Why Choose Modern Modular Kitchens?
Modern modular kitchens are popular for their sleek design and functionality. They are built with precision in a factory setting, which allows for better quality control and a perfect fit in your space. These kitchens are also customizable, so you can choose the layout, colors, and materials that suit your taste and needs.
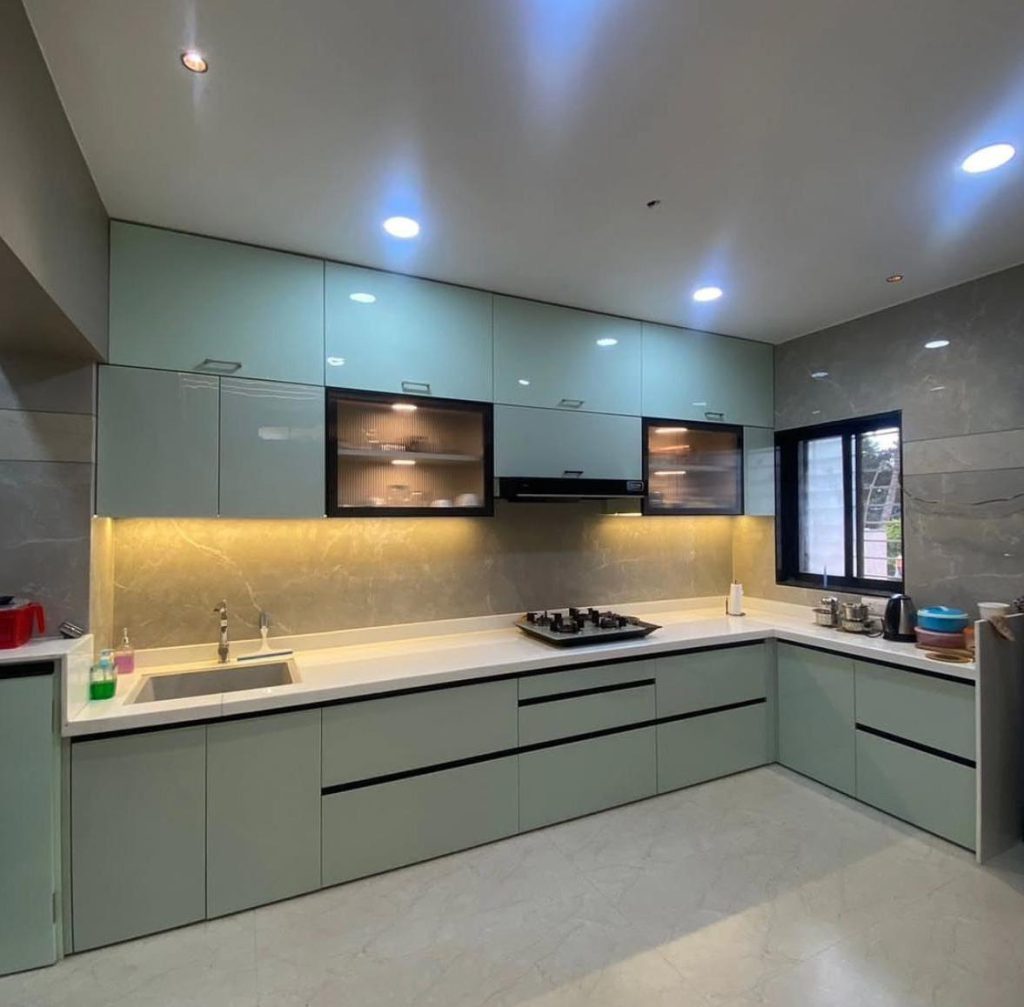
High-Quality Materials
We use only the best materials to build our modular kitchens. These materials are not only durable but also easy to maintain, ensuring that your kitchen remains in top condition for years to come.
Functional Design
A modern kitchen should be as functional as it is stylish. Our designs focus on maximizing space and making your kitchen easy to use. We offer smart storage solutions, like pull-out cabinets and hidden compartments, to help keep your kitchen organized.
Quick and Easy Installation
One of the main advantages of modular kitchens is the quick installation process. Because the kitchen components are pre-built in our factory, installation at your home is fast and hassle-free. This means less disruption to your daily life and quicker access to your new kitchen.
Durable and Long-Lasting
Durability is a key feature of our modular kitchens. Each component is designed to withstand daily use and last for many years. We ensure that all materials and finishes are of the highest quality, so your kitchen stays beautiful and functional over time.
Introduction to Modern Modular Kitchen Designs
- Modern modular kitchen designs combine stylish appearance, organised storage, and practical functionality.
- These kitchens use pre-designed cabinet modules that can be arranged according to the available space and layout.
- SLE Pune provides modular kitchen and kitchen interior solutions for homeowners planning a new kitchen or renovating an existing one.
- Modern kitchens can be customised with different cabinet colours, finishes, countertop materials, hardware, and storage accessories.
- Popular layouts include L-shaped, U-shaped, parallel, straight, and island modular kitchens.
- A well-planned modular kitchen helps organise cooking essentials and makes everyday kitchen activities more convenient.
- The design can be adapted to apartments, compact homes, and spacious houses according to individual requirements.
2. Popular Modern Modular Kitchen Design Ideas
1. L-Shaped Modular Kitchen
- Uses two adjoining walls to create an efficient working area.
- Provides space for cooking, washing, and food preparation.
- Can include corner storage units and overhead cabinets.
- Suitable for many small and medium-sized kitchens.
2. U-Shaped Modular Kitchen
- Uses three sides of the kitchen for cabinets and countertops.
- Offers substantial storage and worktop space when the room is large enough.
- Can accommodate drawers, pantry units, and overhead storage.
- Requires careful planning to maintain comfortable movement.
3. Parallel Modular Kitchen
- Features two counters facing each other.
- Helps separate cooking, washing, and preparation areas.
- Can provide efficient storage on both sides.
- Works well in suitably proportioned kitchens with adequate walking clearance.
4. Straight Modular Kitchen
- Arranges cabinets and appliances along a single wall.
- Makes efficient use of limited floor space.
- Suitable for studio apartments and compact homes.
- Can include overhead cabinets, drawers, and tall storage units.
5. Island Modular Kitchen
- Includes a separate central counter or island.
- Can provide extra preparation space, storage, or casual seating.
- Works best in larger kitchens with enough circulation space.
- Can be combined with contrasting cabinet colours for a distinctive appearance.
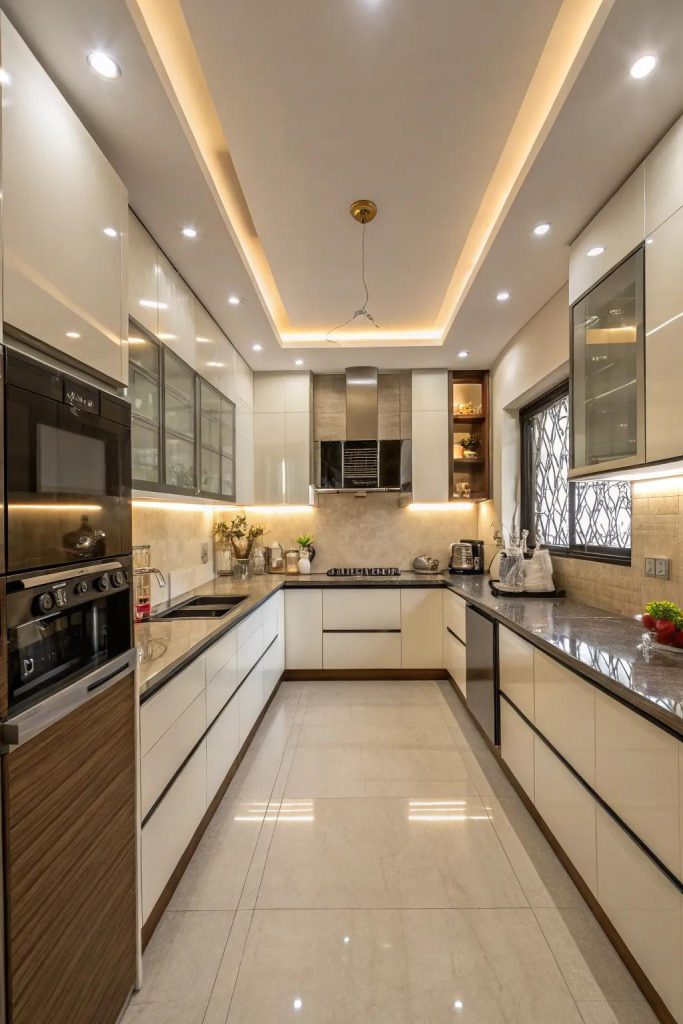
6. Open Modular Kitchen
- Connects the kitchen visually with the living or dining area.
- Helps create a more open interior layout.
- Can incorporate a breakfast counter or peninsula.
- Requires thoughtful storage and ventilation planning to manage cooking smells and countertop clutter.
3. Modern Modular Kitchen Colour Combinations
Choosing the right colours can influence the overall appearance of your kitchen.
- White and grey: Creates a clean, understated contemporary look.
- Black and wood: Adds contrast and warmth.
- Blue and white: Combines a fresh appearance with a distinctive cabinet colour.
- Cream and beige: Provides a soft, neutral interior style.
- Green and wood: Creates a natural-inspired colour combination.
- Grey and white: Works well with minimalist cabinet designs.
- Black and white: Offers a bold, high-contrast appearance.
- Two-tone cabinets: Uses different colours for upper and lower cabinets to create visual interest.
Select colours according to room size, natural light, countertop material, and personal preferences.
4. Modern Kitchen Cabinet Materials and Finishes
The cabinet finish affects the kitchen’s appearance, maintenance, and overall cost.
- Laminate finish: Available in many colours, textures, and patterns.
- Acrylic finish: Often selected for its smooth, glossy appearance.
- Matte finish: Provides a subtle, contemporary look.
- Wood-finish cabinets: Add warmth and natural-looking texture.
- Membrane finish: Offers shaped and decorative door options, depending on the product.
- Glass-front cabinets: Can be used selectively to display crockery and decorative items.
- Textured finishes: Introduce visual depth without requiring additional colours.
Before selecting a finish, consider durability, cleaning requirements, moisture exposure, and the manufacturer’s specifications.
5. Smart Storage Solutions for Modern Kitchens
A modern modular kitchen should provide accessible and organised storage.
- Deep drawers: Store cookware, pots, and pans.
- Cutlery organisers: Keep spoons, forks, and everyday utensils arranged.
- Bottle pull-outs: Provide convenient storage for oils and sauces.
- Corner units: Improve access to corner cabinet spaces.
- Tall pantry units: Organise groceries and packaged food.
- Overhead cabinets: Store frequently used or occasional kitchen items.
- Appliance cabinets: Provide planned spaces for microwaves and other appliances.
- Plate and cup organisers: Help keep crockery arranged.
- Under-sink storage: Organises suitable cleaning supplies and accessories.
- Waste segregation units: Help separate household waste.
- Soft-close hardware: Can reduce the noise associated with closing drawers and cabinet doors.
The most useful storage features depend on your cooking habits, family size, and available cabinet dimensions.
6. Modern Kitchen Countertop and Backsplash Ideas
- Granite countertops: A popular option for kitchen work surfaces, available in different colours and patterns.
- Quartz countertops: Offer a range of colours and consistent patterns, depending on the product.
- Marble-look surfaces: Create an elegant appearance with suitable cabinet colours.
- Neutral backsplashes: Complement colourful cabinets and help maintain a balanced design.
- Contrasting backsplashes: Add visual interest behind the cooking or preparation area.
- Easy-clean surfaces: Can simplify everyday maintenance when the material and installation are suitable.
Choose countertop and backsplash materials based on maintenance, heat exposure, budget, and intended use.
7. Lighting Ideas for Modern Modular Kitchens
- Install task lighting beneath wall cabinets to illuminate work surfaces.
- Use ceiling lights to provide general illumination.
- Consider pendant lights above an island or breakfast counter where appropriate.
- Include lighting near the sink and food preparation areas.
- Coordinate lighting colour with cabinet finishes and countertop materials.
- Plan electrical points and appliance connections before finalising the design.
Good lighting improves visibility and can make the kitchen feel more comfortable and welcoming.
8. Modern Modular Kitchen Designs for Small Homes
For a compact kitchen, focus on space efficiency rather than adding too many decorative elements.
- Choose an L-shaped or straight layout where suitable.
- Use vertical cabinets to maximise available wall space.
- Select light cabinet colours to create a visually open appearance.
- Include drawers and pull-outs to improve storage access.
- Choose appropriately sized appliances.
- Keep countertops clear of unnecessary items.
- Use a simple backsplash and coordinated finishes.
- Maintain adequate clearance around cabinet doors, drawers, and appliances.
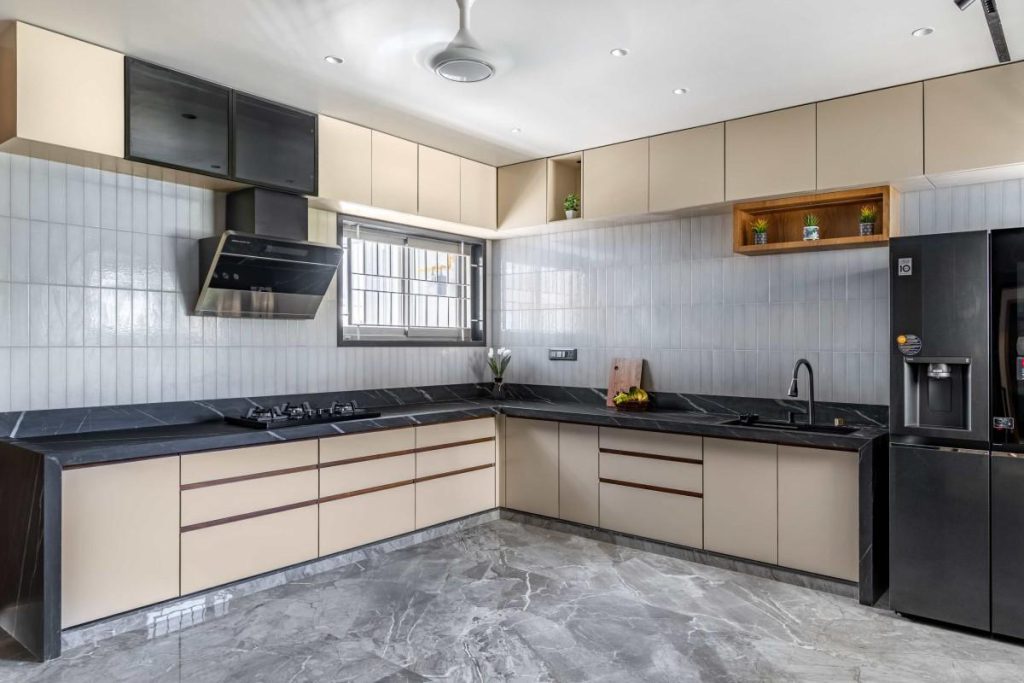
9. Modern Modular Kitchen Design Process at SLE Pune
When planning a kitchen project, the following steps help organise the work:
- Consultation: Discuss design preferences, budget, cooking habits, and storage needs.
- Site measurement: Measure the available kitchen space and identify utility connections.
- Layout planning: Select a suitable kitchen layout and plan work zones.
- Material selection: Choose cabinet finishes, countertop materials, hardware, and accessories.
- Design confirmation: Review the proposed layout, dimensions, storage, and specifications.
- Manufacturing: Arrange cabinet production according to the confirmed project scope.
- Installation: Install cabinets, hardware, and agreed components.
- Final inspection: Review alignment, door operation, drawers, fittings, and finishing.
The exact process and included services should be confirmed with SLE Pune for your project.
10. Factors Affecting Modern Modular Kitchen Costs
The cost of a modular kitchen depends on several factors:
- Kitchen dimensions and total cabinet area.
- Selected layout, such as L-shaped, parallel, or U-shaped.
- Cabinet material and finish.
- Countertop material.
- Hardware brands and specifications.
- Number of drawers, pull-outs, and storage accessories.
- Appliance requirements.
- Installation and any required civil or electrical work.
- Existing kitchen conditions and renovation requirements.
For an accurate estimate, finalise the kitchen measurements, material specifications, storage requirements, and project scope before requesting a quotation.
Sukhasagar Rd, Sai Nagar, Shatrunjay Nagar, Kondhwa, Pune, Maharashtra 411048
Open · Closes 10:30 pm
Delivery: Now · Ends 6 pm
Conclusion
Choosing a modern modular kitchen from SLE Pune means investing in a space that combines beauty, functionality, and durability. Our expert team will guide you through the process, from design to installation, ensuring that your new kitchen meets all your needs. With SLE Pune, you can enjoy a stylish and efficient kitchen that enhances your home.



