


KAFF Kitchen Design in Pune for Modern Homes
A well-designed kitchen should combine attractive interiors, practical storage, convenient movement and suitable appliances. KAFF kitchen design in Pune can be considered by homeowners looking for a modern kitchen environment with functional appliances and coordinated interiors. SLE Pune provides modular kitchen and kitchen interior solutions designed around the available space, lifestyle and storage requirements of each home.
From compact apartment kitchens to larger residential kitchens, the planning process can include cabinets, drawers, storage units, appliance placement, lighting, countertops and kitchen accessories. The objective is to create a kitchen that looks organised while remaining comfortable for everyday cooking.
SLE Pune can help customers plan their kitchen layout, select suitable materials and finishes, coordinate storage requirements and develop a practical modular kitchen solution for their Pune home.
Modern KAFF Kitchen Design Ideas in Pune
KAFF is known for kitchen appliances and related kitchen products that can be incorporated into contemporary kitchen planning. When planning a modular kitchen, appliances should be considered together with cabinets and storage rather than added as an afterthought.
A practical kitchen design can include:
- Modular base and wall cabinets
- Chimney and hob placement
- Built-in or countertop appliances
- Tall storage units
- Bottle pull-outs
- Cutlery drawers
- Pantry storage
- Corner storage
- Appliance cabinets
- Open and closed shelves
- Under-cabinet lighting
The final configuration depends on the kitchen dimensions, layout, electrical points, plumbing and the customer’s requirements.
KAFF Kitchen Appliances and Modular Kitchen Planning
Kitchen appliances influence cabinet dimensions and the overall workflow. A chimney, hob or other appliance should therefore be considered during the initial design stage.
SLE Pune can coordinate appliance requirements with the modular kitchen layout so that the kitchen has appropriate space for cooking, storage and movement.
Before finalising the design, factors such as appliance dimensions, ventilation, electrical connections, counter height and cabinet clearances should be considered.
Custom Modular Kitchen Design in Pune
Every kitchen has different dimensions and requirements. A custom modular kitchen can be planned according to the available wall lengths, windows, doors, plumbing points and cooking preferences.
SLE Pune can help with:
- Kitchen measurements
- Layout planning
- Cabinet configuration
- Material selection
- Colour and finish selection
- Storage planning
- Appliance integration
- Hardware selection
- Installation coordination
A customised approach is particularly useful when working with compact apartments where every section of the kitchen needs to be used efficiently.
Kitchen Layout Options
The right layout depends on the shape and dimensions of the room.
L-Shaped Kitchen
An L-shaped kitchen uses two adjoining walls and can provide a practical separation between cooking and preparation areas. It can work well in many apartment and residential kitchen spaces.
Straight Kitchen
A straight kitchen places cabinets and appliances along one wall. It is useful for compact homes and kitchens where space is limited.
Parallel Kitchen
A parallel kitchen uses two opposite counters. It can provide substantial storage and worktop space when the room has sufficient width.
U-Shaped Kitchen
A U-shaped layout uses three sides of the kitchen and can offer extensive workspace and storage. It generally works better in rooms with adequate floor area.
Kitchen Cabinets, Trolleys and Storage Solutions
Storage is one of the most important parts of a modular kitchen. Properly planned cabinets can help keep cooking equipment, groceries and utensils organised.
SLE Pune can incorporate different storage solutions based on kitchen size and usage, including:
- Base cabinets
- Overhead cabinets
- Drawer units
- Cutlery organisers
- Bottle pull-outs
- Tandem storage
- Pantry units
- Tall units
- Corner units
- Appliance storage
- Kitchen trolleys
For smaller Pune apartments, vertical storage and carefully planned internal accessories can help make better use of available cabinet space.
Kitchen Interior Design in Pune
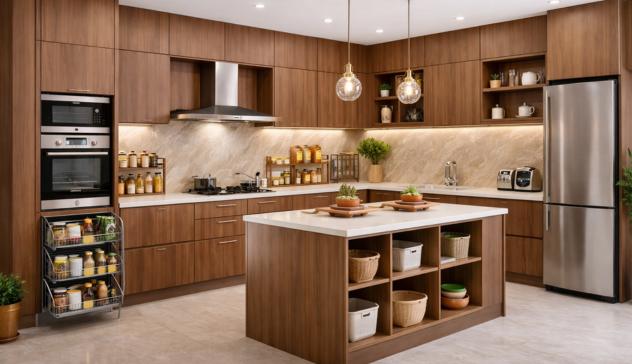
A kitchen should coordinate with the overall home interior. Cabinet colours, countertop finishes, backsplash materials, lighting and hardware can be selected to create a consistent appearance.
Popular design directions can include:
- Minimal modern kitchens
- Contemporary kitchens
- Neutral-colour kitchens
- Wood-finish kitchens
- Gloss-finish kitchens
- Matte-finish kitchens
- Compact apartment kitchens
- Premium-looking modular interiors
Instead of selecting finishes only on appearance, homeowners should also consider cleaning requirements, durability, moisture exposure and everyday usage.
Premium Kitchen Hardware and Accessories
Hardware plays an important role in the everyday usability of a modular kitchen. Hinges, drawer channels, handles, baskets and other accessories should be selected according to cabinet design and usage.
SLE Pune can discuss suitable hardware options for different kitchen requirements. If customers request specific brands such as Hettich, Blum, Godrej or Onyx, availability and product suitability should be confirmed during the project planning stage. Brand names should not automatically be interpreted as dealership or partnership claims.
KAFF Kitchen Design for Compact Pune Apartments
Many apartments have kitchens with limited floor area. In such spaces, the design should prioritise workflow and storage without making the room feel crowded.
Useful ideas include:
- Full-height cabinets
- Overhead storage
- Slim bottle pull-outs
- Corner storage
- Integrated appliance spaces
- Drawer organisers
- Light-coloured finishes
- Under-cabinet lighting
- Space-efficient trolleys
A proper measurement before design helps identify usable wall space and potential restrictions caused by doors, windows, plumbing and electrical points.
KAFF Kitchen Design and Kitchen Renovation in Pune
Homeowners with an existing kitchen do not necessarily need to retain an outdated layout. A renovation can improve storage, appearance and functionality.
Kitchen renovation may involve:
- Removing old cabinets where required
- Reviewing the existing layout
- Checking plumbing and electrical points
- Improving storage
- Replacing cabinets or selected units
- Upgrading hardware
- Planning appliance positions
- Installing the new kitchen components
The scope and cost depend on the condition of the existing kitchen and the materials and features selected.
Why Choose SLE Pune for Your Kitchen?
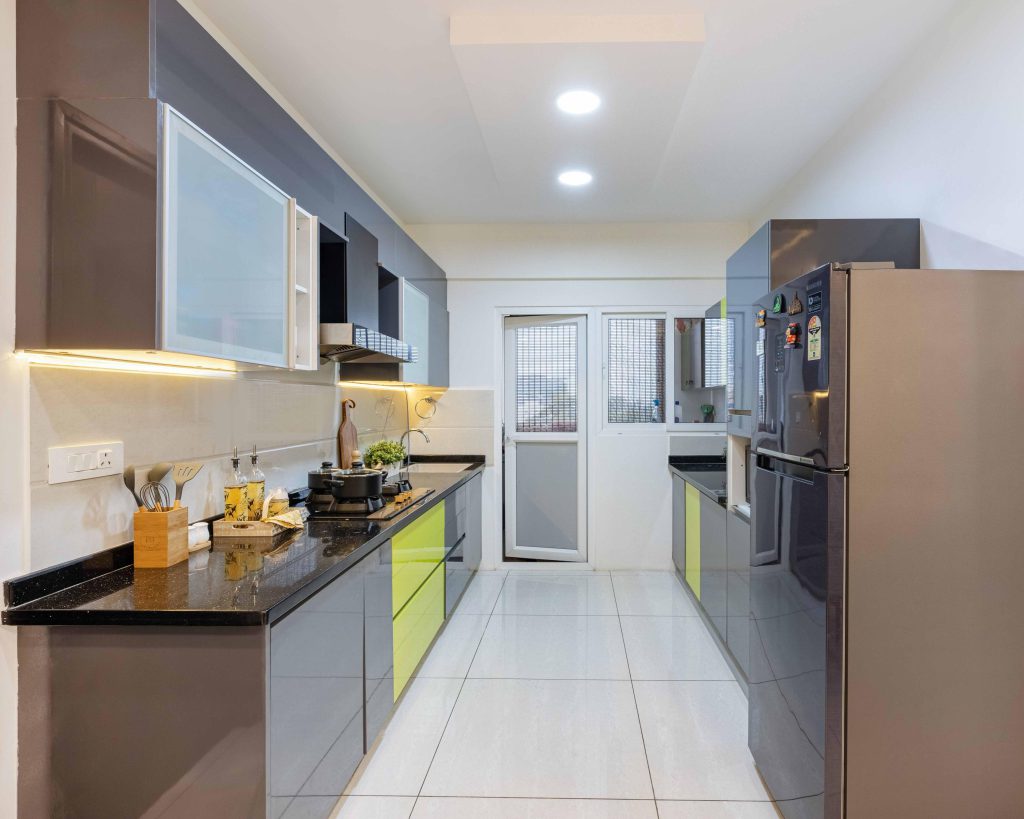
SLE Pune focuses on creating practical kitchen interiors based on the customer’s space and requirements.
Customers can work with SLE Pune for:
- Custom kitchen planning
- Modular kitchen design
- Kitchen renovation
- Storage planning
- Kitchen cabinets
- Kitchen trolleys
- Hardware and accessories
- Appliance integration
- Interior coordination
- Installation support
The design process can be adjusted according to the kitchen’s dimensions, preferred style, storage requirements and budget.
Our Modular Kitchen Design, Manufacturing & Installation Process
1. Consultation
The process starts by understanding the customer’s kitchen requirements, preferred style, storage needs and appliance requirements.
2. Site Measurement
The kitchen area is measured to understand wall dimensions, ceiling height, doors, windows, plumbing and electrical points.
3. Layout Planning
A suitable kitchen layout is planned based on the available space and cooking workflow.
4. Design and Material Selection
Cabinet materials, colours, finishes, countertops, hardware and storage accessories are discussed.
5. Design Confirmation
The proposed design and specifications are reviewed before production begins.
6. Manufacturing
Approved modular components are prepared according to the final measurements and specifications.
7. Installation
The kitchen components, cabinets, storage systems and relevant accessories are installed at the site.
8. Final Inspection
The completed kitchen is checked for alignment, functionality and finishing.
How Much Does a KAFF Kitchen Design Cost in Pune?
There is no single price for a KAFF-related modular kitchen because the total project cost depends on kitchen size, layout, cabinet materials, finishes, hardware, storage accessories, countertop, appliances and installation requirements.
A more accurate estimate can be prepared after understanding the kitchen dimensions and selected specifications.
Which Materials Are Suitable for a Modular Kitchen?
Common cabinet material options include plywood, MDF, HDF and particle board, depending on the application and specification. The appropriate choice depends on moisture exposure, expected usage, finish requirements and budget.
How Long Does Modular Kitchen Installation Take?
The timeline varies according to kitchen size, design complexity, manufacturing requirements, material availability and site conditions. A project-specific schedule can be discussed after the design and measurements are finalised.
Can an Existing Kitchen Be Renovated?
Yes. An existing kitchen can be renovated depending on the condition of the cabinets, walls, plumbing and electrical infrastructure. Renovation can range from replacing selected storage units to redesigning most of the kitchen.
Where Can I Get a Custom Modular Kitchen in Pune?
SLE Pune provides modular kitchen design and interior solutions for customers looking to develop a kitchen according to their available space, storage requirements, preferred finishes and appliance needs.
Get Your KAFF Kitchen Design Consultation in Pune
Planning a new modular kitchen or upgrading an existing kitchen requires careful consideration of layout, storage, appliances, materials and installation.
Contact SLE Pune at 9372440445 to discuss your kitchen design requirements, site measurement, renovation needs, storage solutions, manufacturing requirements and project quotation.
8. FAQ
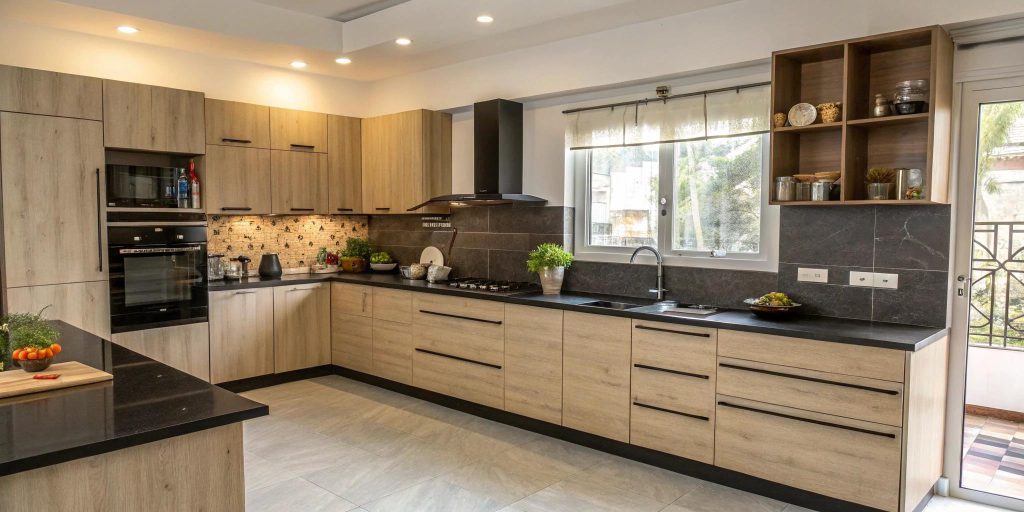
What is KAFF kitchen design?
KAFF kitchen design generally refers to kitchen planning that incorporates KAFF kitchen appliances or products into a coordinated modular kitchen interior.
Does SLE Pune provide modular kitchen design?
Yes, SLE Pune provides modular kitchen and kitchen interior solutions based on the available space and customer requirements.
Can KAFF appliances be incorporated into a modular kitchen?
Yes, appliance dimensions and installation requirements can be considered during the modular kitchen planning stage.
Can I customise my kitchen design?
Yes. Cabinet configuration, storage, colours, finishes, hardware and other design elements can be planned according to the kitchen space and requirements.
How much does a modular kitchen cost in Pune?
The cost depends on kitchen size, layout, materials, finishes, hardware, storage accessories, countertop and installation requirements. A project-specific quotation is more accurate than a standard price.
Does SLE Pune provide kitchen renovation?
Yes, kitchen renovation can include improvements to cabinets, storage, hardware, layout and other kitchen components depending on the existing condition.
What kitchen storage solutions are available?
Storage options can include drawers, bottle pull-outs, pantry units, tall units, corner storage, cutlery organisers, kitchen trolleys and appliance storage.
Can small apartments have a KAFF kitchen design?
Yes. A compact kitchen can be planned around the available dimensions with space-efficient cabinets, storage accessories and appropriately positioned appliances.
Does kitchen design include appliance planning?
Appliance positions can be considered during kitchen planning so that cabinet dimensions, electrical requirements and workflow are coordinated.
Which Pune areas does SLE Pune serve?
Service availability should be confirmed directly with SLE Pune based on the customer’s location and project requirements.


