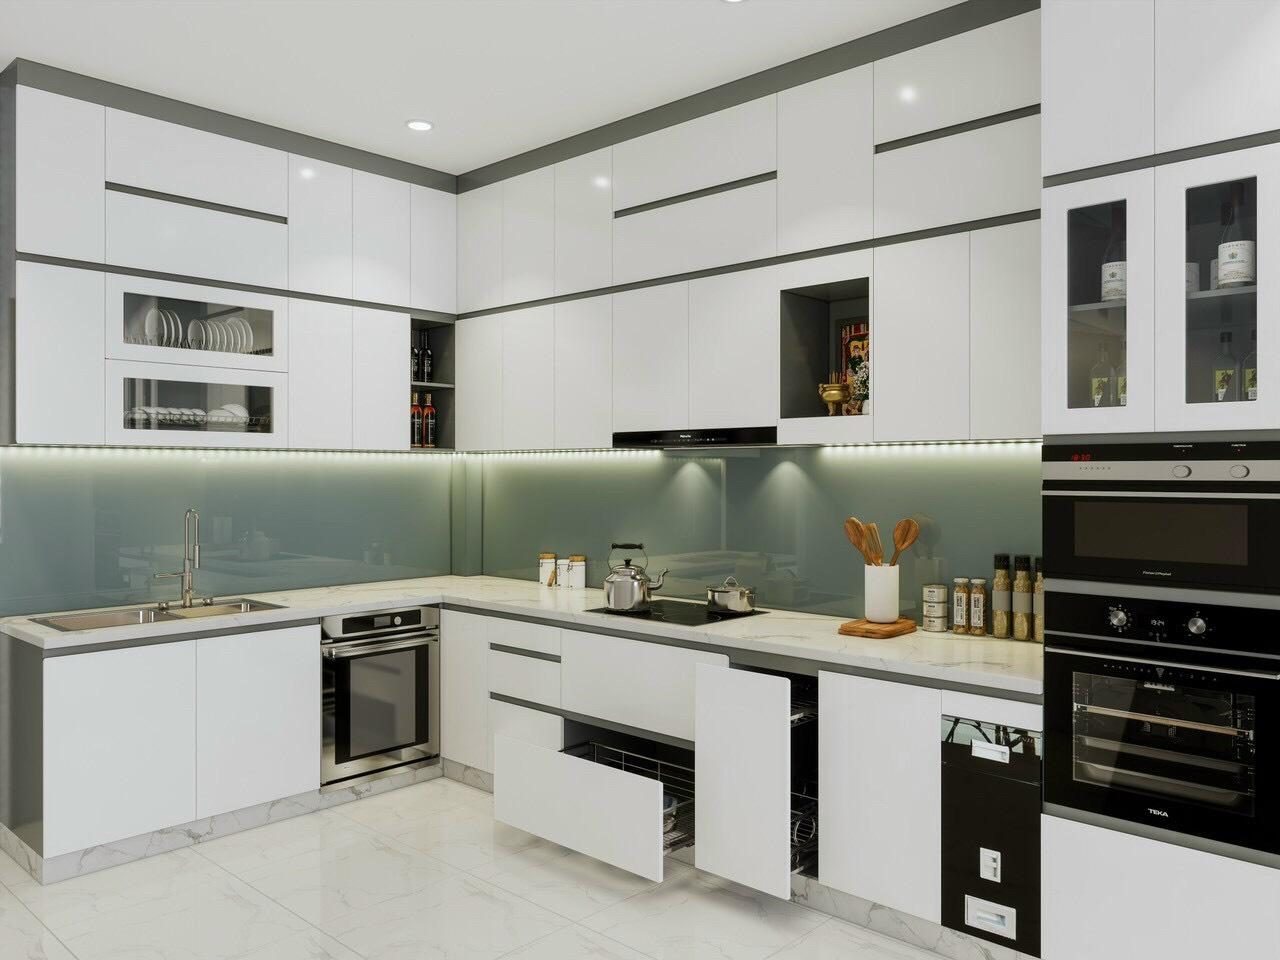
Smart Small Modular Kitchen Designs for Modern Pune Homes
A small kitchen needs thoughtful planning to make the best use of available space. Limited countertop area, insufficient storage and crowded cabinets can make everyday cooking difficult. A well-planned small modular kitchen design in Pune can help organise essential kitchen items, improve movement and create a comfortable cooking environment.
SLE Pune provides modular kitchen and kitchen interior solutions for residential spaces. Whether you live in a compact apartment or have a small kitchen in an independent home, the design should match your room dimensions, cooking habits and storage requirements.
From space-saving cabinet arrangements to practical drawers, kitchen trolleys and modern finishes, the right combination can make a compact kitchen more functional without compromising its appearance.
Popular Small Modular Kitchen Layouts

The layout is one of the most important decisions when planning a small modular kitchen. It determines how efficiently you can use the available floor and wall space.
1. Straight Small Modular Kitchen
A straight modular kitchen places cabinets, the countertop and essential appliances along one wall. It is suitable for narrow spaces and compact apartments.
Benefits:
- Uses limited wall space efficiently.
- Keeps the kitchen layout simple.
- Provides an organised cooking and preparation area.
- Can include overhead cabinets for additional storage.
2. Small L-Shaped Modular Kitchen
An L-shaped kitchen uses two adjoining walls to create separate preparation and cooking areas. It can provide additional countertop space while keeping the centre of the kitchen relatively open.
Benefits:
- Uses corner space.
- Offers flexible cabinet arrangements.
- Supports organised cooking zones.
- Can accommodate practical drawer and storage systems.
3. Small Parallel Modular Kitchen
A parallel kitchen uses two facing counters. It can work well in narrow kitchen rooms where sufficient passage space is available.
Benefits:
- Separates cooking and cleaning activities.
- Provides storage on both sides.
- Makes use of two available walls.
- Offers space for organised cabinets and drawers.
4. Compact U-Shaped Modular Kitchen
A U-shaped layout uses three sides of the kitchen. It may suit a small but sufficiently wide room, provided there is comfortable clearance between the opposite counters.
Benefits:
- Provides multiple work surfaces.
- Creates separate kitchen activity zones.
- Offers additional cabinet space.
- Supports organised storage arrangements.
Space-Saving Kitchen Storage Solutions
Storage planning is particularly important in a small kitchen. Instead of adding too many cabinets, focus on making existing storage spaces easier to organise and access.
Overhead Kitchen Cabinets
Wall-mounted cabinets can provide additional storage without occupying countertop or floor space. They are useful for storing lightweight utensils, containers and regularly used kitchen essentials.
Pull-Out Drawers
Drawers help organise cutlery, cooking tools and smaller kitchen accessories. Different drawer sizes can be planned according to storage requirements.
Bottle Pull-Out Units
Narrow pull-out units can make use of small cabinet spaces for storing oil bottles, sauces and condiments.
Tandem Storage Systems
Tandem drawers can improve access to stored items and help organise cookware and kitchen essentials.
Corner Storage Units
Corner mechanisms can make difficult-to-reach cabinet spaces more accessible. Their suitability depends on the cabinet dimensions and available hardware.
Tall Pantry Units
Where ceiling height and room dimensions permit, tall storage cabinets can accommodate groceries and other kitchen supplies.
Modern Colour Combinations for Small Modular Kitchens
The choice of cabinet colours and finishes can influence how spacious a compact kitchen appears.
Popular combinations include:
- White and wood: Creates a balanced appearance with light cabinets and natural-looking accents.
- Beige and cream: Offers a soft and neutral interior style.
- Light grey and white: Creates a clean contemporary appearance.
- Pastel shades: Introduce colour without making the space feel visually crowded.
- White and dark accents: Provides contrast through countertops, handles or selected cabinet sections.
Choose finishes according to lighting conditions, maintenance preferences and the overall interior theme.
Materials for Small Modular Kitchen Cabinets
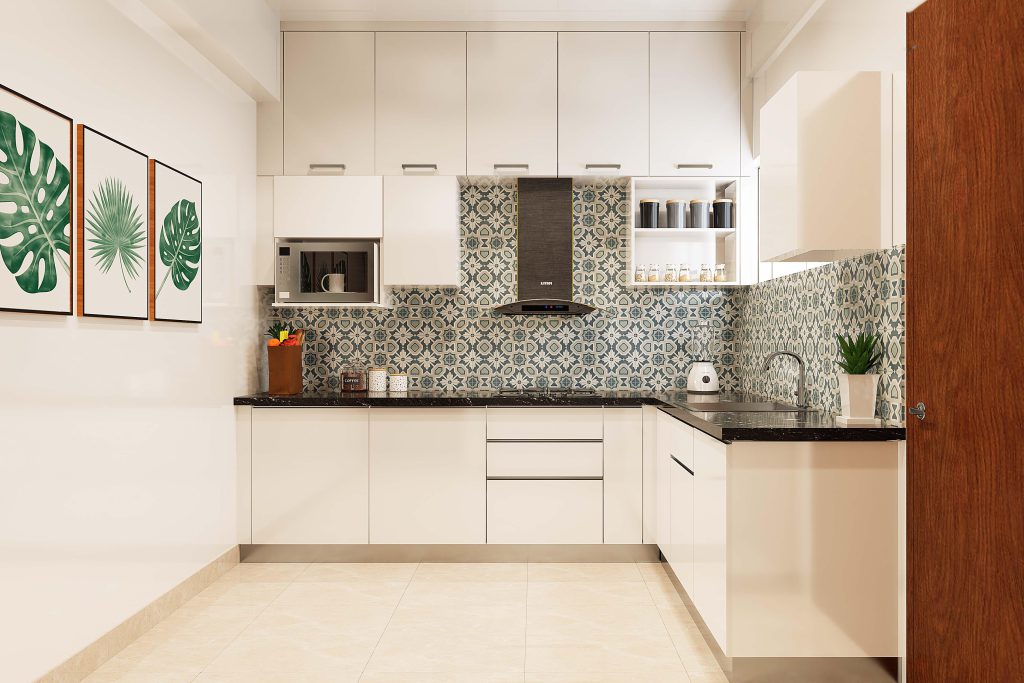
Selecting suitable materials is important for durability, appearance and maintenance.
Common options to discuss include:
- Plywood: A widely used cabinet substrate available in different grades.
- HDHMR: Can be considered for suitable cabinet applications depending on product specifications and moisture exposure.
- MDF: Often used for selected decorative and finished cabinet applications.
- Laminate finishes: Available in different colours, patterns and textures.
- Acrylic finishes: Provide a smooth, reflective cabinet appearance.
Material selection should consider the kitchen’s moisture exposure, ventilation, usage and budget. Ask for the exact material specifications before confirming the project.
Kitchen Hardware and Accessories for Compact Spaces
The right hardware can improve accessibility and organisation in a small kitchen.
Consider discussing:
- Soft-close hinges.
- Drawer channels.
- Profile handles.
- Handleless cabinet systems.
- Bottle pull-outs.
- Cutlery organisers.
- Pull-out baskets.
- Corner storage mechanisms.
Select accessories according to cabinet dimensions and the items you plan to store.
Small Modular Kitchen Renovation in Pune
If your existing kitchen feels crowded or lacks sufficient storage, renovation may help improve its functionality.
Depending on the existing cabinet condition, possible upgrades include:
- Replacing damaged or outdated cabinet shutters.
- Adding suitable overhead storage.
- Upgrading drawer systems and hinges.
- Introducing bottle pull-outs and organisers.
- Improving cabinet finishes and colour combinations.
- Replanning selected storage areas.
A site assessment is useful for understanding which components can be retained and which may need replacement.
Why Choose SLE Pune for Small Modular Kitchen Design?
A compact kitchen requires careful coordination between layout, storage, materials and hardware.
With SLE Pune, you can discuss:
- Customised layouts according to kitchen measurements.
- Space-conscious cabinet arrangements.
- Practical kitchen storage options.
- Different cabinet materials and finishes.
- Hardware and accessory requirements.
- New kitchen planning and renovation.
- Installation requirements and project coordination.
The aim is to create a kitchen that supports everyday cooking while making effective use of the available space.
Our Small Modular Kitchen Design Process
- Consultation: Understand your kitchen requirements, preferred style and budget.
- Site Measurement: Measure the kitchen area and review utility positions.
- Layout Planning: Select a suitable straight, L-shaped, parallel or U-shaped arrangement.
- Design and Material Selection: Choose cabinets, colours, finishes and storage accessories.
- Design Confirmation: Review and approve the proposed layout and specifications.
- Manufacturing: Proceed with the approved kitchen design and material specifications.
- Installation: Coordinate the installation according to the agreed project scope.
- Final Inspection: Check cabinet alignment, drawers, hinges and fittings.
Which modular kitchen design is suitable for a small home?
Straight and L-shaped kitchens are commonly considered for compact homes. A parallel layout may also work in a narrow room with sufficient passage space.
How can I maximise storage in a small modular kitchen?
Use overhead cabinets, organised drawers, bottle pull-outs, corner storage and suitable pantry units. Plan storage according to the dimensions of the kitchen.
Which colour is suitable for a small modular kitchen?
White, cream, beige and light grey are popular options. The final choice should consider natural light, cabinet finishes and countertop colours.
Can I install a modular kitchen in a very small space?
Yes. A modular kitchen can be planned for compact spaces by selecting suitable cabinet dimensions, layouts and storage systems.
How much does a small modular kitchen cost in Pune?
The cost depends on kitchen dimensions, layout, cabinet materials, finishes, hardware and accessories. A site measurement and detailed quotation are needed for an accurate estimate.
Is an L-shaped kitchen suitable for small apartments?

Yes. An L-shaped kitchen can use two adjoining walls effectively and provide a practical working area in many compact apartments.
1. What is a small modular kitchen?
A small modular kitchen is a kitchen designed with modular cabinets, drawers and storage units to make efficient use of limited space.
2. Which layout is suitable for a small kitchen?
Straight and L-shaped layouts are common choices. The right option depends on room dimensions, doors, windows and utility positions.
3. How can I make my small kitchen look spacious?
Use light colour combinations, suitable lighting, organised cabinets and uncluttered countertops.
4. Are overhead cabinets useful in small kitchens?
Yes. Overhead cabinets use vertical wall space and provide additional storage without taking up floor area.
5. Which material is suitable for small modular kitchen cabinets?
Plywood, HDHMR and other suitable cabinet materials can be considered according to moisture exposure, budget and intended application.
6. Can I include a kitchen trolley in a small kitchen?
Yes. A suitable pull-out trolley or basket can improve organisation if the cabinet dimensions allow it.
7. Can an existing small kitchen be renovated?
Yes. Depending on the condition of the existing structure, you may upgrade shutters, hardware, drawers, finishes and storage arrangements.
8. Does SLE Pune provide small modular kitchen solutions?
SLE Pune focuses on modular kitchen and kitchen interior solutions. Contact the company to discuss your kitchen measurements and design requirements.
9. How do I plan a small kitchen on a limited budget?
Prioritise essential cabinets, practical storage, suitable materials and necessary hardware. Avoid adding accessories that do not serve a clear purpose.
10. Call to Action
Plan Your Small Modular Kitchen with SLE Pune
Make better use of your kitchen space with a design that suits your home and everyday cooking needs.
Contact SLE Pune to discuss:
- Small modular kitchen layouts.
- Custom cabinet designs.
- Space-saving storage systems.
- Kitchen hardware and accessories.
- Material and finish selection.
- Kitchen renovation requirements.
- Project measurements and quotations.