

Complete Full Modular Kitchen Design for Modern Homes
A well-planned kitchen should combine attractive design, efficient storage and comfortable everyday use. A full modular kitchen design brings these elements together through a coordinated layout of cabinets, drawers, storage units, countertops, appliances, hardware and finishes.
SLE Pune provides modular kitchen and kitchen interior solutions designed around the available kitchen space and individual requirements. Whether you have a compact apartment kitchen or a spacious home kitchen, the design can be planned around the room dimensions, preferred layout, storage needs and overall interior style.
A complete modular kitchen is more than a collection of cabinets. The position of the sink, hob, chimney, refrigerator, worktop and storage areas should be considered together so that the kitchen remains practical and easy to use.
What Is a Full Modular Kitchen Design?
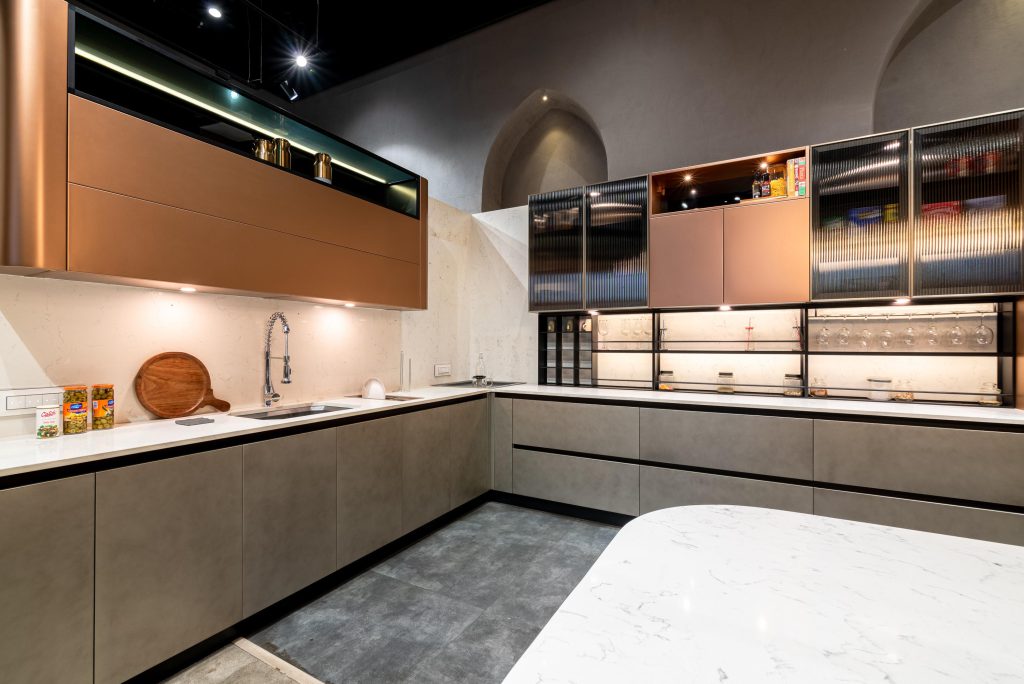
A full modular kitchen is a complete kitchen solution where different components are planned as one coordinated design.
A typical full modular kitchen may include:
- Base cabinets
- Wall cabinets
- Tall units
- Pantry storage
- Kitchen drawers
- Corner storage
- Bottle pull-outs
- Cutlery drawers
- Kitchen trolleys
- Appliance storage
- Countertop
- Sink area
- Hob and chimney integration
- Suitable kitchen hardware
- Decorative and functional lighting
The exact combination depends on the kitchen size, layout and requirements.
Popular Full Modular Kitchen Layouts
L-Shaped Modular Kitchen
An L-shaped layout uses two adjoining walls and can provide a practical separation between cooking, preparation and storage areas.
It can work well for many apartment and residential kitchens where corner space can be planned effectively.
U-Shaped Modular Kitchen
A U-shaped kitchen provides cabinets and work areas across three sides. It can offer substantial storage when sufficient space is available.
Corner cabinets require careful planning to ensure that storage remains accessible.
Parallel Modular Kitchen
A parallel kitchen uses two opposing sides for cabinets and countertops. It can provide separate preparation, cooking and storage zones.
Adequate movement space between the two sides should be maintained during planning.
Straight Modular Kitchen
A straight kitchen places the main cabinets and appliances along one wall. This layout can be suitable for compact spaces.
Since wall length is limited, storage needs should be prioritised carefully.
Island Modular Kitchen
Where the kitchen has sufficient floor space, an island can provide additional preparation space, storage or seating.
The island should be positioned only after considering comfortable circulation around it.
Full Modular Kitchen Cabinets
Cabinets form the foundation of a complete modular kitchen.
A practical cabinet plan can include:
Base Cabinets
Base cabinets provide storage below the countertop and can accommodate drawers, shelves, trolleys and other storage systems.
Wall Cabinets
Wall-mounted cabinets make use of vertical space and provide additional storage without reducing countertop area.
Tall Units
Tall cabinets can provide vertical storage for groceries, appliances or other kitchen supplies.
Glass Cabinets
Glass-front cabinets can be incorporated as display storage for crockery, glassware or decorative kitchen items.
Smart Storage for a Full Modular Kitchen
Storage planning is one of the most important parts of a complete kitchen design.
Depending on the layout, a modular kitchen can include:
- Deep drawers
- Tandem storage
- Pantry units
- Bottle pull-outs
- Corner units
- Cutlery organisers
- Spice storage
- Appliance units
- Waste-management systems
- Kitchen trolleys
The objective is to make commonly used items accessible while keeping the worktop organised.
Kitchen Trolley and Pull-Out Storage
Kitchen trolleys and pull-outs can make narrow or difficult-to-access spaces more functional.
Bottle pull-outs can be used for cooking oils and sauces, while pantry pull-outs can organise packaged food and groceries.
Deep drawers can be useful for containers, utensils and larger kitchen items.
The appropriate storage system depends on cabinet dimensions and the way the kitchen is used.
Choosing Materials for a Full Modular Kitchen
The materials and finishes selected for the kitchen affect its appearance, maintenance and overall performance.
Consider:
- Cabinet construction
- Surface finish
- Countertop material
- Edge finishing
- Hardware
- Handles
- Glass elements
- Moisture exposure
- Cleaning requirements
Popular visual options can include wood-inspired finishes, solid colours, neutral shades, textured surfaces and glossy or matte finishes.
The right combination should be selected according to the kitchen environment, design preference and project requirements.
Modern Full Modular Kitchen Design Ideas
A full modular kitchen can be designed in many different styles.
Minimalist Kitchen
A minimalist design uses clean lines, simple cabinet fronts and limited decorative elements.
Contemporary Kitchen
Contemporary kitchens can combine modern cabinet finishes, practical storage and integrated appliances.
Classic Kitchen
Classic designs can use decorative cabinet profiles, traditional hardware and warmer colours.
French-Inspired Kitchen
French-inspired modular kitchens can incorporate decorative cabinet details, soft colours, glass-front cabinets and classic hardware.
Two-Tone Kitchen
Two cabinet colours can be combined to create visual contrast between upper and lower sections.
Full Modular Kitchen Design for Small Homes
A compact kitchen requires careful planning because every cabinet and work surface has limited space.
Useful design approaches include:
- Vertical cabinets
- Overhead storage
- Narrow pull-outs
- Corner storage
- Deep drawers
- Integrated appliances
- Multi-purpose storage
- Light-coloured finishes
The goal is to maximise usable storage while maintaining comfortable movement and sufficient countertop space.
Full Modular Kitchen Design for Large Homes
A larger kitchen provides more opportunities for customisation.
Depending on available space, the design may include:
- Kitchen island
- Breakfast counter
- Tall pantry
- Large appliance units
- Display cabinets
- Dedicated storage zones
- Extended countertops
- Additional drawers
The design should still maintain an efficient relationship between cooking, cleaning, preparation and storage areas.
Kitchen Hardware and Accessories
Hardware plays an important role in the usability of a modular kitchen.
Depending on the design, suitable hardware can be selected for:
- Cabinet doors
- Drawers
- Hinges
- Pull-outs
- Tandem systems
- Pantry units
- Corner storage
- Kitchen trolleys
Hardware should be selected based on cabinet dimensions, usage requirements and the desired functionality.
Kitchen Countertop and Work Area Planning
The countertop is one of the most frequently used areas of the kitchen.
During planning, consider:
- Available counter length
- Sink position
- Hob location
- Appliance placement
- Food preparation area
- Cleaning area
- Storage below the counter
A well-planned work area can help reduce unnecessary movement during cooking.
Lighting for a Full Modular Kitchen
Lighting should be considered as part of the overall kitchen design.
Useful lighting zones may include:
- General ceiling lighting
- Under-cabinet lighting
- Task lighting
- Pendant lighting
- Decorative lighting
Task lighting is particularly useful around food preparation and cooking areas.
Custom Full Modular Kitchen Design in Pune
Every kitchen has different dimensions, windows, doors, plumbing points and appliance requirements. A standard design may therefore need to be adjusted to suit the actual room.
SLE Pune can plan a modular kitchen around the available space, preferred layout, storage requirements, cabinet style, materials and overall interior design.
For homeowners searching for full modular kitchen design in Pune, the planning process should consider both appearance and practical daily use.
Why Choose SLE Pune for a Full Modular Kitchen?
SLE Pune focuses on practical modular kitchen and kitchen interior solutions tailored to project requirements.
Key considerations can include:
- Customised kitchen planning
- Space-efficient storage
- Modular cabinet solutions
- Kitchen trolleys
- Pantry and pull-out storage
- Hardware and accessories
- Material and finish selection
- Appliance integration
- Installation support
The final design can be developed according to the kitchen dimensions and homeowner requirements.
Our Modular Kitchen Design, Manufacturing & Installation Process
1. Consultation
Discuss your kitchen requirements, preferred style, storage needs and functional expectations.
2. Site Measurement
The kitchen area is assessed for dimensions, openings, plumbing points and appliance requirements.
3. Layout Planning
The kitchen layout is developed around movement, work zones and available storage space.
4. Design & Material Selection
Cabinet finishes, colours, countertops, hardware and storage accessories are selected.
5. Design Confirmation
The proposed design is reviewed and confirmed before manufacturing.
6. Manufacturing
Approved modular kitchen components are manufactured according to the selected specifications.
7. Installation
The modular kitchen cabinets, storage systems and other components are installed at the project location.
8. Final Inspection
The completed installation is checked for functionality and finishing.
What is included in a full modular kitchen?
A full modular kitchen can include base cabinets, wall cabinets, drawers, storage systems, tall units, kitchen trolleys, countertops, hardware and appliance integration. The exact components depend on the project.
How much does a full modular kitchen cost in Pune?
The cost varies according to kitchen size, layout, cabinet materials, finishes, hardware, storage accessories, countertop and installation requirements. A project-specific quotation is needed for an accurate cost.
Which modular kitchen layout is suitable for my home?
The suitable layout depends on room dimensions, doors, windows, plumbing, appliance positions and available movement space. Common options include L-shaped, U-shaped, parallel, straight and island kitchens.
Can I customise a full modular kitchen?
Yes. Cabinet configuration, layout, colours, finishes, storage systems, hardware and other elements can be planned according to project requirements.
Is a full modular kitchen suitable for a small apartment?
Yes. A complete modular kitchen can be designed for compact apartments using vertical storage, pull-outs, drawers and carefully planned cabinets.
Can I renovate my existing kitchen into a modular kitchen?
Depending on the existing structure and site conditions, renovation may include replacing cabinets, improving storage, changing finishes or upgrading hardware and accessories.
1. What does full modular kitchen design mean?
It means planning the major kitchen components as one coordinated modular system, including cabinets, storage, work areas, hardware and finishes.
2. Which materials can be used for modular kitchen cabinets?
The available material and finish options depend on the project and selected specifications. Cabinet construction, surface finish and hardware should be chosen according to usage and maintenance requirements.
3. Can a full modular kitchen include a pantry?
Yes. A pantry can be incorporated where the kitchen layout and available space allow it.
4. Can I add a kitchen island?
An island can be considered when sufficient floor space is available for comfortable movement around it.
5. What storage accessories are available?
Options can include drawers, pantry units, bottle pull-outs, corner storage, tandem systems, cutlery organisers and kitchen trolleys.
6. Can appliances be integrated into a modular kitchen?
Yes. Appliances can be considered during the layout-planning stage so their positions coordinate with cabinets, countertops and work areas.
7. Does SLE Pune provide modular kitchen design in Pune?
SLE Pune provides modular kitchen and kitchen interior solutions for projects in Pune, subject to service availability for the specific location.
8. How do I start planning a full modular kitchen?
Begin by assessing the kitchen dimensions, preferred layout, appliance requirements, storage needs, materials and design style. A site-based consultation can then help develop the layout.


