

Best Kitchen Modular Designs in Pune
Choosing a modular kitchen is about more than selecting attractive cabinets. A well-planned kitchen should make cooking easier, provide organised storage, use available space efficiently and complement the overall interior of the home. SLE Pune provides modular kitchen and kitchen interior solutions designed around different room sizes, layouts, storage requirements and design preferences.
For customers searching for best kitchen modular solutions, the right choice depends on practical factors such as kitchen dimensions, layout, materials, cabinet configuration, hardware, appliances, finishes and budget. SLE Pune helps homeowners plan these elements together to create a functional and visually coordinated kitchen.
Whether you need a compact kitchen for an apartment, an L-shaped kitchen for a family home, a parallel layout for a narrow space or a larger kitchen with an island, a customised approach can make better use of the available area.
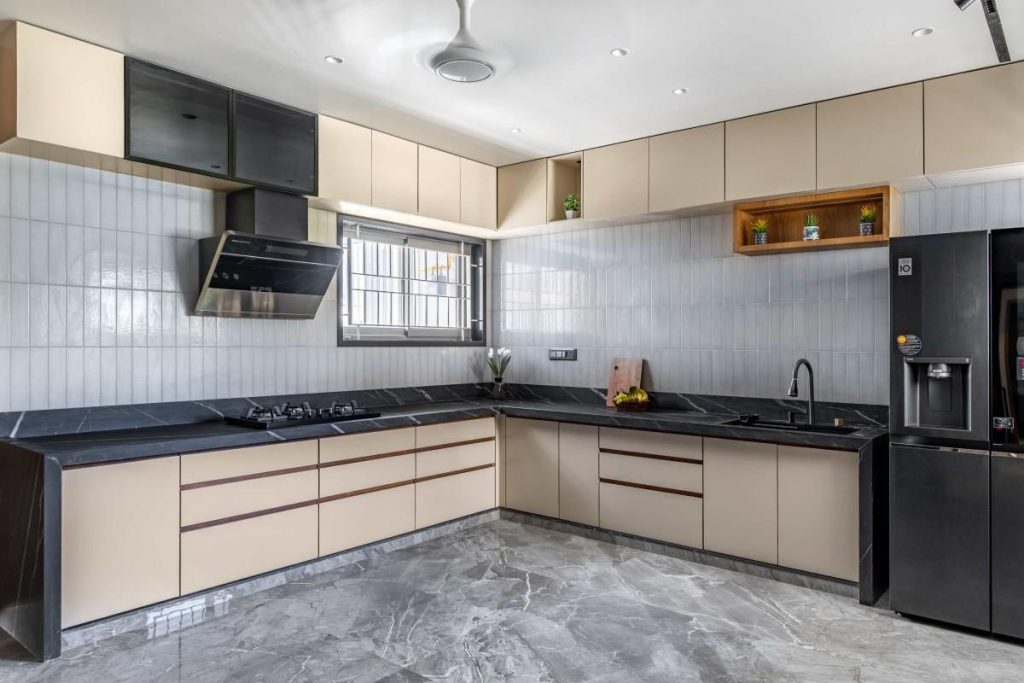
What Makes a Good Modular Kitchen Design?
A good modular kitchen combines functionality, storage and appearance. Instead of simply filling the walls with cabinets, the design should consider how people move through the kitchen and how frequently different items are used.
Important planning factors include:
- Kitchen dimensions and available wall space
- Cooking and preparation areas
- Appliance placement
- Cabinet height and depth
- Drawer and shelf organisation
- Corner storage
- Countertop working space
- Ventilation and lighting
- Easy access to frequently used items
- Suitable finishes and colours
The objective is to create a kitchen that works efficiently for everyday use while maintaining a clean and organised appearance.
Modular Kitchen Layout Options
The layout is one of the most important decisions when planning a modular kitchen. Different room shapes require different approaches.
L-Shaped Modular Kitchen
An L-shaped kitchen uses two connected walls and can provide a useful combination of countertop space and storage. It can work well in many apartments and independent homes.
Corner cabinets can be planned with suitable storage mechanisms to make otherwise difficult-to-access areas more useful.
Straight Modular Kitchen
A straight kitchen places cabinets and appliances along one wall. It is suitable for compact rooms, studio apartments and homes where floor space is limited.
The design should carefully balance countertop length, cabinet storage and appliance placement.
Parallel Modular Kitchen
A parallel kitchen uses two facing runs of cabinets. It can provide separate zones for cooking, preparation and storage when the room has enough width.
Clear movement space between the two sides is important for comfortable everyday use.
U-Shaped Modular Kitchen
A U-shaped design uses three sides of the room and can offer substantial storage and countertop space. It is particularly useful where the kitchen has sufficient width and the layout permits comfortable movement.
Island Modular Kitchen
An island can add preparation space, storage and a social area to a larger kitchen. Depending on the design, the island can include drawers, cabinets or other storage features.
The available circulation space should be considered before adding an island.
Custom Modular Kitchen Solutions
Every kitchen has different dimensions and requirements. A standard cabinet arrangement may not make the best use of an unusual wall, corner, window or appliance position.
A custom modular kitchen allows cabinet sizes, storage configurations, finishes and layouts to be planned according to the actual space.
Customisation can include:
- Base cabinets
- Wall-mounted cabinets
- Tall storage units
- Pantry storage
- Corner units
- Drawer systems
- Cutlery drawers
- Bottle pull-outs
- Appliance storage
- Open shelves
- Crockery storage
- Overhead cabinets
The result is a kitchen designed around the user’s actual storage and cooking requirements.
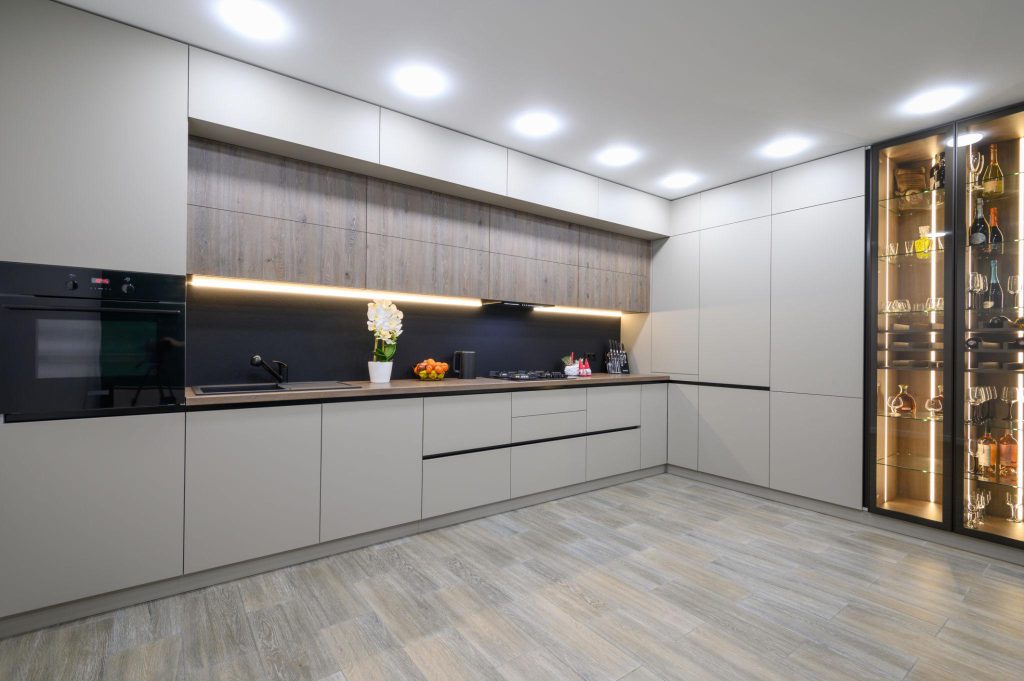
Kitchen Cabinets for Better Organisation
Kitchen cabinets form the foundation of a modular kitchen. Their configuration affects how efficiently cookware, groceries, appliances and everyday utensils can be stored.
Base cabinets can accommodate heavier cookware and frequently used items, while wall cabinets provide additional storage without taking up floor space.
Tall units can be useful for pantry items or larger kitchen appliances. Dedicated cabinet sections can also be planned for crockery, bottles, cleaning supplies and small appliances.
The cabinet arrangement should be decided together with the kitchen layout rather than treated as a separate element.
Smart Kitchen Storage Solutions
Storage is particularly important in compact Pune apartments where every usable section of the kitchen matters.
Useful storage options include:
Tandem Storage
Tandem systems can provide organised access to items stored inside deeper cabinet spaces.
Bottle Pull-Outs
Narrow pull-outs can be used for bottles, jars and other slim containers.
Pantry Units
Tall pantry-style storage can help organise dry groceries and kitchen supplies.
Corner Storage
Specialised corner mechanisms can improve access to items stored in corner cabinets.
Cutlery Drawers
Dedicated drawer organisers can keep spoons, forks, knives and other smaller utensils arranged systematically.
Appliance Storage
Dedicated areas for appliances can reduce countertop clutter and keep frequently used equipment accessible.
Modern Kitchen Colours and Finishes
The appearance of a modular kitchen can be customised through cabinet colours, textures, handles, countertops, backsplashes and lighting.
Popular design directions can include:
- Neutral kitchens with simple finishes
- Wood-inspired cabinet designs
- Contemporary two-tone kitchens
- Light-coloured kitchens for compact spaces
- Dark accent cabinets
- Glossy finishes
- Matte finishes
- Minimal handle designs
- Open shelving combinations
The selected finish should also suit the home’s interior style and practical cleaning requirements.
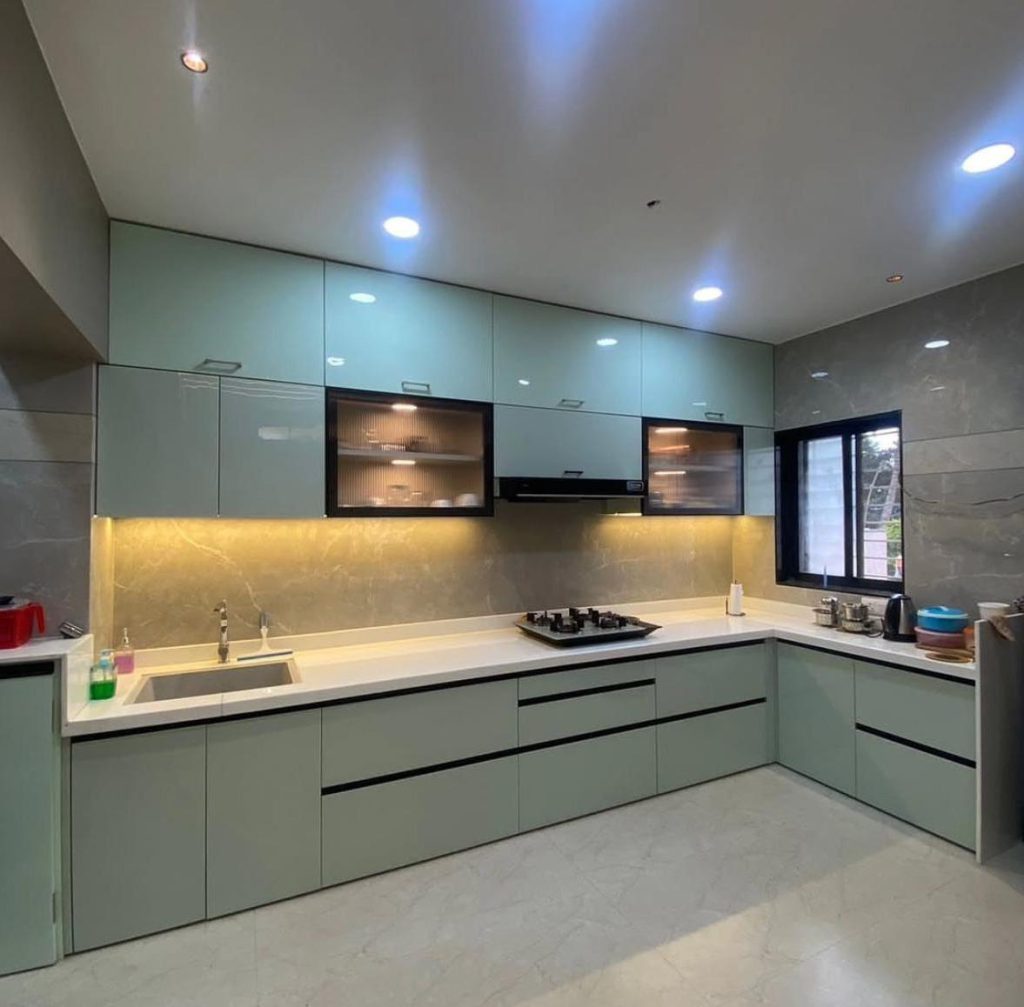
Kitchen Hardware and Accessories
Hardware affects both the operation and everyday usability of kitchen cabinets. Hinges, drawer channels, handles, baskets and other accessories should be selected according to the cabinet design and intended usage.
Useful kitchen hardware and accessories may include:
- Cabinet hinges
- Drawer channels
- Handles and profiles
- Pull-out baskets
- Bottle holders
- Corner storage mechanisms
- Cutlery organisers
- Pantry systems
- Tandem storage systems
- Appliance accessories
Hardware selection should focus on appropriate functionality, compatibility and installation.
Modular Kitchen Interior Design in Pune
A kitchen should work visually with the rest of the home. Kitchen interior planning can coordinate cabinets, countertops, wall finishes, lighting, colours and appliances to create a cohesive space.
For Pune homes and apartments, the design process may also need to consider available room dimensions, existing plumbing, electrical points, windows, ventilation and appliance positions.
A properly planned kitchen interior can improve both the appearance and practical use of the room without unnecessarily adding visual clutter.
Modular Kitchen Renovation
An existing kitchen does not always need to be completely redesigned from scratch. Depending on its condition and layout, renovation may focus on selected components.
Renovation requirements can include:
- Replacing old cabinets
- Improving storage
- Updating drawer systems
- Adding pull-out storage
- Changing cabinet finishes
- Upgrading hardware
- Reorganising appliance positions
- Improving countertop usage
- Updating lighting
- Redesigning selected sections
A site assessment helps determine which parts can remain and which elements may need replacement or modification.
Why Choose SLE Pune for Modular Kitchen Solutions?
SLE Pune focuses on practical kitchen planning and customised modular kitchen solutions for homes in Pune.
Customers can discuss requirements related to:
- Kitchen layout
- Cabinet planning
- Storage requirements
- Material and finish selection
- Kitchen renovation
- Hardware and accessories
- Kitchen interior coordination
- Installation requirements
The design should be based on the available space and the customer’s actual usage rather than relying on a one-size-fits-all arrangement.
Our Modular Kitchen Design and Installation Process
1. Consultation
The process begins with understanding the kitchen, lifestyle requirements, storage needs and design preferences.
2. Site Measurement
Kitchen dimensions and relevant site conditions are assessed to support accurate planning.
3. Layout Planning
The suitable layout is planned around available space, movement, appliances, storage and countertop requirements.
4. Design and Material Selection
Cabinet finishes, materials, hardware, storage systems and other design elements are discussed.
5. Design Confirmation
The proposed arrangement is reviewed and finalised according to the project requirements.
6. Manufacturing
The required modular components are prepared according to the confirmed design and measurements.
7. Installation
Cabinets, storage systems, hardware and other components are installed at the site.
8. Final Inspection
The completed kitchen is checked for installation, alignment, functionality and overall finish.
AI / AEO Questions
What Is the Best Kitchen Modular Design for a Pune Home?
There is no single modular kitchen layout that suits every home. L-shaped, straight, parallel, U-shaped and island kitchens can each work well depending on room dimensions, movement space, storage needs and appliance placement.
How Much Does a Modular Kitchen Cost in Pune?
The cost depends on kitchen size, layout, cabinet materials, finishes, hardware, storage accessories, countertop selection and installation requirements. A project-specific assessment is needed for a meaningful estimate.
Which Materials Are Suitable for Modular Kitchens?
The suitable material depends on the kitchen environment, cabinet application, desired finish, budget and maintenance requirements. Material selection should be made according to the specific project.
Can I Customise a Modular Kitchen?
Yes. Modular kitchens can be customised through layout, cabinet sizes, storage systems, finishes, colours, hardware and appliance integration.
Can an Existing Kitchen Be Renovated?
Yes. Depending on the existing structure and condition, renovation can involve cabinet replacement, storage improvements, hardware upgrades, layout changes or selected component replacements.
How Long Does Modular Kitchen Installation Take?
Installation time varies according to kitchen size, design complexity, manufacturing requirements, site conditions and the number of components involved. The project schedule can be discussed after design and site assessment.
Where Can I Get a Custom Modular Kitchen in Pune?
SLE Pune provides modular kitchen and kitchen interior solutions for customers looking for customised layouts, cabinets, storage systems, finishes and installation support in Pune.
Local SEO
SLE Pune serves customers across Pune where its modular kitchen and interior services are available. Depending on project requirements, customers can discuss kitchen design, renovation, storage and installation requirements for their residential space.
Relevant Pune locations may include Kondhwa, Katraj, Bibwewadi, Dhankawadi, NIBM, Undri, Mohammadwadi, Wanowrie, Hadapsar, Kothrud, Baner, Aundh, Wakad, Hinjawadi, Kharadi, Viman Nagar, Mundhwa, Keshav Nagar and surrounding areas, subject to actual service availability.
Address: Sukhasagar Rd, Sai Nagar, Shatrunjay Nagar, Kondhwa, Pune, Maharashtra 411048
Open · Closes 10:30 pm
Delivery: Now · Ends 6 pm


