

Introduction
A kitchen is more than just a place for cooking—it is one of the most important spaces in a modern home. A custom kitchen design allows you to create a kitchen according to your available space, cooking habits, storage requirements, lifestyle and personal style.
At SLE Pune, custom kitchen solutions are planned around the actual dimensions and requirements of your home. From compact kitchens for apartments to spacious L-shaped, U-shaped, parallel and island kitchens, the design can be customized to make every inch useful.
SLE Pune provides modular kitchen and interior solutions in Pune, including design, material selection, manufacturing, delivery and installation. The company states that its kitchens can be customized according to home size, layout and lifestyle.
Whether you prefer a simple laminate kitchen, a premium acrylic finish or a modern kitchen with smart storage, a customized approach helps create a practical and attractive cooking space.
What Is a Custom Kitchen Design?
A custom kitchen design is a kitchen planned specifically for your room rather than using a standard one-size-fits-all layout.
The design can be customized according to:
- Kitchen dimensions
- Wall and window positions
- Number of family members
- Cooking style
- Storage requirements
- Appliance placement
- Countertop requirements
- Cabinet height and depth
- Colour and finish
- Hardware and accessories
- Budget
Unlike a fixed kitchen design, customization allows homeowners to decide how cabinets, drawers, shelves, tall units, corner units, pantry storage and appliances should be arranged.
Popular Custom Kitchen Layouts
1. L-Shaped Custom Kitchen
An L-shaped kitchen uses two adjoining walls and is suitable for small, medium and large homes. It provides a comfortable work triangle between the refrigerator, sink and cooking area.
2. Parallel Kitchen
A parallel kitchen uses two opposite counters. It is an excellent option when the kitchen is narrow but has sufficient length.
3. U-Shaped Kitchen
A U-shaped kitchen provides cabinets and countertops on three sides. It offers excellent storage and working space and is particularly useful for larger kitchens.
4. Straight Kitchen
A straight kitchen places all cabinets and appliances along one wall. It is ideal for compact apartments, studio homes and small kitchen areas.
5. Island Kitchen
An island kitchen adds an independent counter in the centre of the kitchen. The island can provide additional preparation space, storage and even seating.
Custom Kitchen Design Features
A well-planned custom kitchen can include several features designed around your daily requirements.
| Feature | Benefit |
|---|---|
| Custom-size cabinets | Uses available space efficiently |
| Soft-close drawers | Smooth and quieter operation |
| Tall units | Provides additional vertical storage |
| Pantry units | Keeps groceries organized |
| Cutlery trays | Makes small utensils easy to access |
| Corner storage | Makes difficult corners useful |
| Tandem drawers | Provides convenient deep storage |
| Built-in appliances | Creates a clean, integrated appearance |
| Under-cabinet lighting | Improves countertop visibility |
| Waterproof sink cabinet | Helps protect the cabinet area |
SLE Pune lists features such as soft-close storage, pull-out units, tandem boxes, tall units, built-in appliances and waterproof sink cabinets among its modular kitchen options.
Custom Kitchen Material Options
Material selection has a major impact on the appearance, durability and final price of a kitchen.
Laminate Finish
Laminate is a popular choice for homeowners looking for an attractive and practical kitchen at a controlled budget. It is available in many colours, textures and patterns.
Acrylic Finish
Acrylic offers a smooth, modern and glossy appearance. It is suitable for homeowners who want a contemporary premium look.
PU Finish
PU finishes can provide a luxurious appearance and are available in different colours and levels of gloss.
Plywood
Plywood is commonly selected for kitchen carcasses and shutters where strength and durability are important.
Aluminium
Aluminium kitchen cabinets are another option, particularly for homeowners who prioritize moisture resistance and long-term durability.
The final material should be selected according to the kitchen environment, budget, design requirements and expected usage.
Custom Kitchen Cost in Pune
The price of a custom kitchen depends on its size, layout, materials, finish, hardware, accessories and level of customization. Therefore, the figures below should be treated as indicative estimates, not a fixed quotation.
SLE Pune’s published pricing information gives examples ranging from basic laminate finishes to premium acrylic, PU/glass and aluminium options.
Estimated Custom Kitchen Cost Table
| Kitchen Type / Finish | Approximate Price |
|---|---|
| Basic laminate kitchen | ₹45,000+ |
| Straight modular kitchen | ₹45,000+ |
| L-shaped kitchen | ₹65,000+ |
| Parallel kitchen | ₹55,000+ |
| U-shaped kitchen | ₹85,000+ |
| Premium acrylic kitchen | ₹1,10,000+ |
| Island kitchen | ₹1,20,000+ |
| Premium island kitchen | ₹2,00,000+ |
Important: Actual pricing can vary significantly after measuring the kitchen and selecting materials, accessories, hardware and finishes. SLE Pune also states that prices vary according to measurements and fittings.
Custom Kitchen Cost Comparison
| Design Option | Space Requirement | Storage | Customization | Approx. Budget |
|---|---|---|---|---|
| Straight Kitchen | Small | Medium | High | ₹45,000+ |
| L-Shaped Kitchen | Small–Medium | High | High | ₹65,000+ |
| Parallel Kitchen | Medium | High | High | ₹55,000+ |
| U-Shaped Kitchen | Medium–Large | Very High | High | ₹85,000+ |
| Island Kitchen | Large | Very High | Very High | ₹1,20,000+ |
These are indicative starting ranges based on published SLE Pune pricing and should not be considered a final project quotation.
Custom Kitchen vs Standard Modular Kitchen
| Comparison | Custom Kitchen | Standard Modular Kitchen |
|---|---|---|
| Design | Made according to requirements | Uses predefined modules |
| Measurements | Tailored to actual space | Based on standard sizes |
| Storage | Can be planned specifically | Usually based on available modules |
| Colours | Wide selection | Selected from standard options |
| Appliance integration | Highly customizable | Depends on module sizes |
| Odd corners | Can be designed around | May leave unused space |
| Personalization | Very high | Moderate |
| Budget control | Can be adjusted by material | Depends on selected package |
A custom kitchen is especially useful when the room has unusual dimensions, structural columns, windows, beams or specific storage requirements.
Why Choose SLE Pune for Custom Kitchen Design?
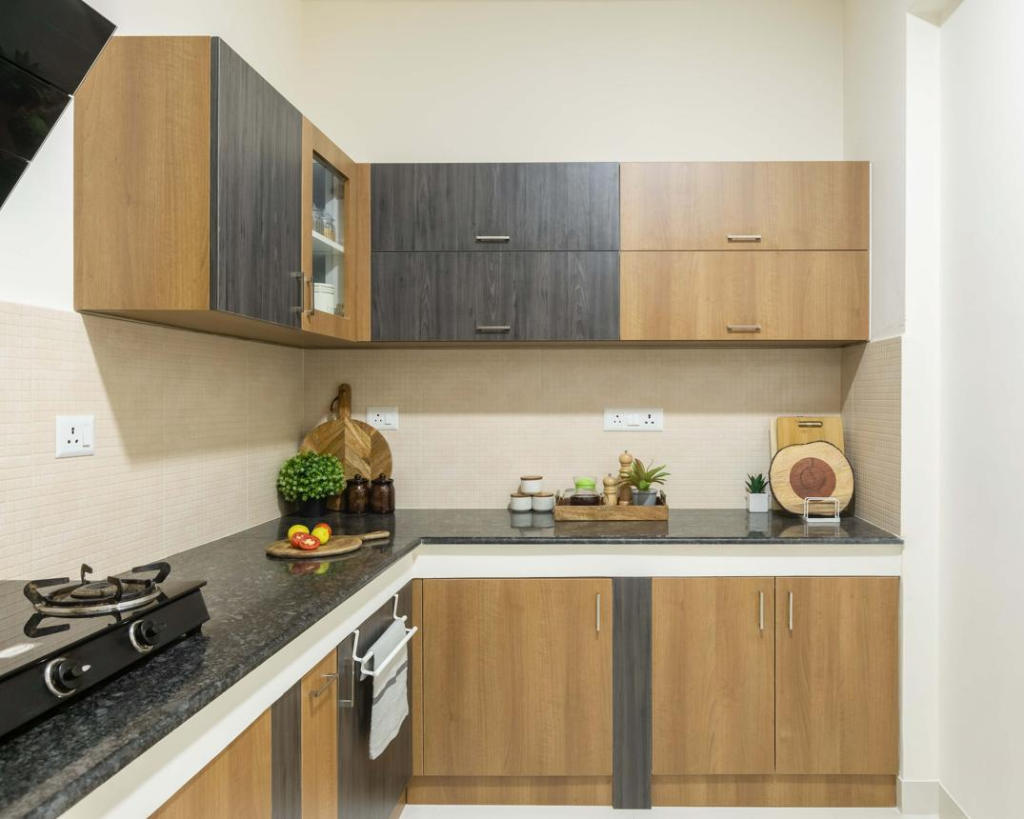
Choosing the right kitchen manufacturer and designer is important because a kitchen is a long-term investment.
1. Customized Designs
The kitchen can be planned according to your room dimensions, lifestyle and storage needs.
2. 2D and 3D Design Planning
A planned layout helps you understand the proposed kitchen before manufacturing and installation. SLE Pune lists customized 2D/3D design layouts as part of its service process.
3. Multiple Material Choices
You can select finishes and materials according to your preferred appearance and budget.
4. Smart Storage
Pull-outs, tall units, drawers, corner storage, pantry units and other accessories can help maximize usable space.
5. Complete Kitchen Service
The process can cover measurement, design, manufacturing, delivery and installation, allowing the project to be managed through one service provider.
6. Pune-Based Service
SLE Pune is located at Sukhasagar Road, Sai Nagar, Kondhwa, Pune, and serves areas including Kondhwa, Wanwadi, Katraj, Hadapsar, Camp and Undri.
Custom Kitchen Design Process
Step 1: Consultation
Discuss your requirements, preferred style, budget and kitchen usage.
Step 2: Site Measurement
The kitchen area is measured, including walls, windows, doors, electrical points and plumbing locations.
Step 3: Layout Planning
A suitable layout such as L-shaped, U-shaped, parallel or straight is selected.
Step 4: Material Selection
Choose the carcass material, shutters, laminate, acrylic, hardware, handles and accessories.
Step 5: Design Approval
The proposed design and specifications are reviewed before production.
Step 6: Manufacturing
The selected kitchen components are manufactured according to the approved measurements and specifications.
Step 7: Installation
The cabinets, drawers, accessories and appliances are installed at the site.
Step 8: Final Inspection
The completed kitchen is checked for alignment, finish, functionality and overall installation quality.
Key Features to Look for in a Custom Kitchen
| Category | Recommended Feature |
|---|---|
| Cabinets | Durable carcass and quality shutters |
| Drawers | Soft-close mechanism |
| Storage | Tandem boxes and pull-outs |
| Pantry | Tall pantry unit |
| Corners | Corner carousel or suitable corner storage |
| Sink Area | Moisture-resistant construction |
| Appliances | Built-in hob, chimney and oven provisions |
| Lighting | Under-cabinet LED lighting |
| Countertop | Durable and easy-to-clean surface |
| Finishing | Scratch- and maintenance-friendly finish |
Tips for Designing a Custom Kitchen
Use the Kitchen Work Triangle
Keep the sink, refrigerator and cooking zone conveniently positioned to reduce unnecessary movement.
Plan Storage According to Your Utensils
Indian kitchens often require storage for pressure cookers, large vessels, spice containers, grains and serving utensils. Design drawers and cabinets according to the actual items you use.
Use Vertical Space
Tall cabinets and overhead storage can increase storage capacity without making the floor area smaller.
Keep Frequently Used Items Accessible
Place everyday utensils, spices and cooking essentials in easily accessible drawers and pull-outs.
Plan Appliances Early
The positions of the refrigerator, chimney, hob, oven, microwave and dishwasher should be decided before finalizing the cabinet design.
Select Colours Carefully
Light colours can make a compact kitchen feel more spacious, while contrasting dark finishes can create a dramatic modern appearance.
Frequently Asked Questions
1. What is a custom kitchen design?
A custom kitchen design is planned according to the dimensions, layout, storage requirements, lifestyle and design preferences of the homeowner.
2. How much does a custom kitchen cost in Pune?
The price depends on size, layout, materials, finishes and accessories. Published SLE Pune starting prices include straight kitchens from around ₹45,000+, L-shaped kitchens from around ₹65,000+, and island kitchens from around ₹1,20,000+.
3. Can I customize the colour of my kitchen?
Yes. Depending on the selected material and finish, you can choose from different colours, textures and combinations.
4. Can a custom kitchen be designed for a small apartment?
Yes. Custom design can be particularly useful in small apartments because cabinets and storage can be planned around the exact available space.
5. Which kitchen layout is best?
There is no single best layout. Straight kitchens are useful for compact spaces, L-shaped kitchens are versatile, parallel kitchens work well in narrow rooms, while U-shaped and island kitchens are suitable for larger spaces.
6. Can I include a chimney and hob in a custom kitchen?
Yes. Appliance locations can be considered during the design stage so that electrical, plumbing and ventilation requirements can be planned appropriately.
7. Do you provide kitchen installation in Pune?
SLE Pune provides design-to-installation kitchen services, including site measurement, manufacturing, delivery and installation.
8. How can I get an exact custom kitchen quotation?
The best way is to arrange a site measurement and discuss your preferred layout, materials, accessories and finishes. You can call 9372440445 for a consultation and quotation.
Book Your Custom Kitchen Design in Pune
Ready to create a kitchen designed specifically for your home?
SLE Pune can help you plan a practical and attractive custom kitchen based on your available space, storage needs, preferred style and budget.
Call Today: 9372440445
Visit Us:
SLE Pune
Sukhasagar Rd, Sai Nagar, Shatrunjay Nagar, Kondhwa, Pune, Maharashtra 411048
Get in touch with SLE Pune for custom kitchen design, modular kitchen manufacturing, smart storage solutions and professional installation in Pune.
Call 9372440445 today to discuss your kitchen requirements and get a customized quotation.
Conclusion
A custom kitchen design in Pune gives homeowners greater control over layout, storage, materials, colours, finishes and functionality. Instead of trying to fit a standard kitchen into your room, the design is planned around your actual space and everyday requirements.
Whether you need a compact straight kitchen, practical L-shaped kitchen, efficient parallel kitchen, spacious U-shaped kitchen or premium island kitchen, customization can help you create a kitchen that combines style, storage and functionality.
For a personalized kitchen consultation in Pune, contact SLE Pune at 9372440445 or visit the Kondhwa location.
CALL TO ACTION
TRANSFORM YOUR KITCHEN WITH SLE PUNE
Ready to create a stylish, functional, and modern kitchen for your Pune home? SLE Pune can help you turn your kitchen ideas into a practical and beautiful space designed around your needs.
📞 Call Us Today: 093724 40445
Visit us to discuss your kitchen requirements, explore design options, and get professional guidance for your project.
📍 Address: Sukhasagar Rd, Sai Nagar, Shatrunjay Nagar, Kondhwa, Pune, Maharashtra 411048
WHY WAIT?
Plan your dream kitchen today! Contact SLE Pune for expert kitchen design solutions and take the first step toward a smarter, more beautiful home.
📞 Call: 093724 40445
📍 Visit: Kondhwa, Pune


