


A 10 × 4 kitchen design in Pune is ideal for homes and apartments where the kitchen has a long, narrow layout with approximately 10 feet of length and 4 feet of width. Designing this type of kitchen requires careful planning because every inch of available space needs to be used efficiently without making the kitchen feel crowded.
SLE Pune provides customised modular kitchen and kitchen interior solutions designed around the available room dimensions, cooking requirements, storage needs and appliance placement. A well-planned 10 × 4 kitchen can include practical cabinets, drawers, wall storage, kitchen trolleys, appliance spaces and organised work zones while maintaining comfortable movement.
Whether you need a modern modular kitchen for a new home or want to renovate an existing narrow kitchen, the right layout and storage planning can make a significant difference.
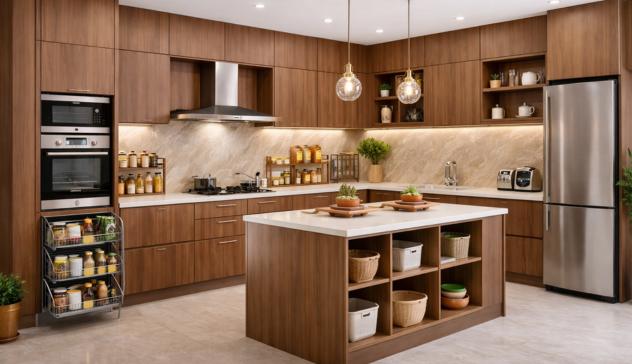
10 × 4 Kitchen Design: What Does It Mean?
A 10 × 4 kitchen generally refers to a kitchen measuring approximately 10 feet long and 4 feet wide. Because the room is narrow, the layout needs to prioritise workflow and accessibility.
A suitable design can include:
- Base cabinets for everyday storage
- Wall-mounted cabinets
- Drawers for cutlery and utensils
- Bottle pull-outs
- Tandem drawers
- Sink and cleaning zone
- Hob and cooking zone
- Refrigerator and appliance space
- Overhead storage
- Tall storage where suitable
The exact arrangement depends on doors, windows, plumbing, ventilation and appliance dimensions.
Best Layout for a 10 × 4 Kitchen
For a narrow 10 × 4 kitchen, a straight or single-wall kitchen layout is often practical because it keeps cabinets, appliances and work areas along one side.
A carefully planned parallel arrangement may also work in some spaces, but the available aisle width must be checked before selecting this option. Since the kitchen is only around 4 feet wide, maintaining comfortable movement is especially important.
Straight 10 × 4 Kitchen Design
A straight kitchen places the main work areas along one wall. It can provide a clean appearance while leaving the opposite side open for movement.
A typical arrangement may include:
Refrigerator → Preparation Area → Hob → Counter Space → Sink
The actual sequence should be customised according to plumbing, electrical points and the user’s cooking habits.
Compact Parallel Kitchen Planning
A parallel kitchen can provide storage on both sides, but it requires sufficient clearance between the two cabinet runs. In a 4-foot-wide room, designers should carefully check cabinet depths, appliance doors and walking space before choosing this layout.
For many 10 × 4 kitchens, maximising one-wall storage can be more practical than installing cabinets on both sides.
Smart Storage for a 10 × 4 Kitchen
Storage is one of the most important considerations in a compact kitchen. Instead of simply adding more cabinets, the available vertical and horizontal space should be organised according to how the kitchen is used.
Useful storage options include:
Tall Kitchen Cabinets
Tall cabinets can use vertical space for items that are not required every day. They may also be planned for pantry storage or selected appliances.
Wall-Mounted Cabinets
Overhead cabinets help increase storage without taking additional floor space. Frequently used items can be placed at accessible levels, while less frequently used items can be stored higher.
Tandem Drawers
Tandem drawers provide organised storage for utensils, cookware and kitchen supplies. Different drawer heights can be planned according to the items being stored.
Bottle Pull-Out Units
A slim bottle pull-out can make use of narrow cabinet spaces and provide organised storage for cooking oils, sauces and bottles.
Corner Storage
If the design contains a corner, suitable corner mechanisms can improve accessibility and reduce unused space.
Cutlery Drawers
Dedicated cutlery drawers keep spoons, forks, knives and other small kitchen items organised.
10 × 4 Modular Kitchen Cabinets
Cabinet planning is particularly important in a narrow kitchen. The cabinet design should balance storage capacity with comfortable working space.
Depending on the kitchen requirements, SLE Pune can plan combinations of:
- Base cabinets
- Wall cabinets
- Drawer units
- Open shelves
- Tall units
- Pantry storage
- Appliance cabinets
- Sink cabinets
- Corner units
Cabinet finishes can be selected according to the overall interior style. Light colours and simple finishes can help create a visually open appearance, while darker finishes can be introduced through selected accents.
Modern 10 × 4 Kitchen Design Ideas
A small kitchen does not need to look basic. A well-planned design can combine functionality with a modern appearance.
Some practical ideas include:
Use Light Colours
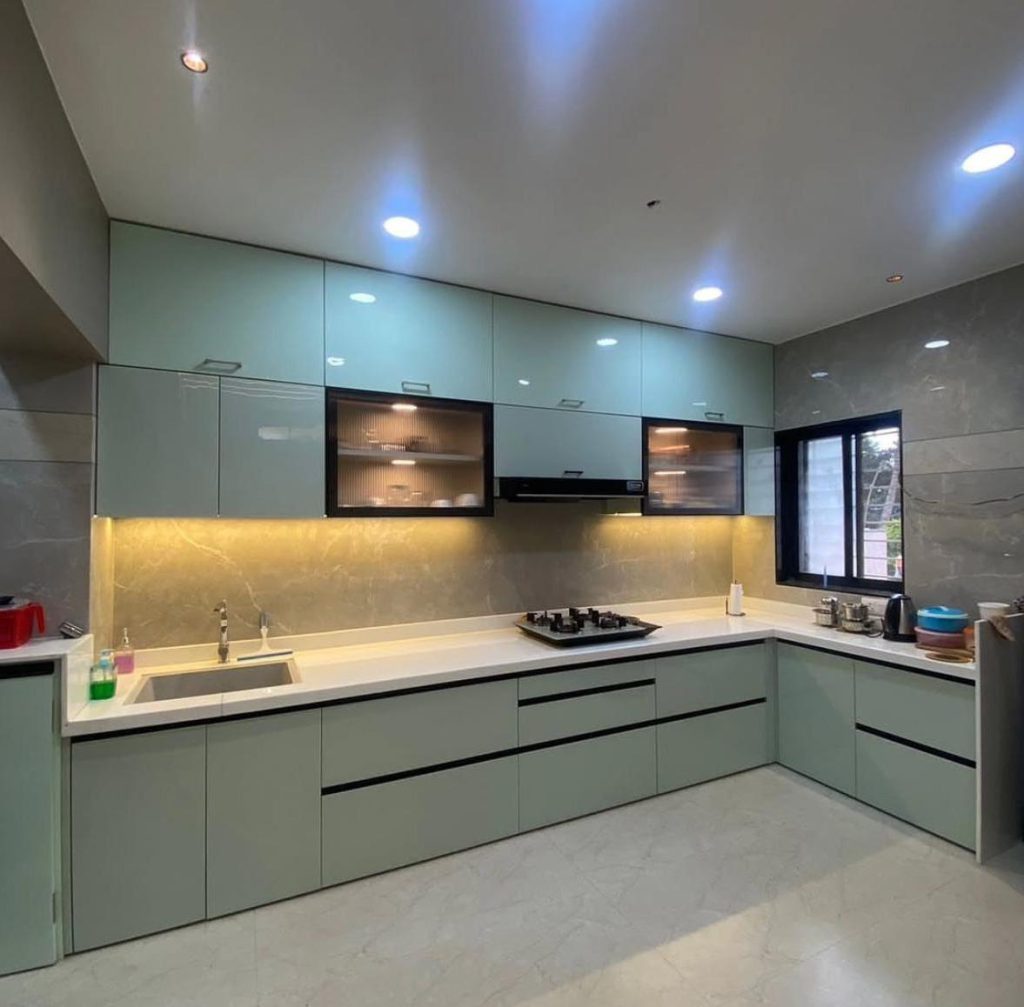
White, beige, light grey, cream and other lighter shades can create a brighter visual appearance. Two-tone combinations can also add character without overwhelming the compact space.
Choose Handleless or Minimal Hardware
Minimal cabinet profiles can create a cleaner appearance and reduce visual clutter.
Use Vertical Space
When floor area is limited, extending storage upwards can provide additional capacity.
Add Under-Cabinet Lighting
Lighting below wall cabinets can improve visibility over the countertop and create a more comfortable working environment.
Keep Countertops Organised
A clutter-free countertop is especially valuable in a 10 × 4 kitchen. Built-in appliance spaces and organised drawers can help keep frequently used areas clear.
Kitchen Work Triangle in a 10 × 4 Space
The placement of the refrigerator, sink and hob should be planned so that the user can move efficiently between preparation, cooking and cleaning areas.
In a narrow kitchen, the traditional work triangle may need to be adapted into a practical linear workflow.
The design should provide:
- Easy access to the refrigerator
- Convenient preparation space
- Safe hob placement
- Adequate sink area
- Sufficient countertop space
- Comfortable movement
The final arrangement should be based on the actual room measurements rather than applying a fixed layout.
Appliances for a 10 × 4 Kitchen
Appliance planning should be completed before finalising cabinet dimensions.
Common appliances include:
- Refrigerator
- Gas or induction hob
- Chimney
- Microwave
- Oven
- Water purifier
- Dishwasher, where space permits
Built-in or compact appliances can be considered when suitable. Appliance doors, ventilation requirements and electrical connections should be checked during the planning stage.
Materials and Finishes for a 10 × 4 Kitchen
The choice of materials affects appearance, maintenance and everyday usability.
Depending on the design requirement, homeowners can consider different cabinet finishes and countertop options. The right selection should account for moisture exposure, cleaning requirements, cooking frequency and overall interior design.
Popular visual choices for compact kitchens include:
- Matte finishes
- Gloss finishes
- Acrylic-style finishes
- Wood-inspired finishes
- Neutral laminates
- Two-tone cabinet combinations
The material specification should be selected according to the project requirements and budget.
10 × 4 Kitchen Design for Pune Apartments
Many Pune homes and apartments have compact kitchens where storage needs to be carefully planned around limited floor space.
For apartments in areas such as Kondhwa, Undri, NIBM, Bibwewadi, Katraj, Hadapsar, Wakad and other Pune locations, the actual kitchen dimensions and building layout can vary considerably.
Instead of using the same design for every home, the kitchen should be planned after checking:
- Room dimensions
- Door opening direction
- Window location
- Plumbing points
- Electrical points
- Gas connection
- Ventilation
- Appliance sizes
- Ceiling height
Local apartment requirements can therefore influence the final 10 × 4 kitchen design.
10 × 4 Kitchen Renovation in Pune
An existing 10 × 4 kitchen can often be improved through renovation and better storage planning.
Depending on the condition of the existing kitchen, renovation may involve:
- Replacing old cabinets
- Improving storage
- Updating drawers
- Adding pull-outs
- Changing cabinet finishes
- Upgrading hardware
- Improving lighting
- Reorganising appliances
- Updating countertops
- Improving the overall kitchen layout
Not every renovation requires complete replacement. The appropriate approach depends on the condition of the existing cabinets, walls, plumbing and electrical infrastructure.
Why Choose SLE Pune for a 10 × 4 Kitchen?
SLE Pune focuses on practical kitchen planning that considers the available space and the homeowner’s requirements.
A customised kitchen solution can help with:
- Space-efficient cabinet planning
- Practical storage organisation
- Kitchen layout selection
- Material and finish selection
- Appliance integration
- Kitchen hardware planning
- Modular kitchen manufacturing support
- Installation planning
- Kitchen renovation requirements
The objective is to create a kitchen that is comfortable to use while making effective use of the available 10 × 4 footprint.
Our 10 × 4 Kitchen Design Process
1. Consultation
The requirements, cooking habits, storage needs and preferred design style are discussed.
2. Site Measurement
The kitchen is measured carefully, including walls, openings, plumbing points, electrical points and relevant structural details.
3. Layout Planning
A suitable kitchen layout is developed based on the available dimensions.
4. Cabinet and Storage Planning
Cabinet sizes, drawers, pull-outs, overhead storage and appliance spaces are planned.
5. Design and Material Selection
Colours, finishes, countertops, hardware and other design elements are selected according to the project requirements.
6. Design Confirmation
The proposed design is reviewed before manufacturing or installation work proceeds.
7. Manufacturing
Approved modular components are prepared according to the final specifications.
8. Installation
Cabinets, hardware, countertops and relevant kitchen components are installed according to the approved plan.
9. Final Inspection
The completed kitchen is checked for alignment, functionality, storage access and finishing details.
What is a good layout for a 10 × 4 kitchen?
A straight or single-wall layout is often practical for a 10 × 4 kitchen because it preserves movement space. A parallel layout may be possible in some spaces, but the available aisle clearance must be checked carefully.
Can a modular kitchen fit in a 10 × 4 space?
Yes. A 10 × 4 space can be planned as a compact modular kitchen using appropriately sized cabinets, drawers, wall storage and space-efficient accessories.
How can I maximise storage in a 10 × 4 kitchen?
Use vertical wall cabinets, tall storage where suitable, tandem drawers, bottle pull-outs, corner storage and dedicated appliance spaces. Storage should be planned according to actual usage.
Which colour is suitable for a 10 × 4 kitchen?
Light shades such as white, beige, cream and light grey can create a brighter and more spacious visual effect. Colour selection should also match the home’s overall interior.
Can an existing 10 × 4 kitchen be renovated?
Yes. Depending on its condition, an existing kitchen can be renovated by replacing cabinets, improving storage, upgrading hardware, changing finishes or reorganising the layout.
How much does a 10 × 4 kitchen design cost in Pune?
The cost varies according to materials, cabinet configuration, finishes, hardware, countertop, appliances, storage accessories and installation requirements. An accurate estimate requires the actual kitchen dimensions and project specifications.
Can I customise a 10 × 4 modular kitchen?
Yes. A 10 × 4 kitchen can be customised according to storage requirements, appliance sizes, cooking habits, preferred colours, cabinet finishes and available plumbing and electrical points.
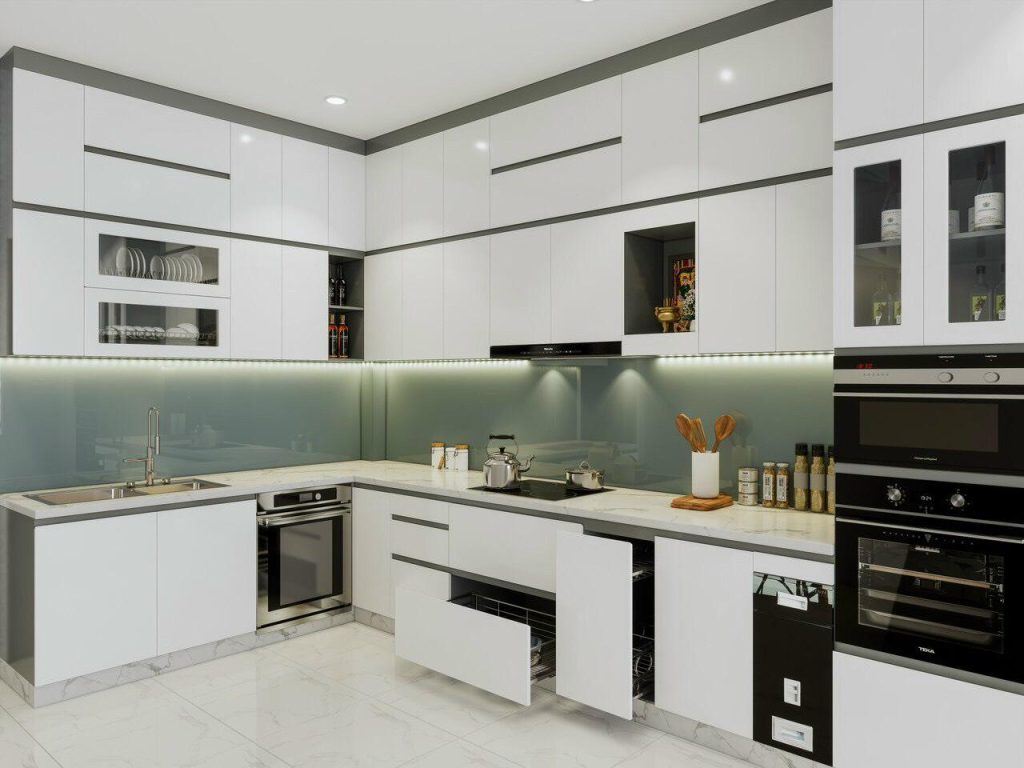
Modern sea green modular kitchen design with practical storage and a clean finish.
What services does SLE Pune provide for a 10 × 4 kitchen?
SLE Pune can provide kitchen design and planning, modular kitchen solutions, storage planning, cabinet solutions, hardware selection, renovation-related solutions and installation planning.
Is a 10 × 4 kitchen suitable for a small apartment?
Yes. Its narrow footprint can be efficiently planned for compact apartments, provided the layout, storage and appliance placement are designed according to the available space.
Can I add overhead cabinets to a 10 × 4 kitchen?
Yes. Overhead cabinets can use vertical space and provide additional storage while preserving countertop and floor area.
Which kitchen layout is suitable for a 10 × 4 kitchen?
A straight kitchen is commonly practical for this narrow footprint. Other layouts should be considered only after checking the actual available clearance.
Can a chimney be installed in a 10 × 4 kitchen?
Yes, where the kitchen structure, ventilation and appliance requirements permit. The chimney and hob positions should be planned together during the design stage.
Can I include a microwave or oven?
Yes. A microwave or oven can be incorporated into the kitchen design if sufficient cabinet and ventilation space is available.
What storage accessories can be used?
Options may include tandem drawers, bottle pull-outs, cutlery trays, corner storage, pantry units and other suitable kitchen accessories.
How do I start planning a 10 × 4 kitchen in Pune?
Start with accurate measurements of the kitchen, including doors, windows, plumbing, electrical points and appliances. These details can then be used to develop a practical layout.
Plan Your 10 × 4 Kitchen Design in Pune
Ready to make better use of your narrow kitchen space? Contact SLE Pune to discuss your 10 × 4 kitchen design in Pune requirements.
You can discuss:
- Kitchen layout planning
- Modular kitchen design
- Cabinet and storage requirements
- Kitchen renovation
- Material and finish options
- Hardware and accessories
- Appliance placement
- Installation requirements
- Project quotation
A properly planned 10 × 4 kitchen can provide organised storage, practical workflow and a modern appearance without wasting valuable space.
Call to Action
Transform Your 10×4 Kitchen into a Modern Modular Kitchen Today!
Looking for a stylish, space-saving, and affordable 10×4 kitchen design in Pune? Let SLE Pune create a kitchen that perfectly matches your home and lifestyle.
📞 Call Now: 9372440445
📍 Visit Us:
SLE Pune
Sukhasagar Road, Sai Nagar, Kondhwa, Pune – 411048
Our Services Include:
- Free Site Visit
- Free 3D Kitchen Design
- Factory Direct Pricing
- Professional Installation
- Premium Materials
- Customized Modular Kitchens
Book your FREE consultation today and build your dream kitchen with SLE Pune!


