


A well-planned bedroom loft can make better use of vertical space while keeping the room organised and visually balanced. SLE Pune provides customised interior and storage solutions designed around the available bedroom area, ceiling height, furniture placement and storage requirements.
For apartments and homes in Pune, bedroom space can sometimes be limited, making efficient storage an important part of interior planning. A bedroom loft can provide additional space for storing seasonal clothing, luggage, bedding, household items and other belongings without occupying valuable floor area.
SLE Pune focuses on practical layouts, suitable finishes, accessible storage and designs that coordinate with the overall bedroom interior. Whether you need a compact loft above a wardrobe or a larger overhead storage arrangement, the design can be planned according to your room dimensions and requirements.
What Is a Bedroom Loft?
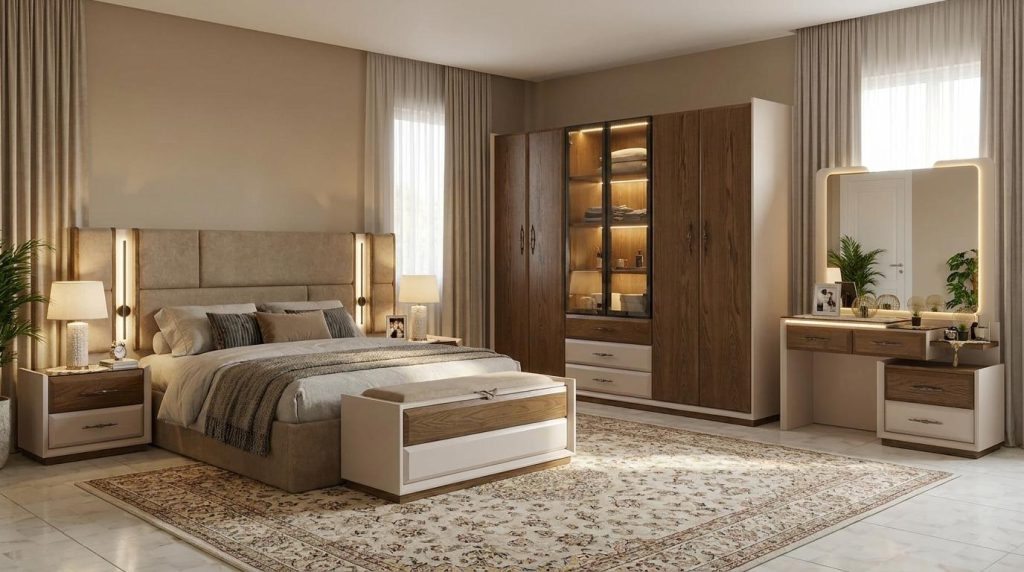
A bedroom loft is an overhead storage unit installed in the upper portion of a bedroom, commonly above wardrobes or along suitable wall areas. It uses vertical space that might otherwise remain unused.
A properly planned loft can help separate frequently used belongings from items that are needed occasionally. For example, suitcases, blankets, seasonal clothing and extra household items can be stored in higher compartments while everyday clothing remains easily accessible.
The design should consider ceiling height, door and window positions, wardrobe dimensions, lighting, ventilation and convenient access before installation.
Custom Bedroom Loft Design for Pune Homes
Every bedroom has different dimensions and storage requirements. Instead of using a fixed layout, a customised bedroom loft can be planned according to the available space.
Important considerations include:
- Bedroom size and ceiling height
- Existing wardrobe dimensions
- Bed position
- Door and window locations
- Electrical points and lighting
- Storage requirements
- Loft height and depth
- Door opening space
- Interior colour scheme
- Material and finish selection
A customised approach helps the loft integrate naturally with the existing bedroom furniture instead of looking like an added storage unit.
Bedroom Loft Above Wardrobe
One of the practical applications of loft storage is installing overhead cabinets above a bedroom wardrobe.
The wardrobe can handle everyday clothing and accessories, while the loft provides additional storage for less frequently used belongings. This arrangement can be particularly useful where floor space is limited.
The loft can be designed with matching or complementary finishes so the wardrobe and overhead cabinets appear as one coordinated storage system.
Depending on the layout, options can include:
Overhead Loft Cabinets
Closed cabinets help keep stored items protected from dust and maintain a cleaner appearance.
Multiple Loft Compartments
Dividing the available space into separate sections can make it easier to organise different categories of belongings.
Full-Width Bedroom Loft
Where the room layout allows, a loft can extend across the width of a wardrobe or suitable wall section to maximise overhead storage.
Space-Saving Bedroom Storage Solutions
Storage planning is an important part of bedroom interior design. A loft can provide additional capacity without requiring another floor-standing cabinet.
For smaller bedrooms, combining a wardrobe with overhead loft storage can make efficient use of the vertical area. The design can also be coordinated with beds, side tables, dressing units and other furniture.
Common items suitable for loft storage include:
- Suitcases and travel bags
- Seasonal clothing
- Blankets and quilts
- Extra pillows
- Household linen
- Occasional-use accessories
- Storage boxes
- Other non-daily household items
Frequently used items should generally remain in easily accessible storage, while higher loft compartments are better suited to belongings used less often.
Bedroom Loft Materials and Finishes
Material selection affects the appearance, durability and maintenance requirements of a bedroom loft. The appropriate material depends on the design, budget, room conditions and intended use.
Possible finishes may include:
- Laminate finishes
- Matte finishes
- Gloss finishes
- Wood-look finishes
- Solid-colour finishes
- Complementary wardrobe finishes
The loft finish can be selected to match the existing wardrobe or bedroom furniture, creating a consistent interior appearance.
Material selection should be discussed according to the actual project requirements rather than choosing a material only for appearance.
Modern Bedroom Loft Design Ideas
A modern bedroom loft does not need to look bulky. With careful planning, overhead storage can be incorporated into the room’s overall design.
Some practical design approaches include:
Minimal Overhead Storage
A simple loft with clean cabinet fronts can work well with contemporary bedrooms.
Wardrobe and Loft Combination
A wardrobe extending vertically into overhead storage provides a unified storage arrangement.
Two-Tone Storage Design
Different finishes can be used for the main wardrobe and loft to create visual contrast while maintaining coordination.
Full-Height Storage
Where ceiling height permits, a tall wardrobe-and-loft arrangement can increase storage capacity while keeping the floor area open.
Handleless Cabinet Design
Handleless or minimally detailed cabinet fronts can provide a clean appearance when suitable hardware and opening mechanisms are selected.
Bedroom Interior Design and Loft Planning
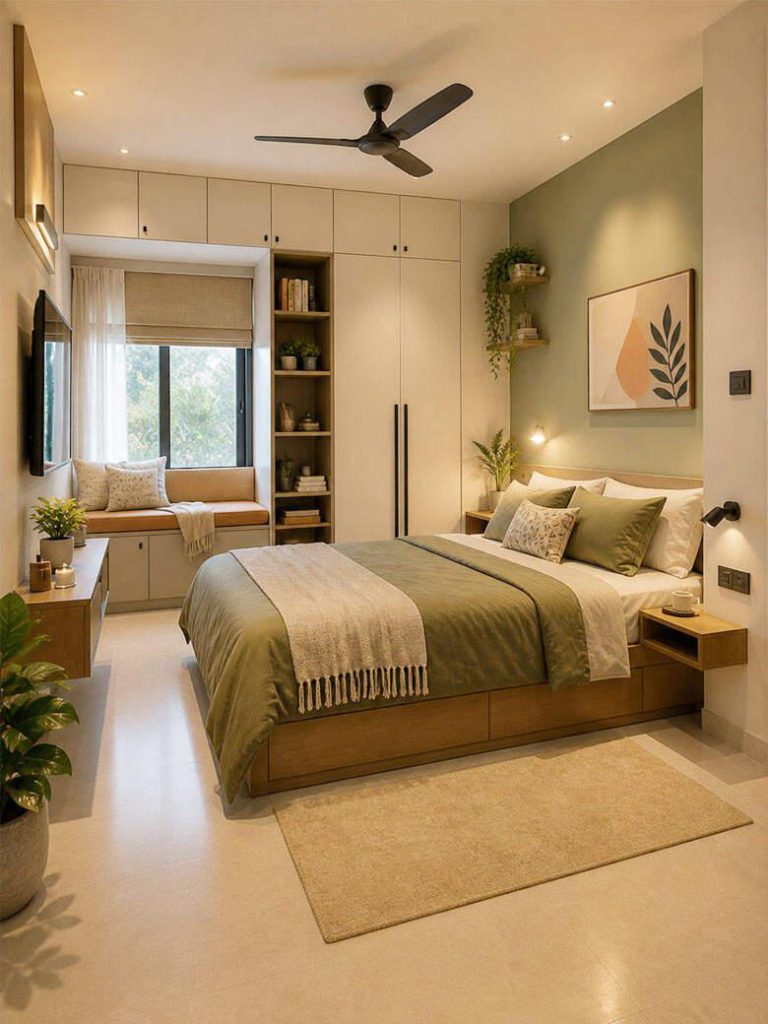
A bedroom loft should be considered as part of the overall bedroom interior rather than as an isolated storage element.
SLE Pune can plan storage around the room’s existing or proposed furniture, including wardrobes, dressing areas and other storage requirements.
The design process may consider:
- Bedroom colour palette
- Wardrobe design
- Storage capacity
- Furniture positioning
- Lighting requirements
- Wall and ceiling proportions
- Accessibility
- Finishing materials
- Overall visual balance
This approach helps create a bedroom where storage is practical while remaining visually coordinated.
Bedroom Loft for Apartments in Pune
Apartments often require careful storage planning because floor area is limited. A bedroom loft can provide useful overhead storage while preserving the available walking and furniture space.
For an apartment bedroom, the design should take into account the actual ceiling height, structural conditions, furniture arrangement, windows, doors and electrical installations.
The available space should be measured before finalising the loft dimensions. This allows the storage unit to be designed around the room instead of relying on standard dimensions.
Our Bedroom Loft Design Process
1. Consultation
The first step is understanding your bedroom, storage requirements, preferred style and practical needs.
2. Site Measurement
The bedroom is assessed for dimensions, ceiling height, wardrobe position, doors, windows and other relevant features.
3. Space Planning
The available vertical and horizontal space is reviewed to determine a suitable loft configuration.
4. Design Development
Cabinet layout, storage compartments, finishes and overall appearance are planned according to the project requirements.
5. Material and Finish Selection
Suitable materials, colours, laminates and hardware options can be considered based on the design and intended use.
6. Design Confirmation
The proposed design is reviewed before manufacturing or installation begins.
7. Manufacturing
Where applicable, the approved storage components are prepared according to the confirmed design and measurements.
8. Installation
The loft is installed according to the planned layout, with attention to alignment and integration with the existing bedroom furniture.
9. Final Inspection
The completed installation is checked for fit, finish and functional operation.
Why Plan a Bedroom Loft with SLE Pune?
Choosing the right loft design involves more than simply filling unused space. The storage should be planned around the bedroom’s dimensions and everyday requirements.
SLE Pune focuses on:
- Customised storage planning
- Practical use of vertical space
- Coordinated bedroom storage
- Modern design options
- Suitable material and finish selection
- Functional cabinet layouts
- Space-conscious planning
- Professional installation support
The objective is to create storage that fits naturally into the bedroom and provides useful additional capacity.
What Is the Best Location for a Bedroom Loft?
The suitable location depends on the bedroom layout. A common option is the space above a wardrobe because it allows the loft and wardrobe to function as one storage system.
However, the final location should be decided after considering ceiling height, windows, doors, lighting, furniture and accessibility.
How Much Does a Bedroom Loft Cost in Pune?
The cost of a bedroom loft in Pune depends on factors such as dimensions, material, finish, cabinet configuration, hardware, installation requirements and project complexity.
A specific quotation requires the bedroom measurements and selected specifications. Comparing quotations based only on the size of the loft may not provide an accurate comparison because materials and fittings can differ.
Is a Bedroom Loft Suitable for a Small Bedroom?
Yes. A properly designed loft can be useful in a small bedroom because it uses vertical space instead of taking additional floor area.
The design should maintain comfortable movement around the room and should not make the bedroom feel unnecessarily enclosed.
Can a Loft Be Added Above an Existing Wardrobe?
In some cases, yes. The existing wardrobe, wall conditions, ceiling height and available space need to be assessed first.
If the existing wardrobe is structurally suitable and the dimensions allow it, a loft can potentially be designed to coordinate with it.
What Should Be Stored in a Bedroom Loft?
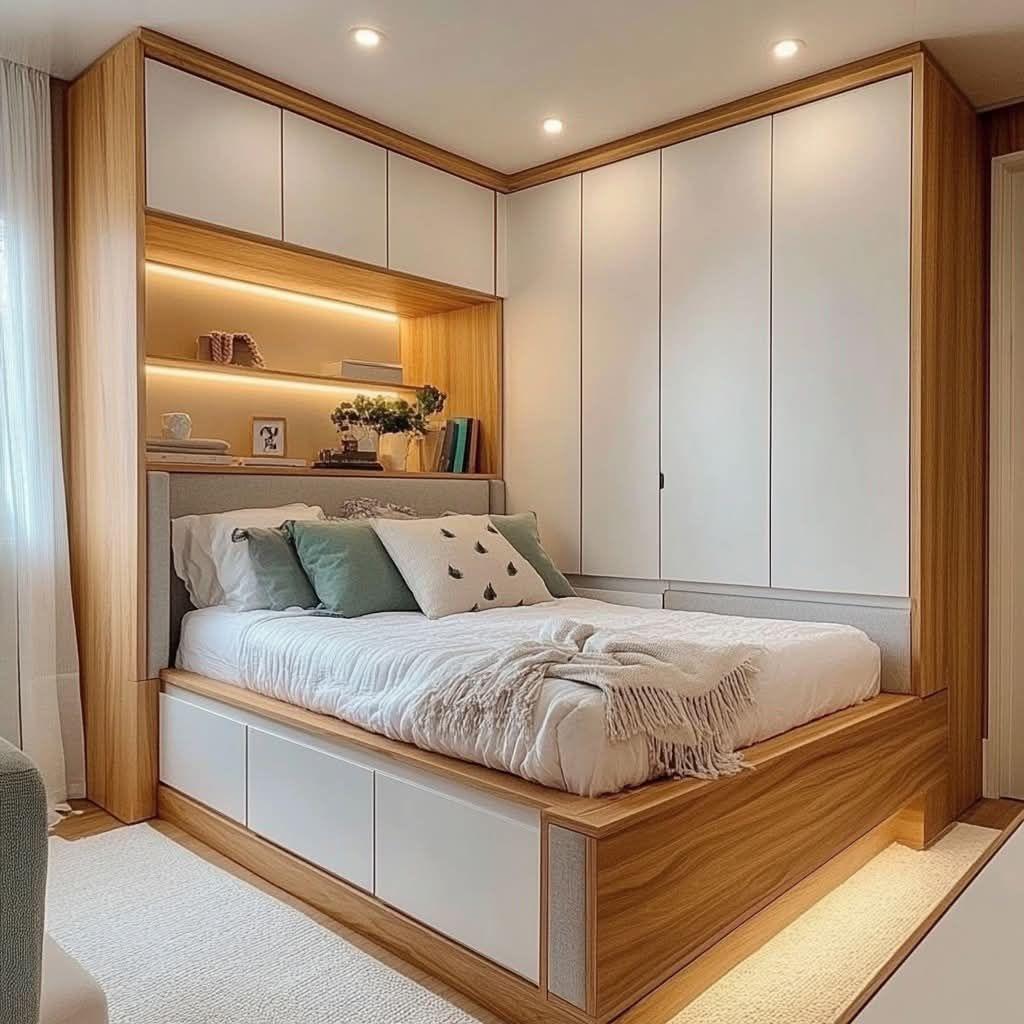
Lofts are generally more suitable for items that are not required every day, such as suitcases, seasonal clothing, blankets, quilts, extra bedding and storage boxes.
Frequently used belongings should ideally remain in easily accessible drawers, shelves or wardrobe compartments.
Can Bedroom Loft Finishes Match the Wardrobe?
Yes. Matching or complementary finishes can be selected so that the loft and wardrobe look like a single coordinated storage unit.
The choice can depend on the existing bedroom furniture, wall colours and preferred interior style.
Can SLE Pune Design Custom Bedroom Storage?
SLE Pune provides customised interior and storage solutions based on the available space and project requirements. Bedroom lofts can be considered as part of a broader bedroom storage or interior planning requirement.
What is a bedroom loft?
A bedroom loft is an overhead storage cabinet or storage area designed to use vertical space, commonly above wardrobes or along suitable bedroom walls.
Why install a bedroom loft?
A loft provides additional storage without requiring significant additional floor space, making it useful for bedrooms with limited storage.
Can I customise a bedroom loft?
Yes. Loft dimensions, cabinet arrangement, finishes and storage configuration can be planned according to the bedroom and individual requirements.
Can a bedroom loft be installed above a wardrobe?
It can be possible depending on the existing wardrobe, wall conditions, ceiling height and overall room layout. These factors should be assessed before installation.
How much does a bedroom loft cost in Pune?
Pricing depends on size, materials, finishes, hardware, design and installation requirements. A project-specific quotation requires the relevant measurements and specifications.
What can be stored in a bedroom loft?
Loft storage is suitable for less frequently used items such as luggage, seasonal clothing, blankets, bedding and storage boxes.
Is bedroom loft storage suitable for apartments?
Yes. A loft can make useful use of vertical space in apartments while helping preserve valuable floor area.
Can the loft match my bedroom wardrobe?
Yes. Matching or complementary colours and finishes can be selected to create a coordinated wardrobe and loft design.
Does SLE Pune provide bedroom storage solutions?
SLE Pune provides customised interior and storage solutions that can be planned according to the available space and project requirements.


