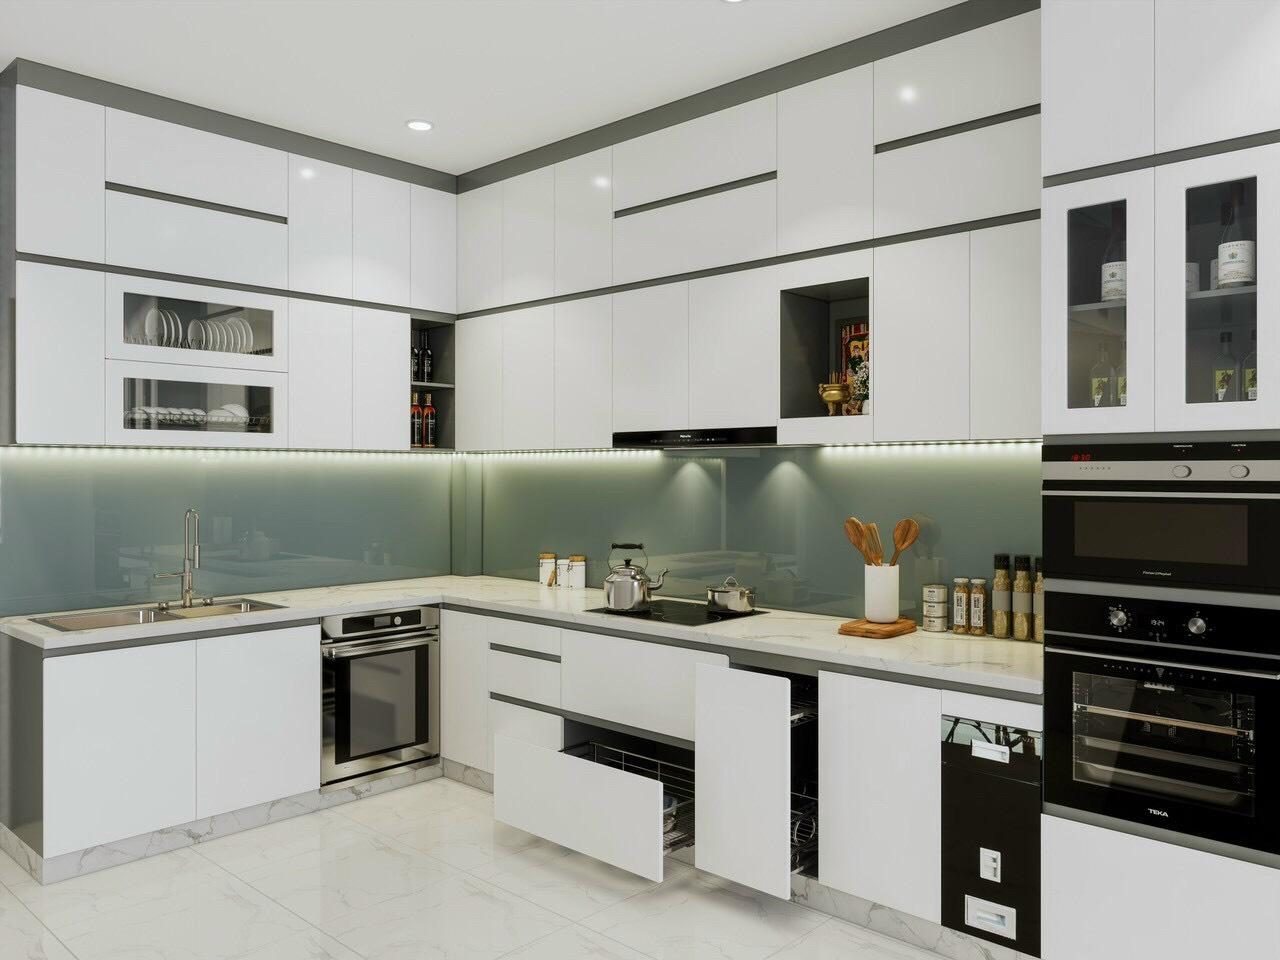
Granite Modular Kitchen Design for Practical Indian Homes
A kitchen should combine durability, efficient storage and a design that works comfortably for everyday cooking. Granite modular kitchen design in Pune can bring together a structured modular layout with a durable granite work surface, making it suitable for homeowners looking for a practical and visually balanced kitchen.
SLE Pune provides modular kitchen and kitchen interior solutions designed around the available space, layout requirements, storage needs and preferred finishes. A granite-based kitchen can be planned with modular cabinets, drawers, kitchen trolleys, corner storage, tall units and other functional elements according to the kitchen size and lifestyle.
Whether you are planning a new kitchen or upgrading an existing one, the design can be customised around the room dimensions and your preferred combination of cabinets, colours, hardware, appliances and countertop requirements.
What Is a Granite Modular Kitchen?
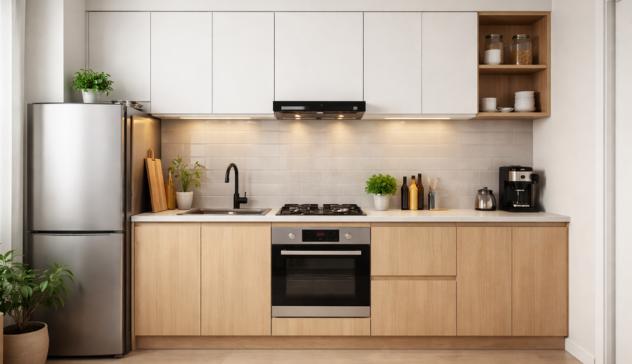
A granite modular kitchen combines modular kitchen furniture with a granite worktop or countertop. The modular components can include base cabinets, wall cabinets, drawers, tall units and specialised storage accessories, while granite can be used as the working surface depending on the design and structural requirements.
Granite is commonly considered for kitchen countertops because of its solid surface and suitability for everyday kitchen use when properly selected, installed and maintained.
The final design depends on factors such as:
- Kitchen dimensions
- Layout and movement space
- Cabinet configuration
- Countertop requirements
- Appliance placement
- Storage requirements
- Material and finish preferences
- Hardware selection
- Plumbing and electrical points
Granite Kitchen Designs for Different Layouts
A granite modular kitchen can be planned for different kitchen layouts. The right configuration depends on the available floor area, walls, doors, windows and cooking workflow.
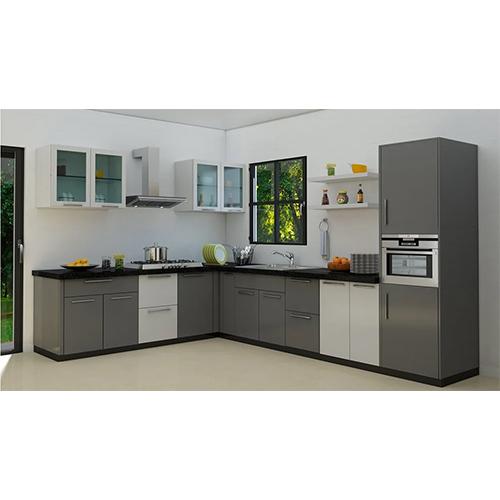
L-Shaped Granite Modular Kitchen
An L-shaped kitchen uses two connected walls and can provide a practical separation between cooking, preparation and storage zones. It can work well in many apartment and residential kitchen spaces.
Straight Granite Modular Kitchen
A straight kitchen places cabinets and appliances along one wall. It can be suitable for compact kitchens where efficient use of linear space is important.
U-Shaped Granite Modular Kitchen
A U-shaped layout uses three sides of the kitchen and can provide substantial cabinet and countertop space. Proper planning is important to maintain comfortable movement between the working zones.
Parallel Granite Modular Kitchen
A parallel kitchen uses two facing counters. It can provide separate working areas for preparation, cooking and storage while making use of kitchens with suitable width.
The layout should be selected based on the actual room dimensions rather than simply choosing a design based on appearance.
Custom Granite Modular Kitchen Design in Pune
Every kitchen has different dimensions and storage requirements. A customised modular kitchen allows the cabinet arrangement and storage features to be planned according to the available space.
SLE Pune can plan kitchen elements around requirements such as:
- Base cabinets
- Wall-mounted cabinets
- Drawer units
- Corner storage
- Bottle pull-outs
- Pantry storage
- Tall units
- Tandem storage
- Cutlery drawers
- Appliance storage
- Kitchen trolleys
- Open and closed storage
Granite countertop planning can also be coordinated with the cabinet layout, sink position, hob location and other kitchen requirements.
Granite Countertop and Modular Kitchen Cabinets
The countertop and cabinet design should work together as one kitchen system. Cabinet dimensions, countertop depth, appliance placement and working zones need to be considered before finalising the design.
Granite can provide a solid countertop surface, while modular cabinets help organise cooking utensils, groceries, appliances and other kitchen essentials.
The choice of cabinet material, surface finish and hardware can be made according to the required appearance, usage and project budget.
Kitchen Storage Solutions with Granite Countertops
Good storage planning can make a significant difference to kitchen usability. Instead of relying only on conventional cabinets, a modular kitchen can incorporate specialised storage systems.
Useful options include:
Tandem Drawers
Tandem-style storage can provide accessible space for cookware, containers and frequently used kitchen items.
Bottle Pull-Outs
Narrow pull-out units can be incorporated for bottles, oils, sauces and similar items.
Corner Storage
Corner areas can be planned with suitable storage mechanisms to improve accessibility and reduce unused space.
Tall Units
Tall cabinets can provide vertical storage for groceries, appliances and other kitchen requirements.
Cutlery Storage
Dedicated drawer organisers can help separate spoons, forks, knives and other smaller kitchen accessories.
Appliance Storage
The cabinet layout can be planned around appliances such as microwaves, ovens and other kitchen equipment.
Granite Modular Kitchen Renovation in Pune
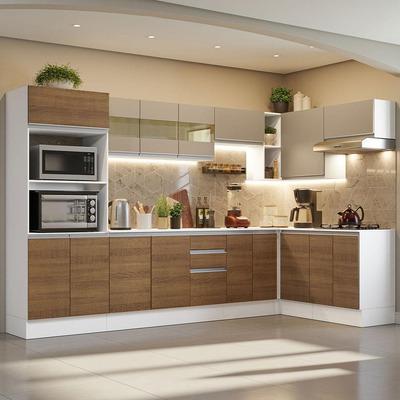
If your existing kitchen has a damaged countertop, outdated cabinets, insufficient storage or an inefficient layout, renovation may provide an opportunity to improve the space.
A kitchen renovation can involve changes such as:
- Replacing or modifying cabinets
- Improving storage
- Updating kitchen trolleys
- Changing hardware
- Replanning the countertop
- Improving appliance placement
- Updating finishes
- Modifying selected kitchen areas
Before renovation, the existing kitchen condition, plumbing, electrical points, wall dimensions and countertop requirements should be assessed.
Kitchen Interior Design with Granite
Granite does not have to determine the entire visual style of a kitchen. It can be coordinated with cabinet finishes, wall colours, backsplash materials, lighting and hardware.
A kitchen interior design plan can consider:
- Cabinet colours
- Granite finish and pattern
- Backsplash
- Under-cabinet lighting
- Pendant or ceiling lighting
- Handles and hardware
- Appliance integration
- Open shelving
- Decorative elements
- Overall colour coordination
The objective is to create a kitchen that is practical for everyday use while maintaining a consistent interior appearance.
Why Consider a Granite Modular Kitchen?
A granite modular kitchen can be considered when homeowners want to combine structured modular storage with a solid countertop surface.
Potential benefits include:
- Organised cabinet storage
- Multiple layout possibilities
- Customised cabinet planning
- Dedicated kitchen storage systems
- Integration of appliances
- Coordination between cabinets and countertop
- Easy access to frequently used items
- Design flexibility for different kitchen sizes
The suitability of granite and other materials should be evaluated according to the individual project, usage requirements and design preferences.
SLE Pune – Modular Kitchen Design and Manufacturing Support
SLE Pune provides modular kitchen and kitchen interior solutions for customers in Pune. The process can cover kitchen planning, design, material selection, modular kitchen requirements, storage planning and installation coordination.
Serving Since 1996, SLE Pune focuses on creating kitchen solutions based on available space and customer requirements rather than using the same configuration for every kitchen.
Customers can discuss requirements related to:
- New modular kitchen design
- Granite countertop planning
- Kitchen cabinets
- Kitchen trolleys
- Storage solutions
- Kitchen hardware and accessories
- Kitchen renovation
- Interior coordination
- Manufacturing requirements
- Installation
Our Granite Modular Kitchen Process
1. Consultation
The kitchen requirements, preferred design style, storage needs and project objectives are discussed.
2. Site Measurement
The available kitchen dimensions and relevant site conditions are assessed before planning the layout.
3. Layout Planning
The cabinet arrangement, work zones, appliance positions and movement areas are considered.
4. Design and Material Selection
Cabinet finishes, countertop requirements, hardware, accessories and storage systems are selected according to the project.
5. Design Confirmation
The proposed configuration is reviewed before the manufacturing stage.
6. Manufacturing
The modular kitchen components are prepared according to the approved design and required specifications.
7. Installation
The modular units and related kitchen elements are installed and adjusted at the project location.
8. Final Inspection
The completed kitchen is checked for alignment, functionality and finishing requirements.
Granite Modular Kitchen Design in Pune
What is a granite modular kitchen?
A granite modular kitchen combines modular kitchen cabinets and storage units with a granite countertop or work surface. The exact configuration depends on the kitchen layout and project requirements.
Is granite suitable for a modular kitchen?
Granite can be considered for kitchen countertops because it provides a solid working surface. The appropriate granite type, thickness, installation method and maintenance requirements should be evaluated for each project.
Can I customise a granite modular kitchen?
Yes. A modular kitchen can be planned according to the available dimensions, preferred layout, cabinet configuration, storage requirements, countertop requirements, appliances and design preferences.
Which layouts are available for granite modular kitchens?
Common layouts include L-shaped, straight, U-shaped and parallel kitchens. The suitable layout depends on the room dimensions, walls, doors, windows and required working space.
Can an existing kitchen be renovated with a granite countertop?
A renovation may include cabinet modifications, storage improvements, hardware changes and countertop-related work. The existing kitchen condition and site requirements should be assessed before deciding what can be retained or replaced.
What storage options can be included?
Depending on the design, storage can include drawers, tandem systems, bottle pull-outs, pantry units, tall units, corner storage, cutlery organisers and appliance storage.
Does SLE Pune provide modular kitchen design in Pune?
SLE Pune provides modular kitchen and kitchen interior solutions in Pune, including design, storage planning, manufacturing requirements, renovation and installation-related solutions.
How is the cost of a granite modular kitchen determined?
The overall cost depends on factors such as kitchen size, layout, cabinet materials, finishes, countertop selection, hardware, storage accessories, appliances and installation requirements. A project-specific quotation is required for an accurate price.
Can granite be coordinated with modern kitchen interiors?
Yes. Granite can be coordinated with cabinet colours, finishes, backsplash materials, lighting and hardware to create a consistent kitchen interior design.
Get Your Granite Modular Kitchen Consultation in Pune
Planning a new granite modular kitchen or upgrading an existing kitchen? Discuss your requirements with SLE Pune for kitchen design, storage planning, countertop coordination, renovation and modular kitchen solutions.
You can discuss your kitchen dimensions, preferred layout, storage requirements, material preferences and project requirements to develop a design suited to your space.
Contact SLE Pune to discuss your granite modular kitchen design in Pune.