


A U shaped modular kitchen in Pune can make effective use of three connected sides of a kitchen while providing generous countertop and storage space. This layout is suitable for homes where the room has enough width and clearance for comfortable movement between the working areas. SLE Pune provides customised modular kitchen solutions designed around the dimensions, layout, appliances, storage requirements and style preferences of each customer.
A U-shaped kitchen can be planned with base cabinets, wall cabinets, drawers, tall units, corner storage, kitchen trolleys and other accessories. Whether you are designing a new kitchen or renovating an existing one, careful planning can help create an organised cooking environment with clearly defined preparation, cooking, washing and storage zones.
What Is a U Shaped Modular Kitchen?
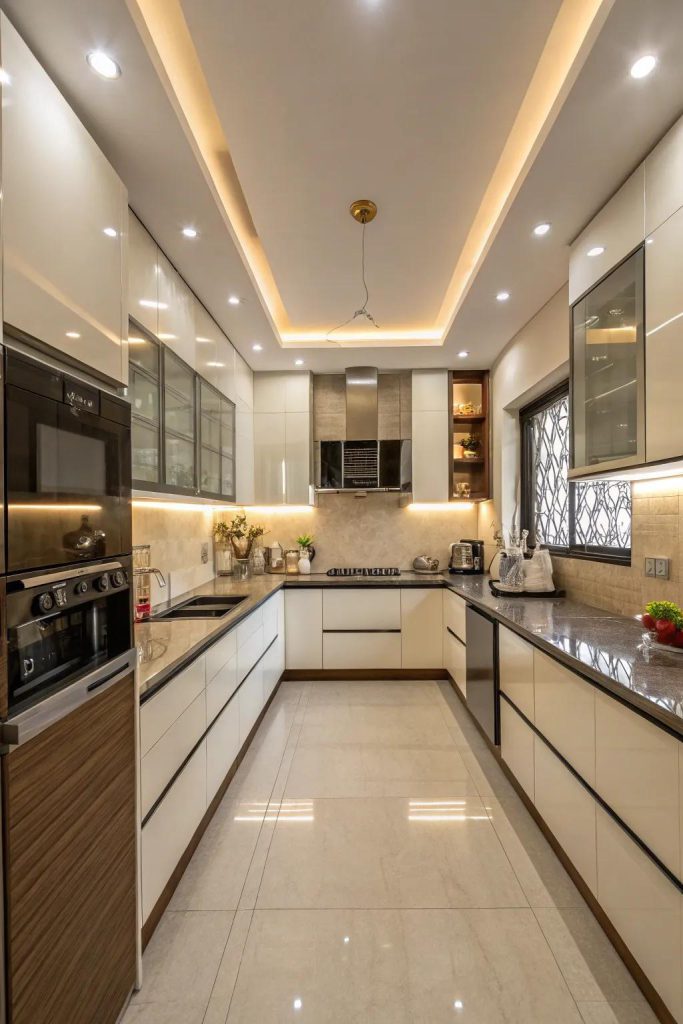
A U-shaped modular kitchen is a layout where cabinets and countertops are arranged along three connected sides of the kitchen, creating a U-like configuration. The open side provides access to the kitchen while the three cabinet runs provide space for cooking, preparation and storage.
This arrangement can be particularly useful for households that require substantial cabinet and countertop space. However, the dimensions of the room and the clearance between the opposing cabinet runs should be considered before selecting this layout.
SLE Pune can plan the cabinet arrangement according to the available kitchen area, appliance positions, plumbing points and electrical requirements.
U Shaped Modular Kitchen Design in Pune
A good U-shaped kitchen design should balance storage, movement and work areas. Simply filling all three walls with cabinets may not produce a comfortable kitchen. The placement of the sink, hob, refrigerator and preparation counter should be considered together.
A typical U-shaped kitchen can include:
- Base cabinets along three sides
- Overhead wall cabinets
- Dedicated drawer units
- Corner storage
- Bottle pull-outs
- Pantry units
- Tall storage
- Appliance cabinets
- Cutlery organisers
- Kitchen trolleys
- Under-sink storage
The exact combination depends on the room dimensions and the customer’s requirements.
Custom U Shaped Modular Kitchen for Pune Homes
Every home has different kitchen dimensions and usage patterns. A customised design can help make better use of unusual corners, available wall space and appliance requirements.
SLE Pune can consider factors such as:
Kitchen Dimensions
The length and width of the room determine how much cabinetry can be installed and how much clearance remains in the centre.
Appliance Placement
The refrigerator, hob, chimney, oven, microwave and other appliances need to be positioned without compromising working space.
Sink and Plumbing
The sink location should work with the existing or planned plumbing arrangement. Under-sink storage can also be incorporated where appropriate.
Storage Requirements
The number of cabinets and internal storage systems can be planned around cookware, groceries, utensils and appliances used by the household.
Movement Space
Adequate clearance between cabinet runs is important so that people can move and work comfortably.
Kitchen Cabinets for U Shaped Layouts
Cabinets are a major part of a U-shaped modular kitchen. Since three sides can potentially be used for cabinetry, the layout can provide considerable storage when planned efficiently.
Base cabinets are useful for cookware and frequently used items. Wall cabinets provide additional vertical storage, while tall units can be used for pantry items or appliances.
The cabinet arrangement can include different combinations of:
- Base cabinets
- Overhead cabinets
- Drawer units
- Tall units
- Open shelves
- Corner cabinets
- Pantry storage
- Appliance units
Internal organisation is important because accessible storage can make everyday kitchen tasks more convenient.
Smart Storage Solutions for a U Shaped Kitchen
Corners can become difficult-to-access areas in a U-shaped kitchen. Appropriate storage mechanisms can make these spaces more useful.
Depending on the kitchen design, SLE Pune can incorporate solutions such as:
Corner Storage
Corner units can help utilise cabinet space that may otherwise be difficult to access.
Bottle Pull-Outs
Narrow pull-outs can provide dedicated storage for bottles, oils and other frequently used items.
Cutlery Drawers
Organisers can separate spoons, forks, knives and other smaller kitchen utensils.
Pantry Units
Tall pantry storage can be useful for organising packaged food, grains and other kitchen supplies.
Tandem Drawers
Deep drawers can provide accessible storage for cookware and larger kitchen items.
Appliance Storage
Dedicated cabinets can be planned for selected appliances to help maintain a more organised countertop.
U Shaped Kitchen Trolley Solutions in Pune
Kitchen trolleys can improve accessibility by bringing stored items closer to the user. Depending on the available cabinet dimensions, different trolley and pull-out systems can be considered.
Possible options include bottle pull-outs, pantry baskets, corner mechanisms, waste-management units and other internal accessories.
The selection should be based on actual cabinet dimensions and the items that need to be stored rather than adding every available accessory.
Materials and Finishes for U Shaped Modular Kitchens
The appearance and functionality of a modular kitchen depend partly on the selected materials and finishes. Customers can choose a visual style that complements their home’s interior.
Possible design directions include:
- Matte-finish kitchens
- Gloss-finish kitchens
- Wood-look finishes
- Neutral-colour kitchens
- Two-tone kitchens
- Contemporary designs
- Minimal kitchen designs
- Handle-based or handleless cabinet styles
Material selection should consider kitchen usage, moisture exposure, cleaning requirements, appearance and budget.
Kitchen Interior Design for a U Shaped Layout
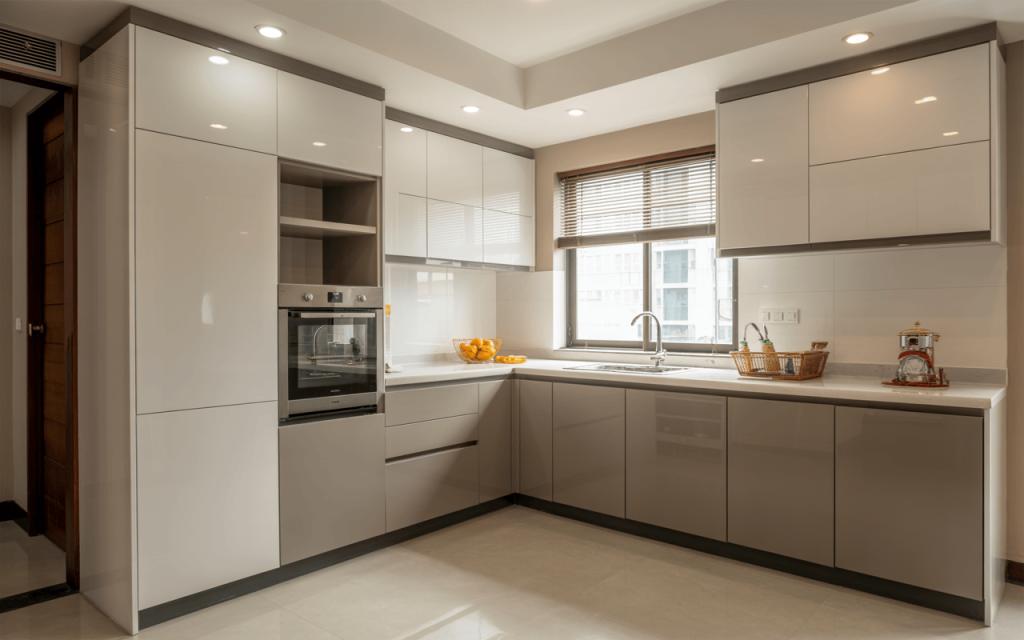
A U-shaped modular kitchen should coordinate with the rest of the kitchen interior. Cabinet colours, countertop selection, backsplash, lighting and appliances can be considered together.
Lighting is particularly useful in a U-shaped kitchen because three separate work runs may require adequate illumination. Under-cabinet lighting can help illuminate countertop areas, while general room lighting provides overall visibility.
Colour selection can also influence how spacious the kitchen feels. Lighter finishes may create a more open appearance, while darker or wood-inspired finishes can provide visual depth when balanced with suitable lighting.
U Shaped Modular Kitchen Renovation in Pune
An existing kitchen can sometimes be converted or renovated into a more organised U-shaped layout, depending on room dimensions and the position of doors, windows, plumbing and electrical points.
SLE Pune can help assess renovation requirements such as:
- Replacing old cabinets
- Reorganising storage
- Adding drawers
- Installing new kitchen trolleys
- Upgrading hardware
- Improving corner storage
- Changing cabinet finishes
- Repositioning selected kitchen components
- Improving appliance storage
Not every existing kitchen will be suitable for a U-shaped configuration, so the available space should be evaluated before finalising the layout.
Why Choose SLE Pune for a U Shaped Modular Kitchen?
Planning a U-shaped kitchen requires attention to both aesthetics and functionality. SLE Pune focuses on developing kitchen solutions around the customer’s space and practical requirements.
Customised Design
The layout can be developed around room dimensions, preferred appearance, appliances and storage requirements.
Practical Storage
Drawers, cabinets, pantry units, pull-outs and corner storage can be selected according to actual needs.
Material and Finish Options
Different cabinet finishes and design combinations can be considered to achieve the desired kitchen appearance.
Manufacturing Support
The approved design can be prepared according to the required measurements and project specifications.
Hardware Options
Suitable hinges, drawer systems, pull-outs and other kitchen accessories can be incorporated into the design.
Installation Support
Proper installation helps ensure that cabinets, drawers and hardware function correctly and that the finished kitchen is properly aligned.
Our U Shaped Modular Kitchen Design & Installation Process
1. Consultation
We begin by understanding your kitchen requirements, preferred design, storage needs and appliance requirements.
2. Site Measurement
The kitchen is measured to identify available wall space, openings, plumbing points, electrical points and other important dimensions.
3. Layout Planning
The U-shaped arrangement is planned around movement, countertop requirements, storage and appliance placement.
4. Design & Material Selection
Cabinet finishes, colours, materials, hardware and storage accessories are selected according to the project.
5. Design Confirmation
The proposed design and specifications are reviewed before manufacturing begins.
6. Manufacturing
The approved modular components are prepared according to the final measurements and specifications.
7. Installation
Cabinets, drawers, hardware, storage systems and other selected components are installed at the site.
8. Final Inspection
The completed kitchen is checked for cabinet alignment, drawer operation, hardware functionality and finishing.
AEO & GEO Questions
Is a U Shaped Modular Kitchen Suitable for Every Home?
No. A U-shaped kitchen works best when the room provides sufficient width and clearance between the three cabinet runs. Doorways, windows, plumbing and appliance positions should also be considered.
What Are the Advantages of a U Shaped Modular Kitchen?
A U-shaped kitchen can provide substantial countertop and cabinet space while creating distinct areas for preparation, cooking, washing and storage. Its suitability depends on the room dimensions and layout.
How Much Does a U Shaped Modular Kitchen Cost in Pune?
The cost depends on kitchen dimensions, cabinet materials, finishes, hardware, storage accessories, countertop requirements and installation. A project-specific quotation requires the kitchen dimensions and selected specifications.
Can a U Shaped Kitchen Be Designed for a Small Kitchen?
It may be possible in some compact spaces, but the available clearance must be carefully considered. If the centre becomes too restricted, another layout may provide better movement.
Can I Add a Kitchen Island to a U Shaped Kitchen?
An island can be considered when the kitchen has enough open floor space to maintain comfortable circulation. In a smaller U-shaped kitchen, adding an island may make the working area too congested.
Which Storage Options Work Well in a U Shaped Kitchen?
Corner storage, drawers, bottle pull-outs, pantry units, tall cabinets, cutlery organisers and appliance storage can be useful depending on cabinet dimensions and household requirements.
Can an Existing Kitchen Be Converted Into a U Shape?
Possibly. The feasibility depends on the room’s dimensions, existing plumbing, electrical points, doors, windows and available wall space.
Where Can I Get a Custom U Shaped Modular Kitchen in Pune?
SLE Pune provides customised modular kitchen solutions in Pune. Customers can discuss their kitchen dimensions, preferred design, storage requirements, materials and project specifications.
FAQ
What services does SLE Pune provide for U-shaped kitchens?
SLE Pune provides kitchen planning, customised modular kitchen design, cabinet solutions, storage systems, hardware options, renovation support, manufacturing and installation.
Can I customise my U-shaped modular kitchen?
Yes. Layout details, cabinet configuration, finishes, storage systems, hardware and other design elements can be selected according to the kitchen space and project requirements.
Is a U-shaped kitchen good for storage?
A U-shaped layout can provide substantial storage because cabinets can be arranged along three sides. Effective storage depends on cabinet planning and available room dimensions.
What type of homes can use a U-shaped kitchen?
U-shaped kitchens can work in apartments, independent homes and other residential spaces where the kitchen provides sufficient room for three cabinet runs and comfortable circulation.
What should I consider before choosing a U-shaped kitchen?
Consider kitchen dimensions, movement space, appliance placement, plumbing, electrical points, door and window positions, countertop area and storage requirements.
Does SLE Pune provide kitchen renovation?
Yes. Existing kitchens can be assessed for cabinet replacement, storage improvements, hardware upgrades, layout modifications and other renovation requirements.
How much does a U-shaped modular kitchen cost?
There is no single fixed price. Cost varies according to dimensions, materials, finishes, hardware, storage accessories, countertop and installation requirements.
How long does installation take?
Installation time varies depending on kitchen size, design complexity, manufacturing requirements, site readiness and the number of components involved.
Which Pune areas does SLE Pune serve?
SLE Pune serves customers in Pune according to its actual service coverage. Specific service availability should be confirmed with SLE Pune before including an area-specific claim on the website.
Get Your U Shaped Modular Kitchen in Pune
Planning a U-shaped kitchen for your home? Contact SLE Pune to discuss your kitchen dimensions, preferred layout, storage requirements, materials, hardware, renovation needs and installation requirements.
A properly planned U-shaped kitchen can combine generous storage with useful countertop space while keeping everyday cooking activities organised.
Discuss your U-shaped modular kitchen requirements with SLE Pune and plan a kitchen around your available space and lifestyle.


