


L Shape Modular Kitchen Price in Pune
The L shape modular kitchen price in Pune depends on several factors, including kitchen size, cabinet configuration, materials, finishes, hardware, storage accessories and installation requirements. An L-shaped kitchen is a practical layout for many apartments and homes because it uses two adjoining walls while leaving the central area open for movement.
SLE Pune provides modular kitchen and kitchen interior solutions designed around the available space and individual requirements. The kitchen can be planned with base cabinets, wall cabinets, drawers, kitchen trolleys, corner storage, pantry units and appliance spaces. Instead of choosing a fixed price based only on the kitchen shape, homeowners should consider the complete specification and layout before estimating the project cost.
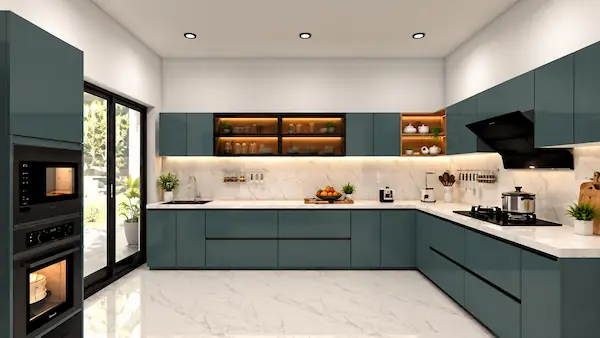
What Affects L Shape Modular Kitchen Price?
There is no single price for every L-shaped modular kitchen. The final project cost can change according to the following factors.
Kitchen Size and Layout
The dimensions of both walls determine how many cabinets and storage units are required. A compact L-shaped kitchen may require fewer cabinets, while a larger kitchen may include additional tall units, pantry storage and appliance housing.
Cabinet Materials
The material selected for the cabinet carcass and shutters can influence the overall budget. Different materials and finishes have different characteristics, appearance and price points.
Shutter Finish
The appearance of an L-shaped kitchen can be customised through different shutter finishes. The choice may include colours, textures, patterns and surface finishes according to the desired interior style.
Kitchen Hardware
Hinges, drawer channels, handles, baskets and other hardware contribute to the functionality of the kitchen. Hardware specifications can therefore affect the overall project cost.
Storage Accessories
Additional storage systems such as bottle pull-outs, tandem drawers, corner solutions, cutlery organisers and pantry units can increase functionality while also affecting the project budget.
Installation Requirements
Site conditions, cabinet installation, modifications and other project-specific requirements can influence the final cost.
L Shape Modular Kitchen Design Options
An L-shaped kitchen can be designed in different ways depending on the room dimensions and daily cooking requirements.
Compact L Shape Kitchen
A compact L-shaped kitchen can use the available corner efficiently while maintaining a practical work area. Wall cabinets and drawers can provide additional storage without taking excessive floor space.
Modern L Shape Modular Kitchen
A modern L-shaped design can combine clean cabinet lines, practical storage and coordinated finishes. Open areas can be planned for appliances, lighting and other kitchen requirements.
L Shape Kitchen with Tall Storage
Tall units can provide additional vertical storage where space allows. They can be used for pantry requirements or suitable kitchen appliances.
L Shape Kitchen with Corner Storage
The corner of an L-shaped kitchen requires careful planning. Appropriate corner storage can make better use of an area that may otherwise be difficult to access.
L Shape Modular Kitchen Cabinets and Storage
Storage planning is an important part of an L-shaped modular kitchen. SLE Pune can plan different cabinet and storage requirements around the available layout.
Common options include:
- Base cabinets
- Wall cabinets
- Drawer units
- Tandem storage
- Bottle pull-outs
- Pantry units
- Tall units
- Corner storage
- Cutlery storage
- Appliance storage
- Kitchen trolleys
The right combination depends on the kitchen dimensions, available wall space and the homeowner’s storage requirements.
How to Estimate L Shape Modular Kitchen Cost
A practical estimate should start with the kitchen measurements and required layout. The next step is to decide the cabinet configuration, materials, finishes, hardware and storage accessories.
For example, two L-shaped kitchens with similar dimensions can have different project costs if one includes basic cabinet storage while the other includes additional drawers, pull-outs, premium hardware, tall units and specialised storage.
For this reason, homeowners looking for an L shape modular kitchen price in Pune should consider a detailed project specification rather than comparing only a basic per-unit or approximate price.
L Shape Modular Kitchen for Pune Homes
L-shaped kitchens can work well in apartments and houses where two connected walls are available for kitchen planning. The layout can provide separate zones for preparation, cooking, washing and storage while keeping the central area relatively open.
For Pune homes, the design should be planned according to the actual room dimensions, plumbing points, electrical points, windows, doors and appliance requirements. Site measurement before finalising the design helps ensure that the proposed kitchen fits the available space.
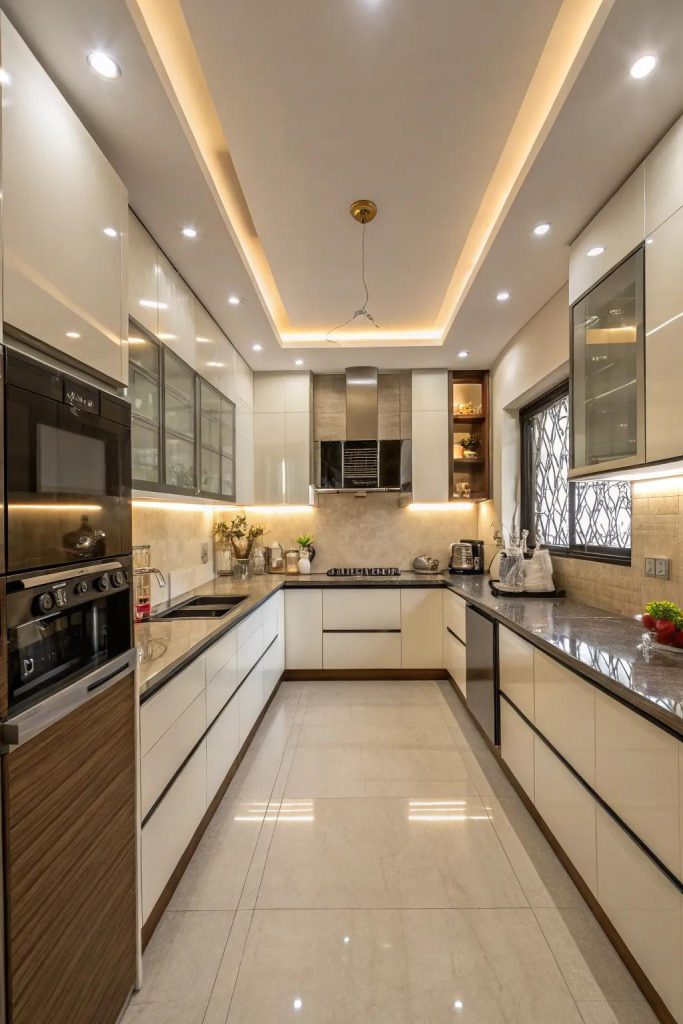
Why Choose a Custom L Shape Modular Kitchen?
A customised kitchen allows the layout to be developed around the actual space rather than forcing standard cabinets into an unsuitable configuration.
A custom L-shaped kitchen can address:
- Available wall dimensions
- Corner utilisation
- Appliance placement
- Storage requirements
- Countertop working area
- Cabinet height
- Drawer requirements
- Pantry requirements
- Lighting and electrical planning
- Kitchen style and finish preferences
This approach can help create a kitchen that combines storage capacity with practical movement and everyday usability.
L Shape Modular Kitchen Design and Installation Process
1. Consultation
Discuss your kitchen requirements, preferred style, storage needs and approximate project scope.
2. Site Measurement
Measure the kitchen area and consider walls, corners, windows, doors, plumbing and electrical points.
3. Layout Planning
Develop the L-shaped cabinet arrangement according to the available space and required kitchen functions.
4. Design and Material Selection
Select cabinet materials, shutter finishes, hardware, storage accessories and other specifications.
5. Design Confirmation
Review the proposed layout and finalise the required specifications before manufacturing.
6. Manufacturing
The confirmed modular components are prepared according to the project requirements.
7. Installation
The cabinets, drawers, trolleys and other selected components are installed at the project site.
8. Final Inspection
The completed kitchen is checked for installation, alignment, functionality and finishing.
Frequently Asked Questions
What is the price of an L shape modular kitchen in Pune?
The price varies according to kitchen size, materials, finishes, hardware, storage accessories and installation requirements. A project-specific estimate is more useful than a single standard price.
Is an L-shaped kitchen suitable for a small kitchen?
Yes. An L-shaped layout can be adapted to compact spaces by planning cabinet sizes, corner storage and vertical storage carefully.
What storage can be included in an L-shaped modular kitchen?
Depending on the available space, the design can include drawers, tandem storage, bottle pull-outs, pantry units, tall units, corner storage, cutlery organisers and appliance storage.
Can I customise an L-shaped modular kitchen?
Yes. Cabinet arrangement, finishes, storage requirements, hardware and appliance spaces can be planned according to the kitchen layout and requirements.
Does kitchen size affect L shape modular kitchen price?
Yes. The number and size of cabinets, drawers and other components can increase or decrease according to the available kitchen dimensions.
Can an existing L-shaped kitchen be renovated?
An existing kitchen can be assessed for renovation depending on the condition of the cabinets, layout, plumbing, electrical points and other site requirements.
How do I get an L shape modular kitchen estimate in Pune?
A practical estimate can be prepared after understanding the kitchen measurements, layout, materials, finishes, hardware and storage requirements.
Does SLE Pune provide kitchen interior solutions?
SLE Pune provides modular kitchen and kitchen interior solutions for Pune customers, including kitchen planning, storage, cabinets and related requirements.
Address: Sukhasagar Rd, Sai Nagar, Shatrunjay Nagar, Kondhwa, Pune, Maharashtra 411048
Open · Closes 10:30 pm
Delivery: Ends soon: 6 pm · Starts 9 am Fri


