


Kitchen Interior Design in Pune for Functional and Stylish Homes
A well-planned kitchen should combine attractive design with practical storage, comfortable movement and easy everyday use. SLE Pune provides kitchen interior design in Pune with solutions planned around the available space, kitchen layout, storage requirements and preferred style. From compact apartment kitchens to larger family kitchens, the design can include modular cabinets, drawers, kitchen trolleys, pantry units, corner storage and appliance spaces.
The kitchen interior planning process considers measurements, workflow, finishes, colours, lighting and hardware so that different elements work together. Whether you are creating a new kitchen or improving an existing one, SLE Pune can help plan a kitchen interior solution suited to your space and requirements.
Modular Kitchen Interior Design
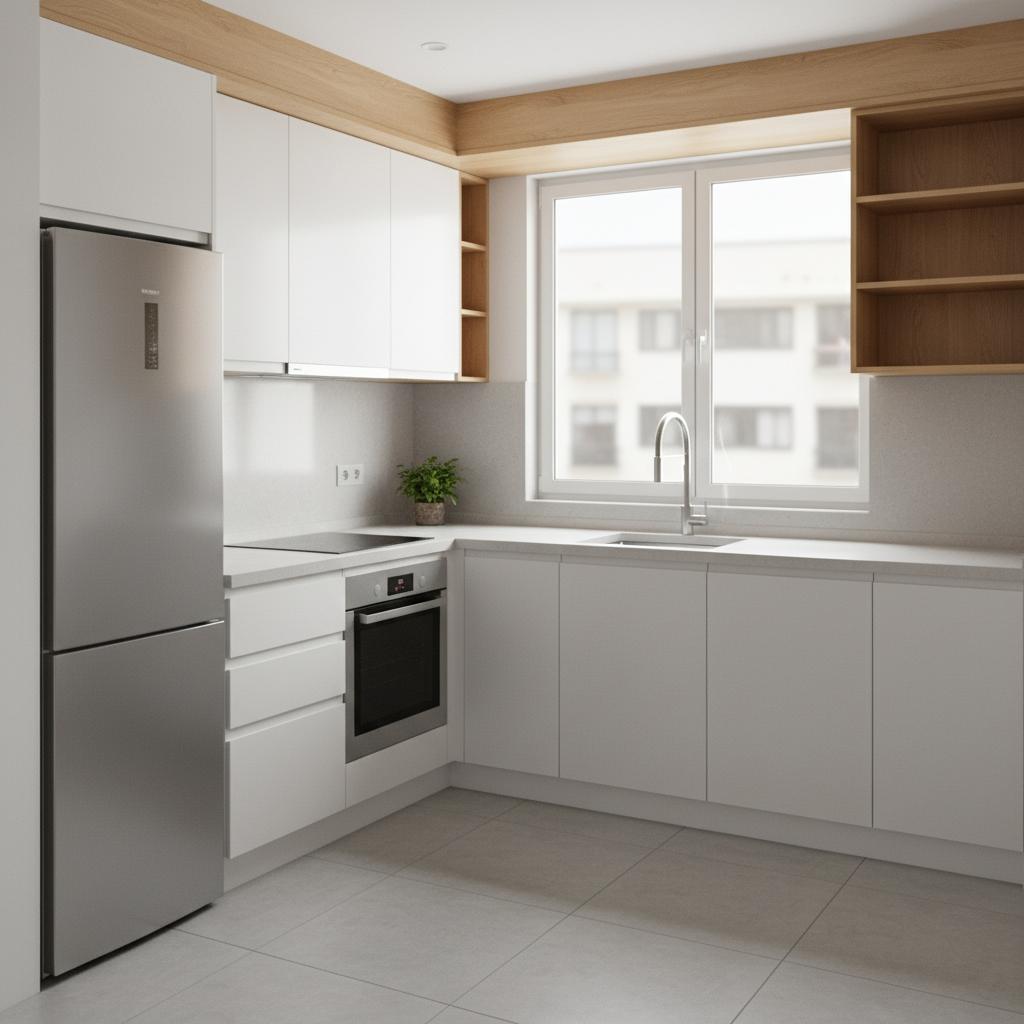
Modular kitchen interior design focuses on making the available space practical while maintaining a clean and coordinated appearance. Different layouts can be considered depending on the room size and movement requirements.
Common options include:
- Straight kitchen layouts
- L-shaped kitchens
- Parallel kitchens
- U-shaped kitchens
- Island kitchen layouts where space permits
- Compact kitchen solutions
The layout can be planned around cooking, washing, preparation and storage zones to make everyday activities more convenient.
Custom Kitchen Cabinets and Storage
Kitchen cabinets form an important part of the overall interior design. Cabinet sizes, internal storage and finishes can be planned according to the kitchen dimensions and the items that need to be stored.
Possible storage options include:
- Base cabinets
- Wall cabinets
- Tall units
- Pantry storage
- Corner units
- Cutlery drawers
- Appliance storage
- Bottle pull-outs
- Tandem storage systems
- Open and closed shelves
A thoughtful combination of these options can help organise cookware, groceries, appliances and everyday kitchen accessories.
Kitchen Trolley & Storage Solutions
Kitchen trolleys can improve access to frequently used items while making better use of cabinet space. Depending on the design, storage can include drawers, pull-outs, tandem systems and specialised units.
For example, bottle pull-outs can be used for bottles and narrow items, while pantry units can provide organised grocery storage. Cutlery drawers can keep smaller kitchen accessories arranged and accessible.
Kitchen Interior Materials and Finishes
The choice of materials and finishes affects the appearance and maintenance requirements of a kitchen. Depending on the design, homeowners can consider different cabinet finishes, colours, textures and countertop combinations.
The overall design can coordinate:
- Cabinet finishes
- Countertop
- Backsplash
- Handles and hardware
- Wall colours
- Lighting
- Appliances
- Storage accessories
The aim is to create a coordinated kitchen rather than treating each component separately.
Modern Kitchen Interior Design
Modern kitchen interiors often focus on clean lines, practical storage and a visually organised appearance. Handle profiles, cabinet finishes, lighting and storage systems can be selected to create a contemporary look.
For smaller kitchens, vertical storage and carefully planned cabinets can help make efficient use of limited space. Larger kitchens can accommodate additional storage, wider work areas or an island where the available layout permits.
Kitchen Interior Design for Renovation
An existing kitchen may need improvement when storage is insufficient, cabinets are outdated or the layout no longer suits the household. Kitchen interior renovation can involve replacing cabinets, improving storage, updating hardware and redesigning selected areas.
The renovation approach depends on the existing condition of the kitchen and the desired changes. Site measurement and planning help determine which elements should be retained, replaced or redesigned.
Why Plan Your Kitchen Interior Carefully?
A properly planned kitchen interior can help address common problems such as:
- Limited storage
- Difficult-to-access cabinets
- Unused corners
- Poor appliance placement
- Insufficient work space
- Disorganised kitchen accessories
- Inconsistent cabinet design
SLE Pune’s approach can combine layout planning, storage design, cabinet selection and interior coordination to create a kitchen suited to everyday requirements.
Our Kitchen Interior Design Process
1. Consultation
Discuss your kitchen requirements, preferred design style, storage needs and project expectations.
2. Site Measurement
The available kitchen space is measured to understand dimensions, walls, openings and other relevant requirements.
3. Layout Planning
A suitable kitchen layout is planned based on available space and movement requirements.
4. Design & Material Selection
Cabinet finishes, storage systems, hardware and other design elements are selected according to the project.
5. Design Confirmation
The proposed design is reviewed and finalised before manufacturing or installation work begins.
6. Manufacturing
The approved modular kitchen components are prepared according to the planned specifications.
7. Installation
Cabinets, storage systems, hardware and other selected components are installed at the site.
8. Final Inspection
The completed kitchen is checked to ensure that the installed elements correspond with the approved design.
What is kitchen interior design?
Kitchen interior design involves planning the layout, cabinets, storage, finishes, lighting, hardware and other elements of a kitchen to create a functional and coordinated space.
Which kitchen layout is suitable for my home?
The suitable layout depends on the room dimensions, available wall space, doors and windows, movement requirements and storage needs. Straight, L-shaped, parallel and U-shaped layouts are common options.
Can kitchen interior design include storage solutions?
Yes. Kitchen interior planning can include cabinets, drawers, pantry units, tall units, corner storage, bottle pull-outs, tandem systems and appliance storage.
Can I customise my modular kitchen?
Yes. Modular kitchen designs can be planned around available dimensions, preferred finishes, storage requirements and functional needs.
Can an existing kitchen be renovated?
Yes. Depending on the existing kitchen condition, renovation can include cabinet replacement, storage improvements, hardware upgrades and layout-related changes.
How much does kitchen interior design cost in Pune?
The cost depends on factors such as kitchen size, layout, materials, finishes, hardware, storage systems and installation requirements. A project-specific estimate requires understanding the actual kitchen requirements.
Does kitchen interior design include kitchen trolleys?
Kitchen trolleys and storage systems can be incorporated into the design depending on the available cabinet space and storage requirements.
Does SLE Pune provide kitchen interior design?
The supplied SLE Pune information identifies Kitchen Interior Design in Pune as one of its service keyword themes and provides a page structure for this service


