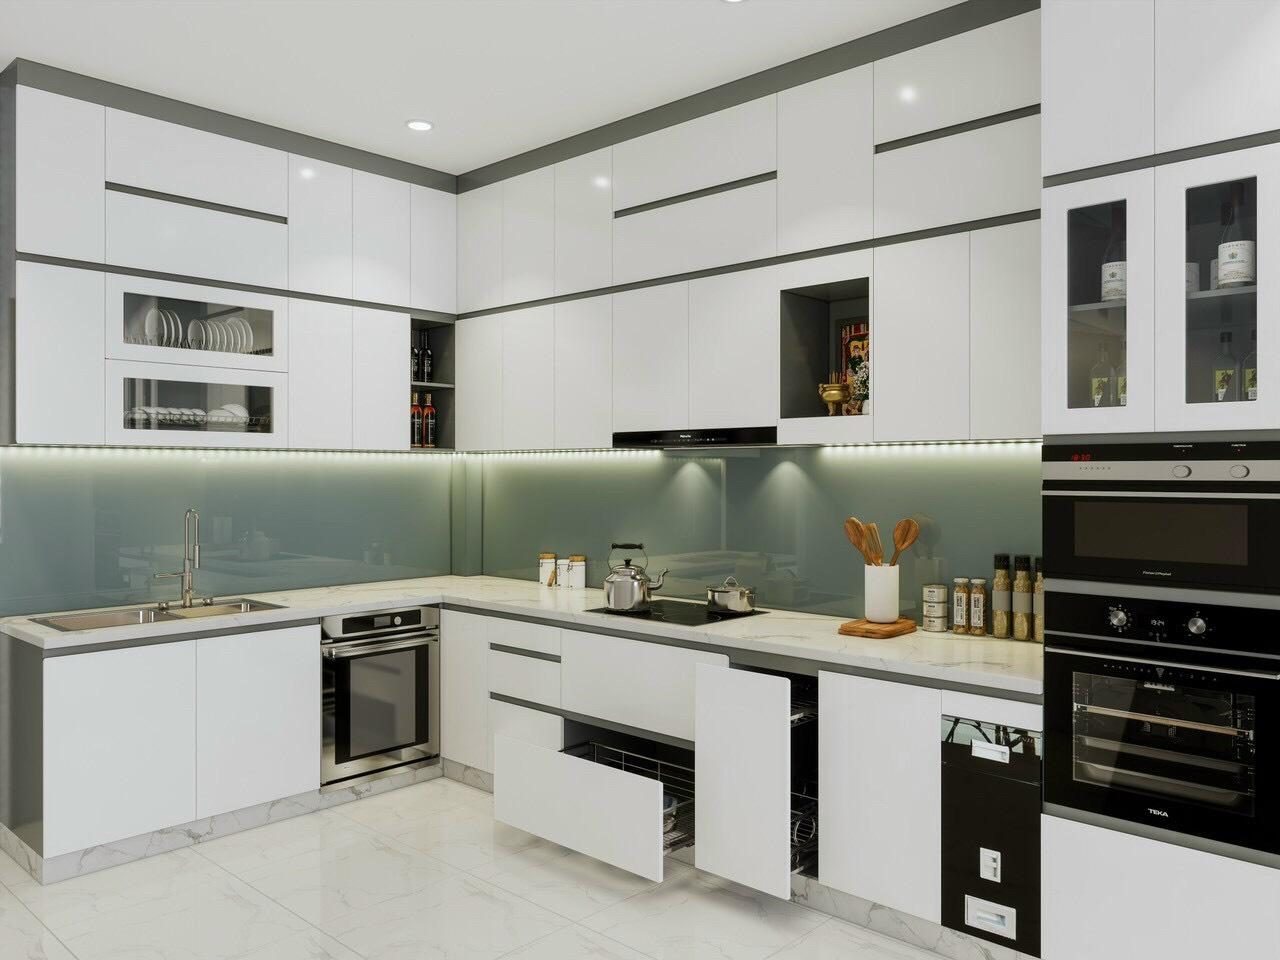
Space Saving Modular Kitchen Ideas for Pune Homes
Maximising kitchen space in modern Pune apartments requires thoughtful layout planning, tailored cabinetry, and high-utility hardware. Whether living in a high-rise apartment in Hinjawadi, a compact 2BHK flat in Kothrud, or renovating an older kitchen in Sadashiv Peth, efficient space management changes how a kitchen functions daily.
SLE Pune designs, manufactures, and installs custom modular kitchens engineered to optimise every inch of floor and wall space. By combining tailored cabinetry, vertical storage, multi-tier trolley systems, and smart corner hardware, SLE Pune transforms cramped cooking zones into highly functional, clutter-free culinary spaces. From initial site measurement to final panel fitting, our team delivers custom space-saving kitchen interior solutions built specifically for your home’s layout.
Smart Layout Planning for Compact Pune Kitchens
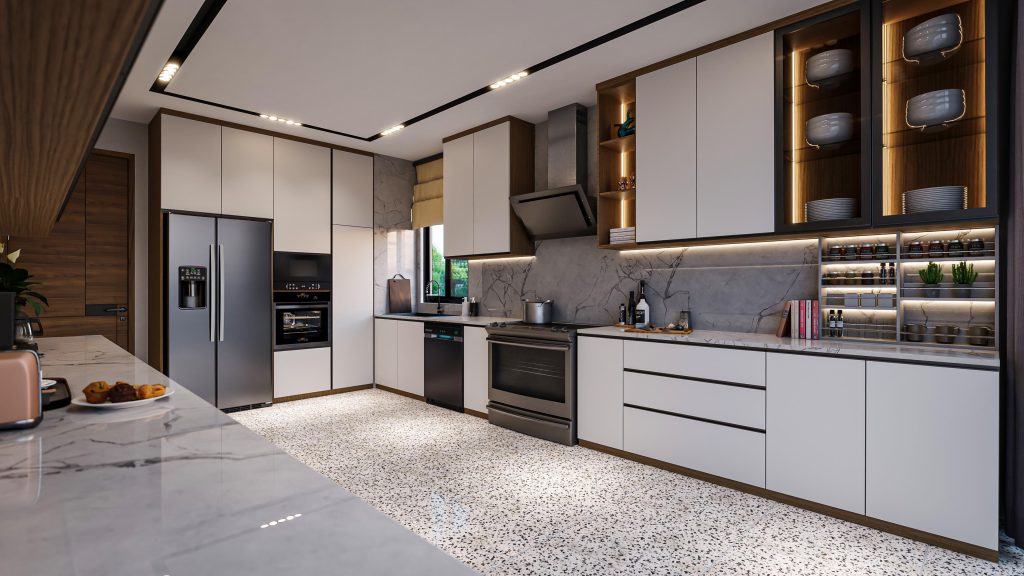
The foundation of a space-saving kitchen is selecting a layout that aligns with floor area and structural walls.
Parallel (Galley) Kitchen Layout
Ideal for apartments with narrow kitchen rooms, a parallel layout places counters along two opposite walls. This creates an efficient work triangle between the sink, cooktop, and refrigerator, while keeping counter space open for meal preparation.
L-Shaped Kitchen Layout
Popular in open-plan 1BHK and 2BHK flats, the L-shaped layout utilizes two adjacent walls. It leaves center floor space open, making small kitchens feel larger while keeping prep areas continuous.
Straight Line (Single Wall) Kitchen Layout
Best suited for studio apartments or small spaces, a single-wall kitchen stacks cabinetry, cooktops, and sinks along one wall. Combining this with full-height overhead cabinets maximises storage without consuming floor depth.
Vertical Storage & Full-Height Kitchen Cabinets
When horizontal floor area is limited, expanding vertically is the most effective way to gain storage capacity.
- Loft & Full-Height Cabinets: Running wall cabinets up to the ceiling ceiling avoids unused top gaps where dust accumulates. Loft storage provides dedicated space for low-frequency items like festive cookware, large pressure cookers, and extra grocery supplies.
- Open Shelving & Wall Racks: Installing slim open shelves below overhead cabinets keeps daily spices, mugs, and oil bottles accessible without cluttering the main countertop.
- Tiered Wall Units: Utilizing fold-down or drop-down wall cabinet mechanisms allows short reach access to upper shelf contents without needing step ladders.
Advanced Kitchen Trolleys & Pull-Out Storage Systems
Modern drawer systems replace deep, dark base cabinets with smooth, fully accessible storage. SLE Pune integrates specialized hardware engineered for high weight capacities and effortless movement.
- Tandem Drawer Systems: Deep tandem drawers provide clear visibility and direct access to heavy pots, pans, and cookers, eliminating the need to stoop down and search behind shelves.
- Multi-Tier Cutlery & Utensil Organizers: Modular dividers inside shallow top drawers keep spoons, spatulas, knives, and small gadgets separated and organized.
- Slim Bottle Pull-Outs: Utilizing narrow 150mm to 200mm gaps beside the cooking range, vertical pull-out racks store cooking oils, sauces, and spices neatly in one slide-out frame.
- Under-Sink Storage Units: Under-sink pull-out organizers wrap around plumbing pipes to hold detergent, cleaning cloths, trash bins, and sponges in an otherwise wasted cabinet.
High-Utility Corner Storage Solutions
Corner cabinets in L-shaped and U-shaped kitchens often turn into hard-to-reach “dead space.” Modern interior engineering provides full-access corner hardware to reclaim these areas.
- Magic Corner Systems: Two-stage sliding tray frames pull items out of the back corner directly toward the open door in a single smooth motion.
- Carousel & Lazy Susan Units: Rotating semi-circular or 360-degree trays bring pots, mixing bowls, and storage containers to the front with a simple turn.
- LeMans / Kidney Trays: Articulated shelf trays extend independently out of the cabinet, allowing clear overhead access to stacked cookware stored deep in the corner.
Tall Pantry Units & Appliance Integration
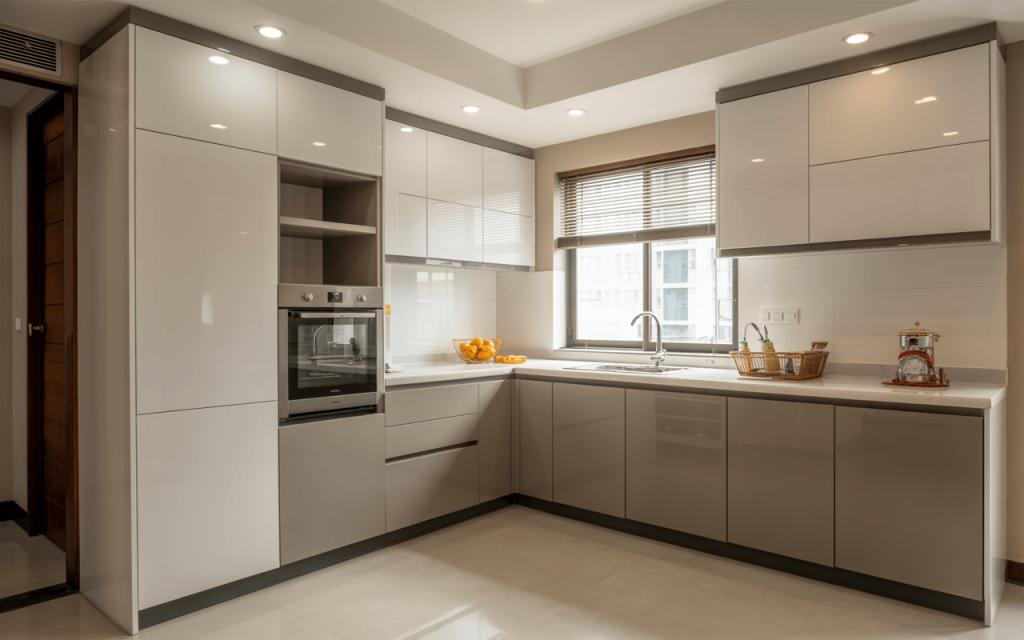
Consolidating storage and kitchen appliances into clean vertical runs keeps countertops open for food preparation.
- Pull-Out Pantry Towers: Full-height pull-out pantry units feature multi-tier wire baskets or solid-base drawers accessible from both sides, storing large quantities of dry groceries in a narrow footprint.
- Built-in Appliance Columns: Stacking microwave ovens, OTGs, and built-in hobs within tall cabinet carcass units frees up main counter space and provides an uncluttered visual finish.
- Appliance Garages & Folding Shutter Units: Dedicated counter-level cabinets with rolling aluminum or acrylic louvers hide appliances like mixers, blasters, and toasters behind sleek doors when not in use.
Material & Hardware Selection for Long-Lasting Compact Kitchens
Space-saving designs depend on resilient materials and hardware built for daily heavy use.
- Water-Resistant Carcass Materials: High-Moisture-Resistance (HMR) boards and Boiling Water Resistant (BWR/BWP) plywood ensure cabinets resist kitchen steam, moisture, and spillages over time.
- Soft-Close Hinges & Drawer Runners: Quality soft-close drawer slides and concealed hinges prevent slamming, protect cabinet structures, and extend kitchen longevity.
- Handleless & Profile Handles: Integrated Gola profiles, J-pulls, or push-to-open latch mechanisms eliminate bulky protruding handles, giving small kitchens a wider, seamless visual flow and preventing snagging in narrow walkways.
Why Choose SLE Pune for Your Modular Kitchen?
- Customized Layout Planning: Every cabinet, drawer, and tall unit is measured and fabricated to match your room’s precise dimensions.
- Direct Manufacturing Support: Factory-controlled precision fabrication delivers clean finishes, strong carcass joins, and dependable product assembly.
- Practical Storage Focus: Storage layouts are customized to your specific cooking habits, appliance sizes, and grocery storage needs.
- Professional On-Site Installation: Technicians handle precise leveling, hardware mounting, panel alignment, and final finish checks.
- Local Pune Support: Responsive local project handling from initial design consultation to post-installation service across Pune.
Our Modular Kitchen Design, Manufacturing & Installation Process
- Initial Consultation: Discussing kitchen layout requirements, storage challenges, and design preferences.
- Site Measurement: Detailed laser and manual measurement of kitchen walls, utility points, electrical outlets, and windows.
- Layout & 3D Planning: Drafting optimal spatial layouts, storage configurations, and 3D visual models.
- Material & Hardware Selection: Choosing carcass boards, shutter finishes, hardware accessories, and countertop surfaces.
- Design Confirmation: Finalizing technical drawings, specifications, and project scope before manufacturing.
- Precision Manufacturing: Fabricating cabinet modules, cutting edge-bands, and pre-drilling hardware fittings in factory conditions.
- On-Site Installation: Transporting modules to the site and executing structural alignment, cabinet mounting, and shutter fitting.
- Final Quality Inspection: Testing drawer slides, alignment, soft-close hinges, and overall storage functionality prior to client handover.
What is the best modular kitchen layout for a small apartment in Pune?
For narrow rooms, a parallel (galley) layout offers the best balance of prep space and storage. For open 1BHK or 2BHK floor plans, an L-shaped layout keeps central floor space clear while delivering maximum usable counter length.
How do corner storage systems help save space?
Hardware solutions like Magic Corners, LeMans pull-out trays, and carousels pull contents out into the open, turning deep, hard-to-reach cabinet corners into fully accessible storage space.
Can pull-out pantry units fit into small kitchens?
Yes. Slim vertical tall pantry units range from 300mm to 450mm in width and store dry groceries vertically from floor to mid-height, taking up minimal horizontal floor area.
How long does it take SLE Pune to manufacture and install a modular kitchen?

The overall timeline generally ranges from 3 to 6 weeks, depending on the scope of customization, material finishes chosen, and site readiness.
Can an existing small traditional kitchen be converted into a modular storage kitchen?
Yes. SLE Pune handles modular kitchen renovations by removing old concrete or stone structures where feasible, measuring available space, and installing modern modular cabinets and integrated trolley systems.
Which materials are best for modular kitchen cabinets in Pune’s climate?
Boiling Water Resistant (BWR/BWP) plywood or High-Moisture-Resistance (HMR) boards are recommended for cabinet carcasses in areas exposed to moisture and cooking steam.