

A well-designed kitchen is one of the most important parts of a modern 2 BHK home. In Pune, where apartments often need smart space utilization, 2 BHK modular kitchen designs in Pune are becoming increasingly popular among homeowners who want a combination of style, storage, durability, and convenience.
A modular kitchen is designed using factory-made cabinet modules that can be customized according to the size and shape of your kitchen. Instead of filling the room with bulky furniture, a carefully planned modular kitchen makes use of vertical space, corners, drawers, cabinets, and specialized storage accessories.
If you are planning a new kitchen for your 2 BHK flat in Pune, you can choose from several layouts including L-shaped, U-shaped, straight, parallel, and compact modular kitchen designs. The right choice depends on the available space, number of family members, cooking habits, storage requirements, and budget.
At SLE Pune, modular kitchen solutions are available for homes in Kondhwa and nearby Pune areas, with customized layouts, manufacturing and installation services.
Why Choose a Modular Kitchen for a 2 BHK Home?
A 2 BHK apartment usually requires a kitchen that provides maximum functionality without making the room feel crowded. Modular kitchens are particularly suitable because every cabinet can be planned according to the available dimensions.
Some important advantages include:
- Better utilization of available kitchen space
- More organized storage
- Easy-to-clean surfaces
- Modern and attractive appearance
- Customized cabinet configurations
- Dedicated spaces for appliances
- Soft-closing drawers and shutters
- Tall units for additional storage
- Easy maintenance and replacement of individual modules
- Options for different colors, laminates and finishes
For Indian households, kitchen storage is especially important. Pressure cookers, kadais, pans, spice containers, groceries, dinner sets and appliances can quickly occupy valuable counter space. A properly planned modular kitchen gives each category its own storage area.
Popular 2 BHK Modular Kitchen Designs in Pune
8
1. L-Shaped Modular Kitchen Design
The L-shaped modular kitchen is one of the most practical choices for 2 BHK apartments. It uses two adjoining walls and leaves the central area relatively open.
This layout works particularly well when you want a comfortable cooking area without compromising movement.
An L-shaped kitchen can include:
- Base cabinets
- Wall-mounted cabinets
- Corner storage units
- Cutlery drawers
- Bottle pull-outs
- Sink unit
- Hob and chimney
- Microwave or oven unit
- Tall pantry cabinet
The corner area can be converted into useful storage with corner units or carousel mechanisms.
Light-colored cabinets such as white, beige, cream or light grey can make a compact kitchen appear more spacious. Wooden finishes can be introduced through selected cabinets or open shelves for a warm appearance.
2. Parallel Modular Kitchen
6
A parallel modular kitchen, also called a galley kitchen, uses two opposite walls. One side can be dedicated to cooking while the other side provides storage and preparation space.
This design can be particularly useful for long and narrow kitchen rooms.
A typical arrangement could have:
Side 1:
Hob + chimney + drawers + cooking storage
Side 2:
Sink + preparation counter + pantry + refrigerator
The arrangement allows the user to move efficiently between preparation, cooking and washing zones.
Parallel kitchens can also provide excellent storage because both walls can accommodate cabinets.
3. Straight Modular Kitchen Design
A straight kitchen is ideal when the kitchen has limited width or when all services need to be arranged along one wall.
It can include a simple sequence such as:
Refrigerator → Preparation Counter → Sink → Hob → Storage
Overhead cabinets can be installed above the countertop to increase storage without occupying additional floor space.
For a small 2 BHK kitchen, a straight modular kitchen with light-colored shutters and a simple backsplash can create a clean and uncluttered appearance.
4. U-Shaped Modular Kitchen
7
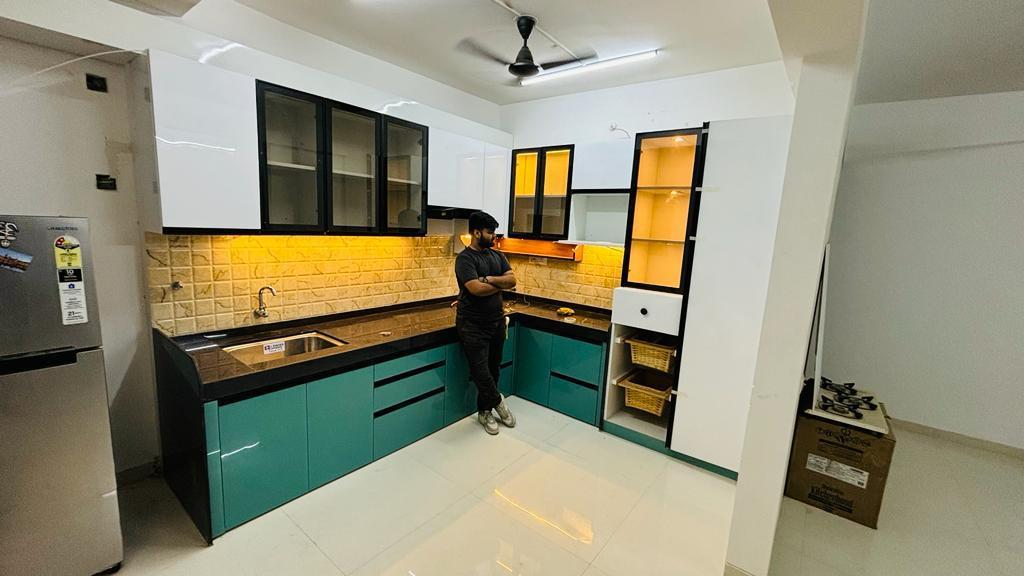
If your 2 BHK has a relatively spacious kitchen, a U-shaped modular kitchen can provide excellent countertop and storage space.
The design uses three walls and can create separate zones for:
- Washing
- Preparation
- Cooking
- Appliance storage
- Grocery storage
U-shaped kitchens are particularly useful for homeowners who cook frequently and require plenty of counter space.
However, careful planning is important so that the kitchen does not feel too enclosed.
5. Modern Two-Tone Modular Kitchen
Two-tone kitchens are an excellent option if you want a contemporary appearance.
For example, you can combine:
- White + wood
- Grey + white
- Beige + brown
- Green + white
- Blue + white
- Black + wood
A darker shade can be used for the lower cabinets while lighter cabinets are used above. This creates visual contrast while maintaining a spacious feel.
For Pune apartments, neutral colors are often a practical choice because they can complement different interior styles.
6. Small Modular Kitchen with Maximum Storage
A small kitchen doesn’t necessarily mean limited storage.
Modern modular kitchen planning allows you to use vertical space effectively. Overhead cabinets can extend closer to the ceiling, while tall pantry units can provide additional storage for groceries and appliances.
Useful accessories include:
- Tandem drawers
- Cutlery organizers
- Bottle pull-outs
- Spice racks
- Corner units
- Tall pantry units
- Under-sink storage
- Appliance garages
- Lift-up cabinets
The goal is to keep frequently used items easily accessible while storing less frequently used items in higher cabinets.
Best Modular Kitchen Colors for 2 BHK Flats
The color of your kitchen can dramatically influence how spacious and attractive it feels.
White Modular Kitchen
White is a classic choice for compact kitchens. Glossy white cabinets can reflect light and create a brighter appearance.
Grey Modular Kitchen
Grey provides a sophisticated contemporary look and can be combined with white, black or wood finishes.
Wood-Finish Kitchen
Wood-look laminates create warmth and work well with modern as well as traditional interiors.
Blue Modular Kitchen
Navy, royal blue and muted blue can create a bold statement kitchen when balanced with lighter walls and countertops.
Green Modular Kitchen
Muted green and pastel green shades are increasingly popular for homeowners looking for something different from conventional white and brown kitchens.
Smart Storage Ideas for a 2 BHK Modular Kitchen
Good storage planning is more important than simply adding more cabinets.
1. Tall Pantry Unit
A tall pantry can store groceries, jars, packaged food and kitchen essentials in one location.
2. Bottle Pull-Out
A slim pull-out cabinet can be placed beside the cooking area for oil bottles, sauces and spices.
3. Cutlery Drawer
Dedicated organizers keep spoons, forks, knives and other utensils separated.
4. Corner Storage
Corners that would otherwise become difficult to access can be converted into usable storage with suitable hardware.
5. Overhead Cabinets
Wall cabinets make use of vertical space while keeping the countertop clear.
6. Appliance Storage
Microwave ovens, OTGs and other appliances can be integrated into tall units or dedicated cabinets.
Materials and Finishes for Modular Kitchens
The material you select affects appearance, durability and maintenance.
For a kitchen in Pune, homeowners can consider materials and finishes based on their lifestyle and budget.
Common choices include:
- Laminate finishes
- Matte finishes
- High-gloss finishes
- Wood-texture laminates
- Acrylic finishes
- Durable countertop materials
- Moisture-resistant boards for suitable applications
The countertop should be selected carefully because it experiences daily exposure to heat, water, oil and food preparation.
For Indian cooking, adequate ventilation is also important. A properly positioned chimney and suitable ventilation arrangement can help manage cooking smoke and odors.
Modern Modular Kitchen Accessories
A modular kitchen becomes much more functional when the internal storage is customized.
Some useful accessories include:
Cutlery Organizers: Keep small utensils properly arranged.
Bottle Pull-Outs: Ideal for narrow spaces beside the cooking area.
Corner Units: Make difficult corners more accessible.
Soft-Close Drawers: Provide smoother and quieter operation.
Lift-Up Cabinets: Useful where overhead space is limited.
Tall Units: Excellent for grocery and appliance storage.
Under-Sink Storage: Provides an organized location for cleaning supplies.
The exact combination should be selected according to the kitchen dimensions rather than adding every available accessory.
How to Plan a 2 BHK Modular Kitchen in Pune
Before finalizing your kitchen, consider the following steps.
Step 1: Measure the Kitchen
Measure wall lengths, ceiling height, doors, windows, plumbing points and electrical points.
Step 2: Select the Layout
Choose between L-shaped, U-shaped, straight or parallel based on the room dimensions.
Step 3: Plan the Work Zones
The refrigerator, sink and cooking area should be positioned for convenient movement.
Step 4: Decide Storage Requirements
Think about the number of utensils, groceries, appliances and cookware your family uses.
Step 5: Choose Materials and Colors
Select finishes according to your preferred appearance, maintenance requirements and budget.
Step 6: Plan Appliances
Consider the locations of the refrigerator, chimney, hob, microwave, oven, dishwasher and other appliances.
Step 7: Finalize Lighting
Under-cabinet lighting can improve visibility on the countertop, while ceiling lights provide general illumination.
Modular Kitchen Design for Pune Homes
Pune has a wide variety of apartment configurations, especially across areas such as Kondhwa, NIBM, Wanwadi, Undri and Hadapsar. A modular kitchen should therefore be designed according to the actual floor plan instead of using a standard design for every home.
For a 2 BHK apartment, the ideal kitchen might be compact but still require significant storage. This is why customized planning is important.
A local modular kitchen designer can measure the space, understand the family’s requirements and create a layout around the existing plumbing, electrical points, doors and windows.
SLE Pune lists services for customized modular kitchen layouts, including solutions for compact kitchens and homes in areas around Kondhwa and other parts of Pune.
Why Choose SLE Pune for Your Modular Kitchen?
If you are looking for 2 BHK modular kitchen designs in Pune, SLE Pune provides customized modular kitchen solutions designed around individual home layouts.
The focus is on combining:
- Practical space planning
- Modern designs
- Smart storage
- Customized cabinets
- Durable finishes
- Professional installation
- Space-efficient layouts
The company states that it has experience in modular furniture and offers customized kitchen solutions, including factory-made kitchens and installation services.
Whether you need a compact 2 BHK kitchen, L-shaped kitchen, parallel kitchen or a more spacious U-shaped design, the layout can be planned according to your available space and requirements.
Get Your 2 BHK Modular Kitchen Designed in Pune
Your kitchen should be more than just attractive. It should make everyday cooking, cleaning and storage easier.
A professionally planned 2 BHK modular kitchen design in Pune can transform an ordinary kitchen into a well-organized and visually appealing part of your home. From compact L-shaped kitchens to modern parallel layouts, there are many options available for different apartment sizes.
If you are planning a new modular kitchen in Kondhwa, Pune, you can discuss your kitchen measurements, preferred design, storage requirements and budget before finalizing the layout.
📞 Contact SLE Pune
Phone: 9372440445
Address:
Sukhasagar Rd, Sai Nagar, Shatrunjay Nagar, Kondhwa, Pune, Maharashtra 411048
Call 9372440445 to discuss your requirements and get a customized modular kitchen solution for your 2 BHK home. SLE Pune’s published information also lists Sai Nagar, Sukhasagar Road, Kondhwa, Pune 411048 as its location.
Frequently Asked Questions
What is the best modular kitchen design for a 2 BHK?
An L-shaped modular kitchen is often a practical choice for 2 BHK apartments because it can use two walls while maintaining an open working area. However, the best layout depends on the actual kitchen dimensions.
Which kitchen layout is best for a small 2 BHK flat?
Straight and L-shaped layouts are generally suitable for compact kitchens. Parallel layouts can also work well when the room is long and narrow.
How can I maximize storage in a small kitchen?
Use vertical overhead cabinets, tall pantry units, corner storage, bottle pull-outs, deep drawers and dedicated appliance cabinets.
Can a modular kitchen be customized?
Yes. Cabinet sizes, storage modules, colors, finishes, accessories and appliance locations can be planned according to the available space and homeowner requirements.
How much does a modular kitchen cost in Pune?
The cost depends on the layout, kitchen dimensions, materials, finishes, hardware, accessories and appliances. A customized quotation is therefore preferable to relying on a single standard price.
Where can I get a modular kitchen in Kondhwa?
SLE Pune is located at Sukhasagar Road, Sai Nagar, Shatrunjay Nagar, Kondhwa, Pune, Maharashtra 411048. You can contact 9372440445 for modular kitchen requirements.
Transform Your 2 BHK Kitchen with a Smart Modular Design
A beautiful kitchen doesn’t need to occupy a large area. With the right layout, storage solutions, materials and lighting, even a compact 2 BHK kitchen can become comfortable, organized and stylish.
Whether your preference is a modern L-shaped modular kitchen, parallel kitchen, straight kitchen, U-shaped kitchen or a two-tone contemporary design, careful planning can help you get the most from every square foot.
Planning a modular kitchen in Pune?
📞 Call: 9372440445
📍 Sukhasagar Rd, Sai Nagar, Shatrunjay Nagar, Kondhwa, Pune, Maharashtra 411048


