


Modular Kitchen Design in Pune
A kitchen should be planned around the way you use it every day. SLE Pune provides modular kitchen design and interior solutions in Pune, with layouts planned around available space, storage requirements, appliances, materials, finishes and everyday cooking needs. The company’s website describes its services as including customised modular kitchen design, smart storage, factory-finished cabinets and professional installation.
Whether you are furnishing a new apartment, upgrading an existing kitchen or planning a complete kitchen renovation, the design can be adapted to the dimensions and requirements of your home. SLE Pune’s approach includes space planning, appliance positioning, storage planning, material selection and 3D visualisation.
Modern Modular Kitchen Designs in Pune
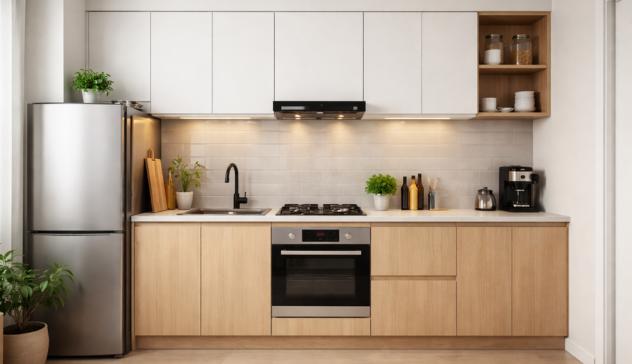
Different homes require different kitchen layouts. The right design depends on available wall space, movement area, appliance positions and the amount of storage required.
L-Shaped Modular Kitchen
An L-shaped kitchen uses two adjoining walls and can provide a practical work area while leaving space for movement or dining. It can be suitable for many apartment and residential layouts.
Straight Modular Kitchen
A straight kitchen keeps cabinets, appliances and work areas along one wall. It is often considered for compact kitchens and smaller apartments.
Parallel Modular Kitchen
A parallel or galley kitchen uses two facing runs of cabinets. With adequate circulation space, it can provide substantial worktop and storage capacity.
U-Shaped Modular Kitchen
A U-shaped design uses three sides of the kitchen and can provide extensive cabinet and countertop space. It generally requires a suitable room width to maintain comfortable movement.
Island Modular Kitchen
An island adds a separate central unit that can provide additional storage, preparation space or seating. Adequate clearance around the island is important during planning.
Peninsula Kitchen
A peninsula is connected to the main kitchen cabinetry on one side while extending into the available room. It can provide additional worktop or storage without requiring a completely separate island.
Custom Modular Kitchen Design in Pune
Every kitchen has different dimensions and requirements. Custom planning allows cabinets and storage to be arranged according to the actual site rather than using one standard configuration.
SLE Pune’s design approach considers factors such as:
- Kitchen measurements
- Doors and windows
- Appliance positions
- Cooking workflow
- Storage requirements
- Countertop space
- Lighting
- Ventilation
- Cabinet configuration
- Colours and finishes
This can help create a kitchen that uses the available space efficiently while maintaining a practical working arrangement.
Kitchen Cabinets, Drawers & Storage Solutions
Storage is an important part of modular kitchen design. A well-planned kitchen can allocate different storage areas according to how frequently items are used.
Possible solutions include:
- Base cabinets
- Wall cabinets
- Tall units
- Kitchen drawers
- Cutlery organisers
- Bottle pull-outs
- Tandem storage
- Pantry units
- Corner storage
- Appliance storage
- Kitchen trolleys
SLE Pune specifically describes smart storage solutions and accessories such as cutlery trays, pull-out baskets, tall pantry units, bottle pull-outs, corner systems and soft-close hardware among its modular kitchen offerings.
Kitchen Materials and Finishes
The cabinet material and surface finish influence the appearance, maintenance requirements and overall project cost.
Depending on the project, options can include plywood-based cabinet construction, MDF or other board materials, along with finishes such as laminate, acrylic, membrane, PU and glass.
The appropriate combination should be selected according to:
- Kitchen environment
- Moisture exposure
- Cleaning requirements
- Expected usage
- Desired appearance
- Maintenance
- Budget
- Hardware requirements
SLE Pune’s published modular-kitchen information also discusses BWR/BWP plywood, MDF, HDF and particle board, together with laminate, acrylic, membrane, PU and glass shutter finishes.
Kitchen Trolley & Smart Storage Solutions
Kitchen trolleys can make frequently used areas easier to access. Depending on the cabinet configuration, homeowners can consider bottle pull-outs, tandem systems, pantry storage, corner mechanisms and dedicated cutlery storage.
The right accessory should be selected based on cabinet dimensions and actual usage rather than adding storage hardware simply for appearance.
Kitchen Interior Design in Pune
Kitchen furniture works best when it is coordinated with the rest of the interior.
A kitchen interior design plan can consider:
- Cabinet colours
- Countertop
- Backsplash
- Lighting
- Appliances
- Hardware
- Storage systems
- Wall finishes
- Flooring
- Overall colour scheme
This creates a more cohesive kitchen while ensuring that functional requirements remain the priority.
Modular Kitchen Renovation in Pune
An existing kitchen may not always require a complete replacement. Depending on its condition, selected cabinets, drawers, hardware or storage areas can be upgraded.
Renovation requirements may include:
- Replacing damaged cabinets
- Improving storage
- Adding drawers
- Installing pull-outs
- Updating cabinet finishes
- Reorganising appliances
- Replacing outdated hardware
- Modifying selected kitchen units
A site assessment can determine whether renovation, partial replacement or a new modular kitchen is appropriate.
Modular Kitchen Price in Pune
There is no single modular kitchen price applicable to every Pune home. The total project cost depends on the kitchen’s dimensions, layout, cabinet quantity, materials, finishes, hardware, storage accessories and installation requirements.
Important cost factors include:
- Kitchen size
- Layout
- Cabinet material
- Surface finish
- Number of drawers
- Storage accessories
- Hardware
- Countertop
- Appliance integration
- Installation and renovation work
SLE Pune’s published information likewise states that modular kitchen cost varies according to size, material, finish and accessories.
For an accurate project estimate, the kitchen should be measured and the required specifications confirmed before pricing.
Kitchen Design Process at SLE Pune
1. Consultation
Discuss your kitchen size, lifestyle, storage needs, preferred design and project requirements.
2. Site Measurement
Measure the available kitchen area and identify doors, windows, plumbing, electrical points and appliance locations.
3. Layout Planning
Develop a suitable kitchen layout based on available space and movement requirements.
4. Material & Design Selection
Choose cabinet materials, finishes, colours, hardware and storage systems.
5. 3D Design
A 3D visualisation can help you understand the proposed kitchen arrangement before final confirmation. SLE Pune lists 3D kitchen design as one of its services.
6. Design Confirmation
Review the layout, cabinet arrangement, materials and accessories before production.
7. Manufacturing
The approved kitchen components are prepared according to the project specifications.
8. Installation
Cabinets, drawers, hardware and selected storage systems are installed at the site.
9. Final Inspection
The completed installation is checked for alignment, functionality and finishing.
Kitchen Design for Pune Apartments and Homes
Pune includes a wide range of residential formats, from compact apartments to larger independent homes. This means kitchen design often needs to balance available space with storage and appliance requirements.
For a compact kitchen, vertical storage, drawers and suitable pull-outs can help organise the available area.
For a larger kitchen, additional storage, a peninsula or island may be considered where the room dimensions allow sufficient circulation.
The design should always be based on the actual site rather than assuming that one layout works for every home.
Why Consider SLE Pune for Your Modular Kitchen?
SLE Pune’s published website information describes a complete approach covering kitchen planning, custom design, storage solutions, materials, manufacturing and installation.
Customers can discuss requirements such as:
- Custom modular kitchen design
- Kitchen cabinets
- Kitchen trolleys
- Storage systems
- Kitchen renovation
- Hardware and accessories
- Material and finish selection
- 3D kitchen design
- Installation
Modular Kitchen Services in Pune
SLE Pune is based in Kondhwa and provides modular kitchen and interior solutions in Pune. Its published service information states that it provides modular kitchen design, customisation and professional installation across Pune.
For a project in a particular Pune neighbourhood, service availability and site-visit arrangements should be confirmed directly with SLE Pune.
Get Your Modular Kitchen Design in Pune
Planning a new kitchen or renovating an existing one? Contact SLE Pune to discuss your requirements for modular kitchen design, kitchen cabinets, smart storage, kitchen trolleys, materials, hardware and installation.
SLE Pune
Sukhasagar Road, Sai Nagar, Shatrunjay Nagar, Kondhwa, Pune – 411048
Phone: 9372440445
What types of modular kitchens can SLE Pune design?
Kitchen layouts can include straight, L-shaped, parallel, U-shaped, island and peninsula configurations, depending on the available space.
How much does a modular kitchen cost in Pune?
The price depends on dimensions, layout, materials, finishes, hardware, storage accessories and installation. A project-specific estimate is more accurate than a generic price.
Can I customise my modular kitchen?
Yes. Cabinet layouts, storage systems, finishes, colours and accessories can be planned according to the project requirements.
Does SLE Pune provide kitchen renovation?
Yes. SLE Pune provides kitchen renovation and related interior solutions in Pune.
What kitchen storage options are available?
Storage can include drawers, bottle pull-outs, tandem systems, pantry units, tall cabinets, corner storage and cutlery organisers.
Does SLE Pune provide 3D kitchen design?
Yes. SLE Pune lists 3D kitchen design among its modular kitchen services.
Which materials can be used for modular kitchen cabinets?
Depending on the project, options can include plywood, MDF, HDF, particle board and different surface finishes. Material selection should be based on project requirements.
Can a modular kitchen be designed for a small apartment?
Yes. Compact kitchens can use straight or L-shaped layouts, vertical cabinets, drawers and space-efficient storage systems.
Does SLE Pune provide kitchen installation?
Yes. Professional installation is included among the kitchen services described by SLE Pune.


