

A mini modular kitchen in Pune is a practical choice for apartments, compact homes and spaces where every inch matters. SLE Pune provides modular kitchen design, manufacturing, storage planning and installation solutions for small kitchen areas. The focus is on making limited space useful without making the kitchen feel crowded.
A well-planned mini kitchen can include cabinets, drawers, kitchen trolleys, corner storage, bottle pull-outs, pantry storage and appliance space. The layout, measurements, materials and finishes can be planned according to the available space and household requirements.
Whether you are setting up a new compact kitchen or renovating an existing one, SLE Pune can help plan a functional modular kitchen suited to your Pune home.
Mini Modular Kitchen Designs for Compact Spaces
Small kitchens need careful planning. A good design should provide enough storage and working space while keeping movement comfortable.
The available wall length, kitchen entrance, windows, plumbing points and appliance locations should be considered before finalising the design.
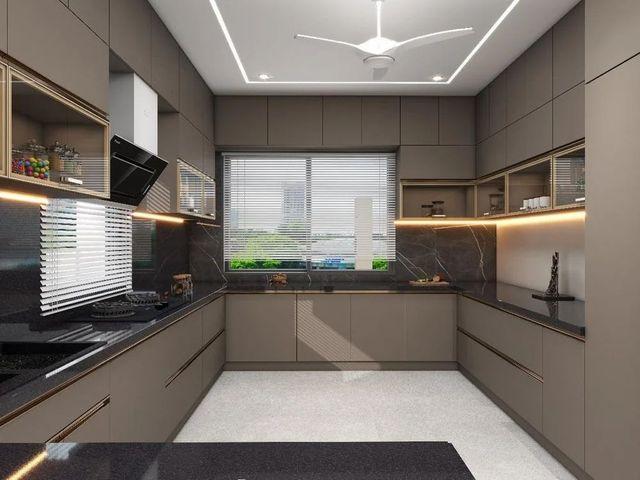
Depending on the room shape, suitable layouts may include:
Straight Mini Modular Kitchen
A straight kitchen keeps the cabinets and work area along one wall. It works well in compact apartments, studio-style homes and kitchens with limited width.
The design can include base cabinets, wall cabinets, drawers, appliance storage and overhead storage.
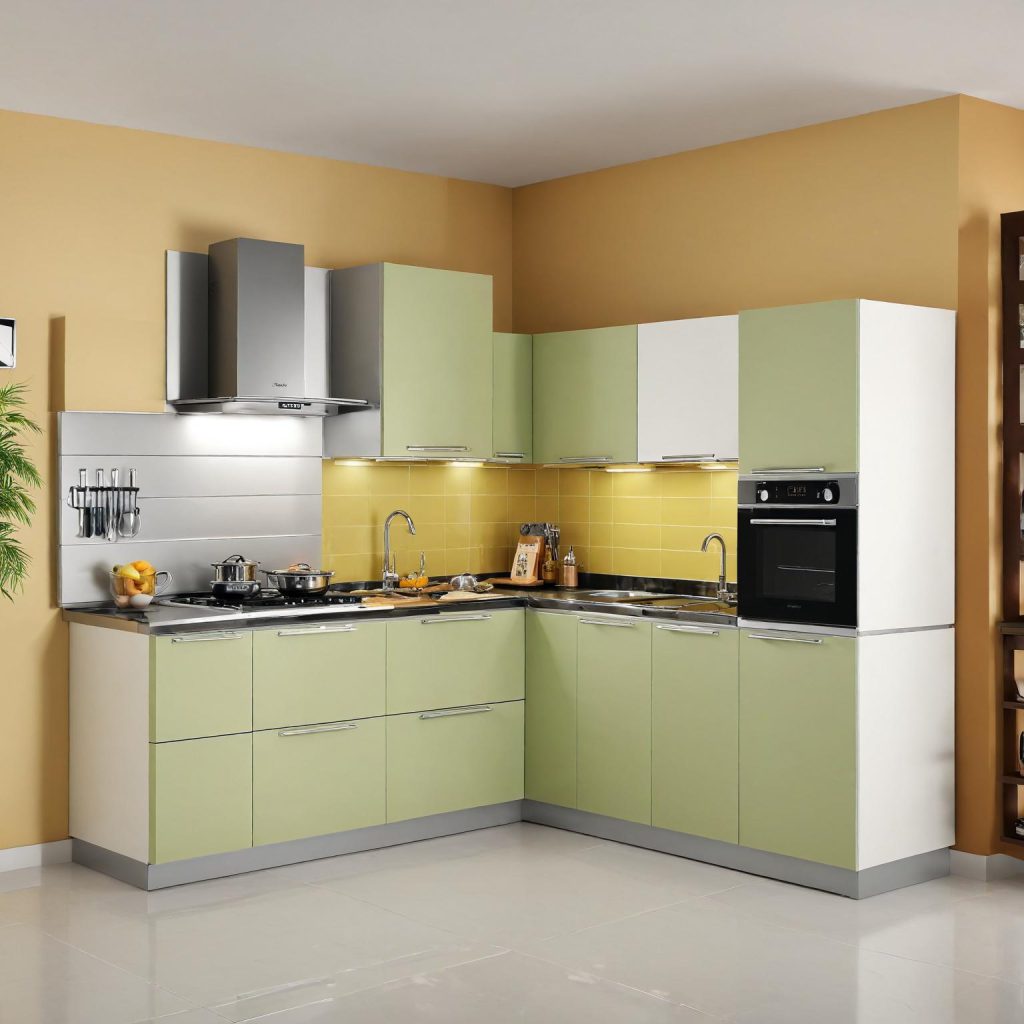
L-Shaped Mini Modular Kitchen
An L-shaped layout uses two connected walls. It can provide additional countertop and storage space without taking up the entire room.
This layout can work well when the kitchen has two usable walls and requires separate cooking and preparation areas.
Parallel Mini Kitchen
A parallel layout places kitchen units on two opposite sides. It can provide useful storage and countertop space when the kitchen has enough width for comfortable movement.
The arrangement should be planned according to the actual room dimensions.
Compact U-Shaped Kitchen
A U-shaped kitchen uses three sides of the room. It can offer substantial storage in a relatively compact area, provided there is enough space for movement between the units.
Custom Mini Modular Kitchen Manufacturing in Pune
Every small kitchen has different dimensions and requirements. Standard cabinet arrangements may not always use the available space efficiently.
SLE Pune can plan a mini modular kitchen around the measurements of the kitchen area. Cabinet sizes, storage requirements, countertop planning and appliance positions can be considered during the design stage.
The manufacturing plan can include:
- Base kitchen cabinets
- Wall-mounted cabinets
- Drawers
- Tall storage units
- Bottle pull-outs
- Corner storage
- Pantry units
- Cutlery drawers
- Appliance storage
- Overhead cabinets
The design can also be planned around the family’s daily cooking habits and storage needs.
Kitchen Cabinets for Small Kitchens
Cabinet planning is particularly important in a mini kitchen. Instead of leaving unused spaces, cabinets can be planned to make better use of available wall and floor areas.
Wall cabinets can provide additional overhead storage, while base cabinets can accommodate cookware, utensils and everyday kitchen items.
Drawers can be used for cutlery and smaller items. Tall units can provide vertical storage where the room allows them.
The objective is simple: use the available kitchen space efficiently while keeping frequently used items easy to access.
Mini Kitchen Trolley & Storage Solutions
Storage accessories can make a significant difference in a compact kitchen.
Depending on the layout, a mini modular kitchen may include:
Kitchen Trolleys
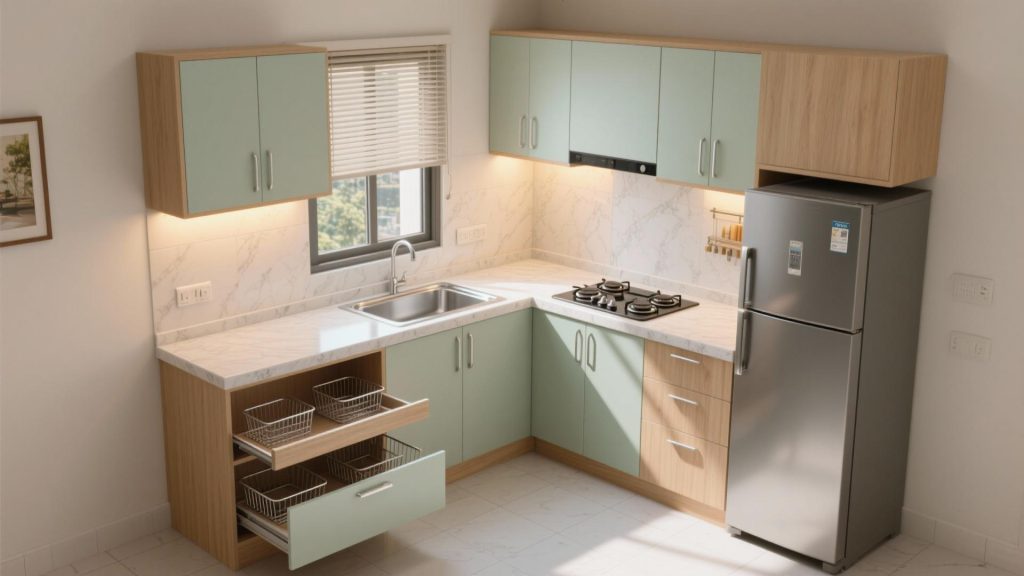
Kitchen trolleys can organise cookware, utensils and other frequently used items inside base cabinets.
Bottle Pull-Outs
Bottle pull-outs can provide a dedicated space for bottles, oils and cooking ingredients.
Tandem Storage
Tandem-style storage systems can make deeper cabinet areas easier to access by allowing stored items to be organised for convenient use.
Cutlery Drawers
Cutlery drawers help keep spoons, forks, knives and other smaller kitchen tools organised.
Corner Storage
Corner areas can otherwise become difficult-to-use spaces. Suitable corner storage can help make these areas more practical.
Mini Modular Kitchen Interior Design in Pune
A small kitchen does not need to look visually crowded. Design choices can help create a clean and organised appearance.
Colour, cabinet finish, countertop selection, lighting and storage layout should work together.
For compact kitchens, the design may focus on:
- Simple cabinet arrangements
- Practical storage
- Suitable cabinet finishes
- Efficient countertop use
- Proper appliance placement
- Easy access to frequently used items
- Adequate kitchen lighting
- Space-conscious furniture planning
The final design should be based on the actual kitchen dimensions rather than only following a standard design.
Materials and Finishes for Mini Modular Kitchens
Different materials and finishes can be considered based on the design, usage and budget.
Options may include acrylic finishes, laminate finishes and other suitable kitchen surface materials. The choice should consider appearance, cleaning requirements, everyday usage and the overall interior of the home.
The cabinet finish can also influence how the kitchen looks. Lighter finishes may suit homeowners who prefer a brighter visual appearance, while darker or contrasting finishes can create a different design character.
Mini Modular Kitchen Renovation in Pune
An existing small kitchen does not always need to be completely redesigned from scratch.
A renovation can focus on improving the areas that cause daily problems. Depending on the existing condition, the renovation may involve replacing cabinets, improving storage, changing trolleys, reorganising the layout or updating kitchen finishes.
Before renovation, the existing cabinets, plumbing, electrical points, appliances and available working space should be assessed.
SLE Pune can help plan the renovation according to the existing kitchen and the changes required.
Why Choose SLE Pune for a Mini Modular Kitchen?
Choosing a kitchen solution for a compact space requires attention to measurements, storage and everyday usability.
SLE Pune focuses on:
- Kitchen designs based on available space
- Practical cabinet planning
- Storage-focused solutions
- Modular kitchen manufacturing
- Kitchen trolley and accessory options
- Material and finish selection
- Installation support
- Kitchen renovation planning
- Customer support during the project
The design process should balance appearance with practical use so that the available space works efficiently for everyday cooking.
Our Mini Modular Kitchen Design, Manufacturing & Installation Process
1. Consultation
The requirements of the kitchen, household and available space are discussed.
2. Site Measurement
The kitchen area is measured to understand wall lengths, height, openings, plumbing points and other important details.
3. Layout Planning
A suitable kitchen layout is planned according to the room dimensions and required storage.
4. Design & Material Selection
Cabinet arrangements, finishes, storage accessories and other design elements are selected.
5. Design Confirmation
The proposed design is reviewed before manufacturing begins.
6. Manufacturing
The approved modular kitchen components are prepared according to the planned design and measurements.
7. Installation
The kitchen units, cabinets, storage systems and other components are installed at the site.
8. Final Inspection
The completed kitchen is checked to ensure that the installed components match the approved requirements.
AEO Questions
What Is a Mini Modular Kitchen?
A mini modular kitchen is a compact kitchen designed with modular cabinets, storage units and work areas to make efficient use of limited space.
Which Kitchen Layout Is Suitable for a Small Kitchen?
Straight and L-shaped layouts are commonly suitable for compact kitchens, while parallel or U-shaped designs can work when the room provides enough width and working space.
How Much Does a Mini Modular Kitchen Cost in Pune?
The cost depends on kitchen size, layout, materials, cabinet finishes, hardware, storage accessories and installation requirements. A site assessment and design are useful before preparing a project quotation.
Can a Small Kitchen Have Enough Storage?
Yes. Proper cabinet planning can add useful storage through wall cabinets, drawers, tall units, bottle pull-outs, pantry units, corner storage and kitchen trolleys.
Can an Existing Small Kitchen Be Renovated?
Yes. Depending on its condition, an existing kitchen can be renovated by replacing cabinets, improving storage, changing finishes or reorganising selected areas.
What Materials Can Be Used for a Mini Modular Kitchen?
Material choices depend on the required design, usage and budget. Acrylic and laminate finishes are among the options that can be considered for modular kitchen cabinets.
Can I Get a Custom Mini Modular Kitchen in Pune?
Yes. A mini modular kitchen can be planned according to the available room dimensions, storage requirements, appliance positions and preferred design.
How Long Does Mini Modular Kitchen Installation Take?
Installation time depends on the kitchen size, design complexity, manufacturing schedule and site conditions. The expected installation schedule can be discussed during project planning.
Where Can I Get a Mini Modular Kitchen in Pune?
SLE Pune provides modular kitchen design, manufacturing, renovation and installation solutions in Pune. Customers can contact SLE Pune to discuss their kitchen requirements and site measurements.
FAQ
What services does SLE Pune provide for mini kitchens?
SLE Pune provides modular kitchen design, manufacturing, storage planning, kitchen trolley solutions, renovation support and installation.
Does SLE Pune manufacture modular kitchens?
Yes. SLE Pune provides modular kitchen manufacturing solutions based on the planned kitchen design and measurements.
Can the kitchen design be customised?
Yes. Cabinet arrangements, storage requirements, finishes and accessories can be planned according to the available space and customer requirements.
Can I add more storage to my existing kitchen?
Depending on the available space, additional cabinets, drawers, trolleys, pull-outs, pantry units or other storage solutions may be considered.
Is a mini modular kitchen suitable for an apartment?
Yes. Compact modular kitchen designs can be planned for apartments where kitchen space is limited.
Can I include appliances in the kitchen design?
Yes. Appliance positions can be considered during layout planning so that the kitchen has suitable space for the required appliances.
Does SLE Pune provide kitchen renovation services?
Yes. Existing kitchens can be assessed for renovation requirements such as cabinet replacement, storage improvements and layout-related changes.
How do I start my mini modular kitchen project?
You can contact SLE Pune to discuss your kitchen dimensions, design requirements, storage needs, renovation requirements and project expectations.


