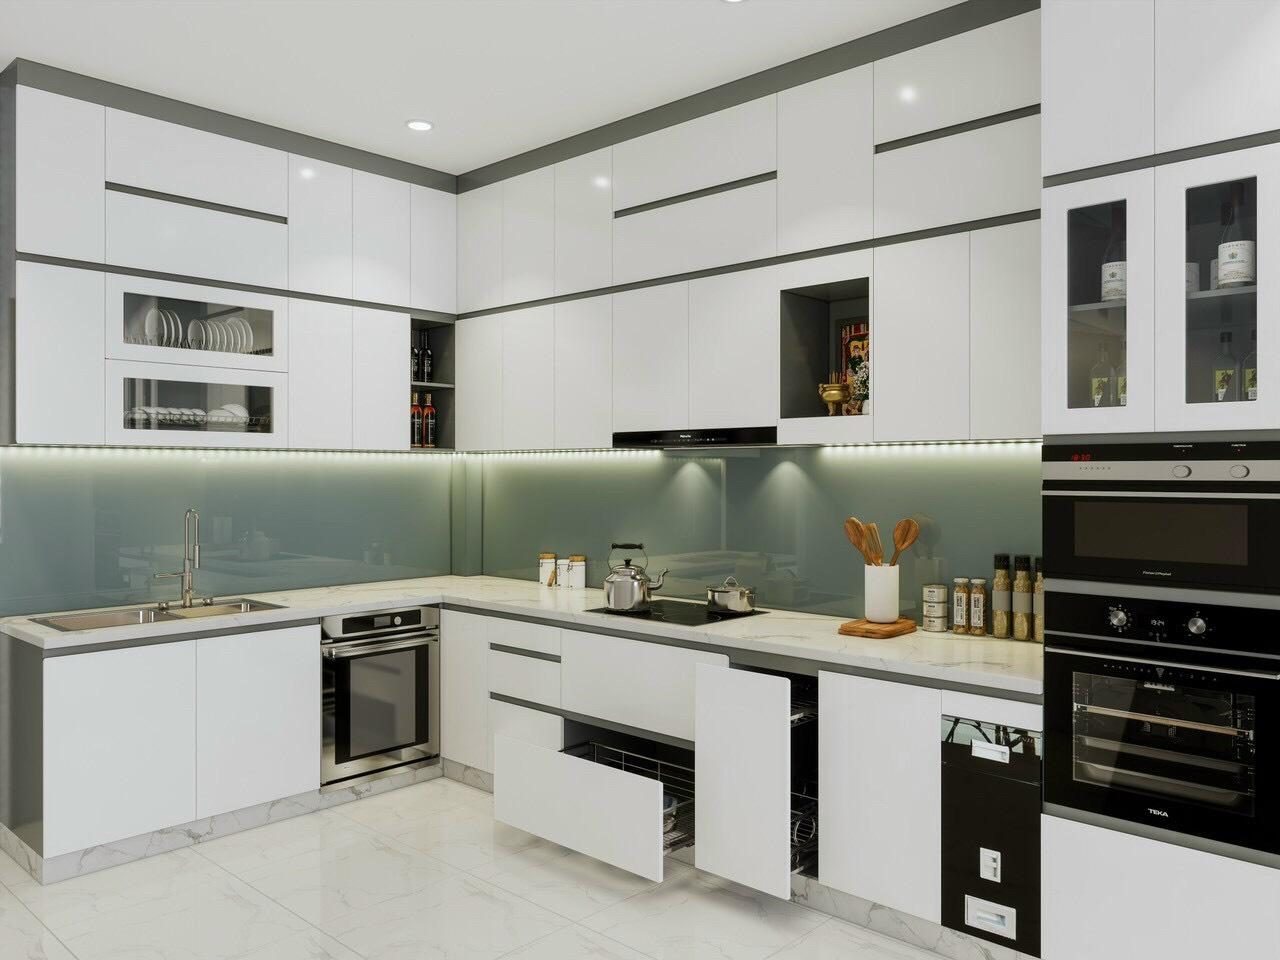
A new modelling kitchen combines modern design, stylish cabinets, smart storage, and practical layouts to create a comfortable cooking space. Modern modular kitchens are available in different designs, including L-shaped, U-shaped, straight, parallel, and island kitchens. The right design depends on the size of your kitchen, your cooking habits, storage requirements, and budget. You can customise cabinet colours, finishes, countertops, and accessories to complement your home’s interior. SLE Pune offers modular kitchen and kitchen interior solutions designed around your space and preferences.
Popular New Modelling Kitchen Ideas
- Modern Modular Kitchen: Combines stylish cabinets, practical layouts, and organised storage.
- L-Shaped Kitchen: Makes efficient use of corner spaces and is suitable for many small and medium-sized homes.
- Parallel Kitchen: Features two facing counters to provide separate areas for cooking and preparation.
- U-Shaped Kitchen: Offers cabinets and working surfaces along three walls.
- Straight Kitchen: Places cabinets, appliances, and the cooking area along one wall.
- Open Kitchen Design: Connects the kitchen with the living or dining area to create an open layout.
- Minimalist Kitchen: Uses simple cabinet designs, coordinated colours, and uncluttered surfaces.
Modern Kitchen Cabinet Designs
Kitchen cabinets are important for both appearance and functionality. Modern kitchen designs may include overhead cabinets, base cabinets, tall pantry units, and specialised storage compartments. Homeowners can select laminate, acrylic, matte, or wood-effect finishes according to their preferred style and maintenance needs. Well-planned cabinet arrangements help organise utensils, groceries, cookware, and appliances while making the kitchen easier to use.
Smart Storage Solutions for New Modelling Kitchens
- Install pull-out baskets for everyday kitchen essentials.
- Use tandem drawers to organise utensils and cookware.
- Add bottle pull-outs to store bottles neatly.
- Include corner units to improve access to corner cabinets.
- Use tall pantry cabinets for groceries and packaged food.
- Add cutlery organisers to keep spoons, forks, and cooking tools arranged.
- Plan overhead cabinets to use available vertical space efficiently.
- Create dedicated storage areas for small kitchen appliances.
Colour Ideas for Modern Modular Kitchens
Choosing the right colours can improve the overall appearance of your kitchen. White and grey combinations create a clean, contemporary look, while beige and cream offer a warm, neutral style. Wooden finishes can introduce a natural appearance, whereas green, navy blue, and two-tone cabinets provide distinctive design options. Consider the kitchen’s lighting, room size, wall colours, and flooring before selecting a colour combination.
New Modelling Kitchen Designs for Small Homes
Small kitchens require careful space planning to provide enough storage and working space. Straight and L-shaped layouts can be practical options, depending on the room dimensions. Light-coloured cabinets, vertical storage, pull-out organisers, and well-positioned lighting can help make a compact kitchen feel more spacious. Keeping frequently used utensils and appliances easily accessible also improves everyday convenience.
1. Introduction to Modular Kitchen Cupboard Design
- Importance of modular kitchen cupboards
- Key features of a good modular kitchen cupboard
- The evolution of kitchen cupboard designs in India
- Modern trends in modular kitchens
2. Types of Modular Kitchen Cupboard Designs
- Wall-mounted cupboards
- Base cabinets and drawers
- Tall storage cabinets
- Open shelving units
- Corner units and pull-out shelves
3. Modular Kitchen Design with Cupboards: A Complete Guide
- How modular kitchens enhance kitchen storage
- Why modular cupboards are more efficient
- Materials used for modular kitchen cupboards: wood, MDF, plywood, laminates
- Customization and flexibility in design
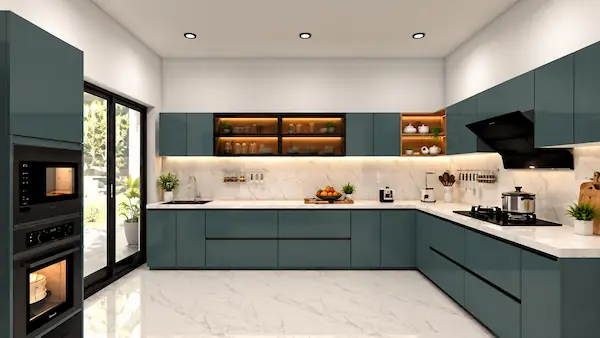
4. Simple Modular Kitchen Cupboard Design
- Features of simple and minimalistic designs
- Benefits of simplicity in modular kitchens
- Design inspirations for small kitchens
- Affordable yet elegant designs
5. Modular Kitchen Cupboard Design Images – Inspiration
- Latest images of modular kitchen cupboard designs
- Different finishes and styles in modular kitchen cupboards
- Photos of completed kitchens by SLE Pune
- Before-and-after images of modular kitchen transformations
6. Modular Kitchen Cupboard Design Catalogue
- Detailed catalogue of cupboard options
- Categorized by materials, styles, and finishes
- How to request the catalogue from SLE Pune
- Key models from our catalogue with price breakdown
7. Modular Kitchen Cabinets: Design and Function
- How to choose the right modular kitchen cabinets
- Cabinet accessories: pull-out racks, trays, soft-close systems
- Storage solutions: corner units, pull-out pantries
- Modular cabinet designs for various kitchen layouts
8. Latest Modular Kitchen Design Trends
- Color schemes: Neutral, matte finishes, bold tones
- Modular kitchen cupboard designs with handles and handle-less options
- Incorporating smart technology into kitchen cupboards
- Trends in kitchen lighting and cupboard designs
9. Modular Kitchen Cupboard Design for Indian Homes
- How Indian kitchen requirements influence cupboard design
- Space-efficient designs for small apartments in Pune
- Custom-made solutions for modern and traditional kitchens
- Incorporating Indian cooking habits into cupboard functionality
10. Modular Kitchen Cupboard Design Price Range
- Price factors: Material, design, and size
- Average cost of modular kitchen cupboards in Pune
- Cost comparisons between local and branded designs
- Why investing in quality modular cupboards is worth it
11. How to Measure for Modular Kitchen Cupboard Designs
- Tips for accurate measurements for cupboards
- Standard dimensions for kitchen cupboards
- How to plan storage effectively with cupboard designs
12. Modular Kitchen Cupboard Design Ideas for Small Spaces
- Maximizing storage with slim and efficient cupboard designs
- Multi-functional cupboard ideas
- Space-saving cupboard layouts for compact kitchens
13. Modular Kitchen Cupboard Design with White Cabinets
- Why white cabinets are a classic choice
- Best pairing materials for white modular cupboards
- White kitchen cupboard designs with a modern twist
- Cost breakdown of white kitchen cupboards
14. Best Modular Kitchen Photos from Indian Homes
- Real-life kitchen designs by SLE Pune
- Customer testimonials with photos of finished projects
- Featured modular kitchens with cupboard designs
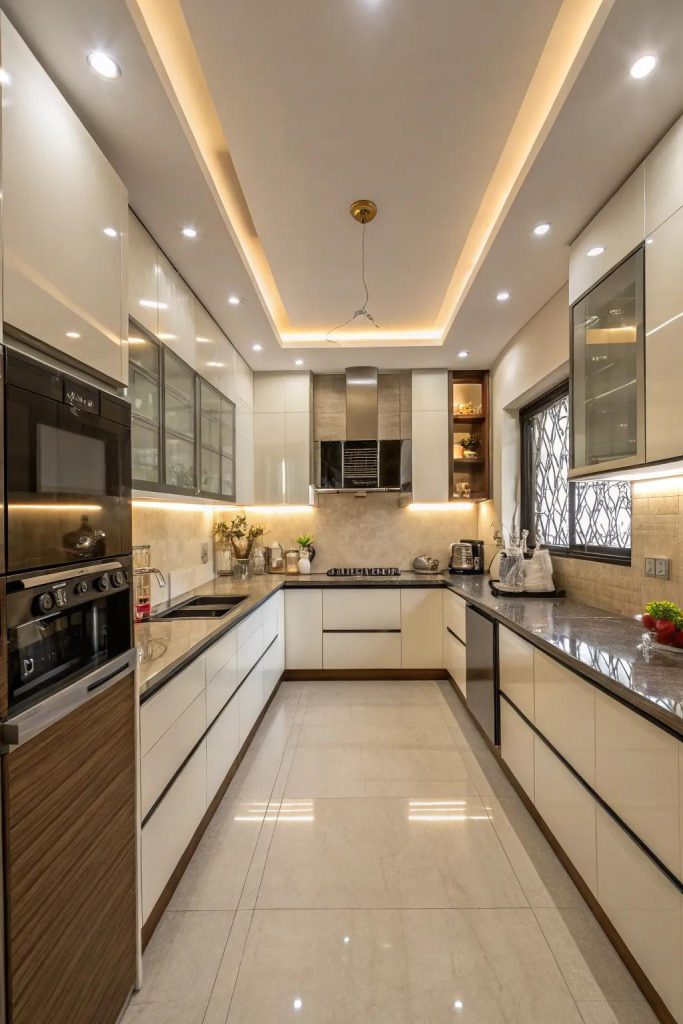
15. Benefits of Modular Kitchen Cupboards
- Easy to install and maintain
- Long-lasting durability and resistance
- Modern designs for aesthetic appeal
- Smart storage solutions and functionality
16. Modular Kitchen Cupboard Design in Pune
- Top modular kitchen cupboard designers in Pune
- How SLE Pune stands out with quality and customer service
- Local expertise in creating unique, functional kitchens
17. How to Choose the Right Modular Kitchen Cupboard Design for Your Home
- Assessing kitchen space and selecting cupboard types
- Choosing finishes and materials for durability
- Factors to consider: family size, cooking habits, kitchen layout
18. Installation Process for Modular Kitchen Cupboards
- Step-by-step process from design to installation
- What to expect during cupboard fitting
- Ensuring cupboard alignment and quality finish
19. Modular Kitchen Cupboard Reviews and Ratings
- Customer feedback on modular kitchen cupboard designs
- Reviews of SLE Pune’s work with photos and testimonials
- Comparing SLE Pune’s cupboards with other suppliers
20. FAQs – Modular Kitchen Cupboard Design
- Which material is best for modular kitchen cupboards?
- How to maintain modular kitchen cupboards?
- What is the average price for modular kitchen cupboards in Pune?
- How long does it take to install modular kitchen cupboards?
21. Final Thoughts & Call to Action
Get in touch with SLE Pune for customized modular kitchen cupboard designs that are perfect for your space. From price quotes to installation, we provide comprehensive solutions for your kitchen transformation.
A new modular kitchen is a modern kitchen designed with pre-made cabinets, drawers, shelves, and storage units that fit together to create an organised and functional cooking space. Modern modular kitchens combine attractive designs, efficient storage, easy maintenance, and convenient everyday use.
1. Latest New Modular Kitchen Design Ideas
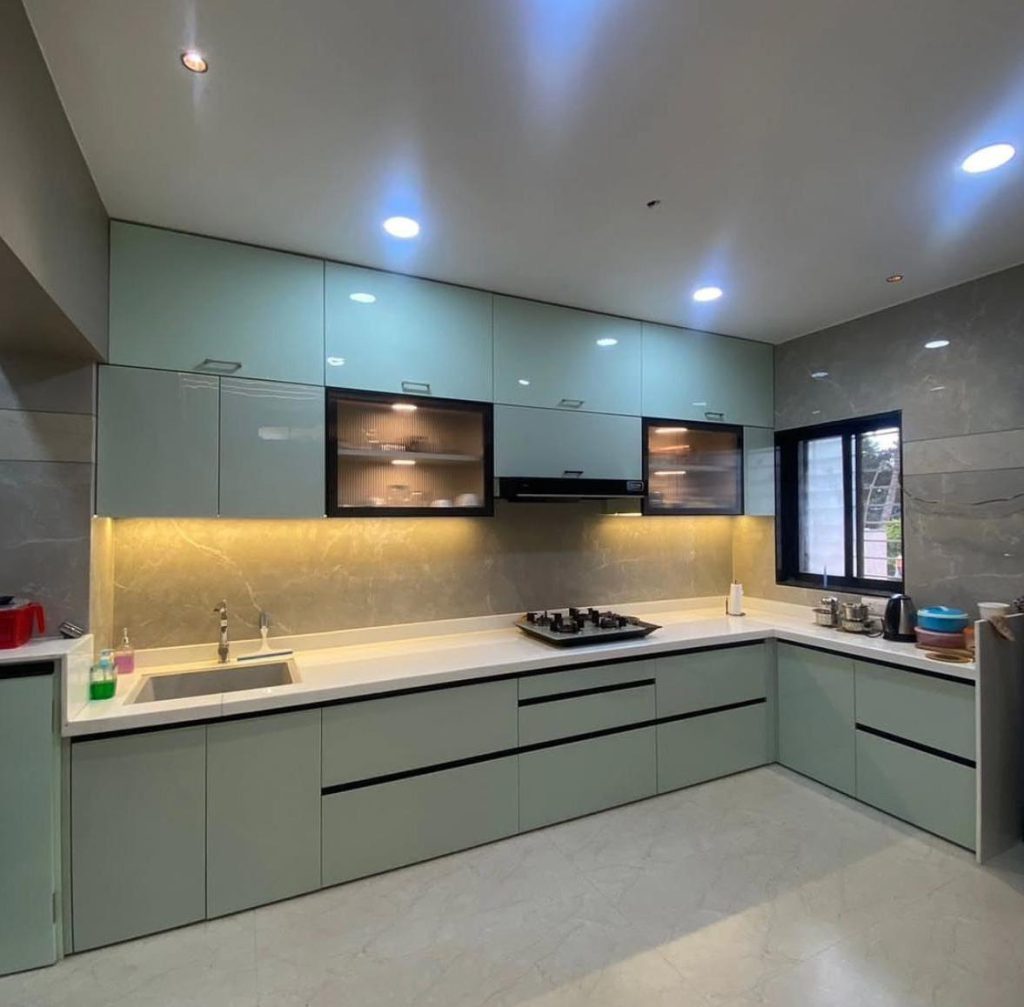
1. L-Shaped Modular Kitchen
- Ideal for small and medium-sized homes.
- Uses two adjoining walls efficiently.
- Provides convenient space for cooking, washing, and preparation.
- Offers flexible cabinet and corner-storage options.
- Features two rows of cabinets facing each other.
- Provides generous counter and storage space.
- Suitable for narrow or rectangular kitchens.
- Helps separate cooking and preparation areas.
3. U-Shaped Modular Kitchen
- Uses three connected sides for cabinets and counters.
- Provides extensive storage and working space.
- Works well in suitably sized kitchens.
- Keeps frequently used kitchen items within easy reach.
4. Straight Modular Kitchen
- Arranges cabinets, appliances, and the counter along one wall.
- Suitable for compact apartments and studio homes.
- Creates a clean, simple appearance.
- Can include overhead cabinets and pull-out storage.
5. Island Modular Kitchen
- Includes a separate central island where space permits.
- Can provide extra preparation or serving space.
- May include drawers, seating, or a secondary worktop.
- Best suited to larger kitchens with adequate circulation space.
2. Latest Modular Kitchen Trends in 2026
These design ideas focus on combining modern appearance with practical everyday use
DesignCafe
- Matte-finish cabinets: Give the kitchen a subtle, contemporary appearance.
- Handleless cabinets: Create clean lines using integrated handles or profile channels.
- Two-colour combinations: Combine white and wood, grey and white, or green and beige.
- Tall storage units: Use vertical space for groceries, utensils, and kitchen appliances.
- Hidden appliance storage: Keep mixers, toasters, and other small appliances organised inside suitable cabinets.
- Under-cabinet lighting: Improve visibility on the worktop.
- Glass-front cabinets: Display crockery and decorative kitchenware.
- Smart storage systems: Use pull-out baskets, drawer organisers, and corner units.
- Integrated appliances: Plan suitable spaces for microwaves, ovens, and other appliances.
- Minimalist designs: Reduce visual clutter and keep the kitchen looking neat.
📞 Call: 9372440445
🌐 Website: https://slepune.com
💬 Request a Modular Kitchen Design Catalogue Now!