


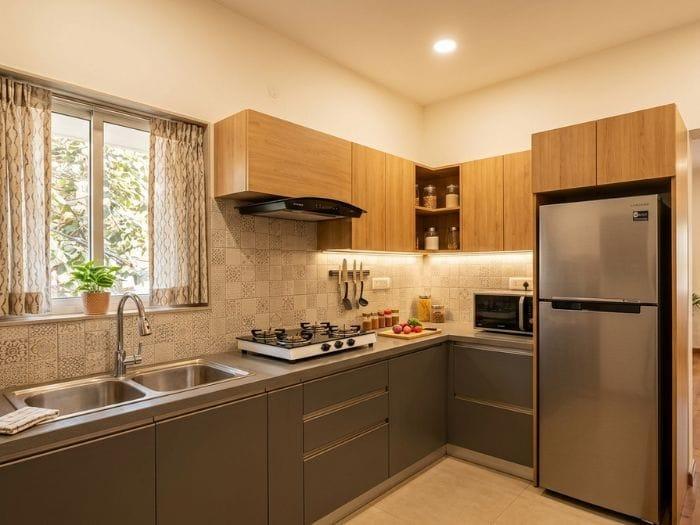
l Shape Modular Kitchen Design
L Shape Modular Kitchen Design for Modern Homes in Pune
Introduction
An L-shaped modular kitchen is a practical choice for homeowners who want a well-organised cooking space with convenient movement and accessible storage. Designed around two adjoining walls, this layout can suit many apartments and independent homes in Pune. With the right cabinet arrangement, countertop space and appliance positions, an L-shaped kitchen can make everyday cooking more comfortable.
SLE Pune provides modular kitchen and kitchen interior solutions for customers planning a new kitchen or renovating an existing one. Our design discussions can cover cabinet layouts, storage systems, materials, finishes and hardware options according to your space and requirements. Whether you prefer a contemporary look, a warm wood finish or a compact kitchen with smart storage, careful planning helps bring functionality and appearance together.
What Is an L Shape Modular Kitchen?

An L-shaped modular kitchen has two connected sections of countertop and cabinetry positioned along adjacent walls. The remaining sides can stay relatively open, depending on the room layout.
This design can provide separate areas for cooking, cleaning and preparation while making use of the available wall space.
Common features include:
- Base cabinets for cookware and heavier utensils.
- Wall cabinets for crockery and everyday essentials.
- Drawers for cutlery and kitchen tools.
- Corner storage for items placed at the junction of the two counters.
- Dedicated positions for the sink, hob and refrigerator.
- Countertop space for food preparation.
The ideal configuration depends on the dimensions of the kitchen, entry points, plumbing, ventilation and appliance requirements.
Modern L Shape Modular Kitchen Design Ideas
1. Minimalist L-Shaped Kitchen
Minimalist kitchens use clean lines, simple cabinet fronts and coordinated finishes. White, beige, grey and wood-look surfaces can create a calm, contemporary appearance.
Choose cabinet handles, lighting and countertop finishes that complement one another. Keep frequently used items accessible and organise smaller appliances to reduce countertop clutter.
2. Small L Shape Modular Kitchen Design
For a compact kitchen, prioritise storage that is easy to reach and does not obstruct movement. Well-planned drawers, wall cabinets and narrow pull-out units can help organise daily essentials.
Consider these ideas:
- Use vertical wall space where practical.
- Keep the worktop clear of unnecessary appliances.
- Choose cabinet sizes based on actual measurements.
- Plan door and drawer openings carefully.
- Use suitable lighting above the preparation area.
3. L-Shaped Kitchen with Wood Finishes
Wood-look cabinet finishes can introduce warmth into a modern kitchen. They can be paired with white, cream, charcoal or grey surfaces for contrast.
When selecting finishes, consider natural light, cleaning requirements and the style of the surrounding interiors.
4. L-Shaped Kitchen with Smart Storage
A well-organised kitchen combines conventional cupboards with storage systems suited to your needs. Corner mechanisms, deep drawers, pantry units and bottle pull-outs can make selected items easier to access.
Choose accessories according to cabinet dimensions, daily usage and budget rather than adding mechanisms that you may not need.
How to Plan an L Shape Kitchen Layout
Measure Both Walls
Accurate measurements are essential before finalising the design. Record the wall lengths, ceiling height, doors, windows, structural projections and utility points.
Also identify the positions of plumbing, electrical outlets, exhaust provisions and major appliances. This information helps determine cabinet dimensions and countertop placement.
Plan Cooking and Preparation Zones
The sink, hob, refrigerator and preparation counter should be positioned to support a convenient workflow. Their exact placement depends on the room, safety clearances and existing utility connections.
Make sure cabinet doors and drawers can open without interfering with appliances or blocking the main movement path.
Make the Corner Accessible
The junction of the two counters may require special planning. Depending on the dimensions and budget, you can consider an accessible corner cupboard, rotating shelves or a pull-out corner mechanism.
The best option is one that makes stored items practical to reach and suits the available cabinet space.
Coordinate Appliances and Lighting
Plan the refrigerator, microwave, oven and other appliances before finalising the cabinet design. Check electrical access and ventilation requirements where relevant.
Task lighting above the countertop can improve visibility while cooking. Ambient lighting and suitable cabinet finishes can help create a balanced appearance.
L Shape Kitchen Cabinets and Storage Solutions
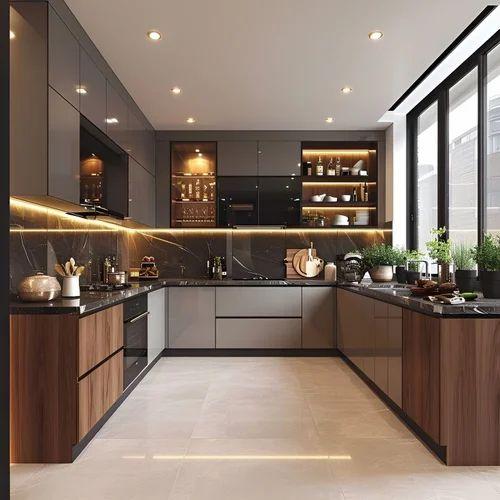
Storage should reflect your cooking habits and the items you use regularly.
Base cabinets: Suitable for pots, pans and heavier kitchen essentials.
Drawers and tandem systems: Can organise cutlery, utensils, cookware and other items. Select hardware based on load requirements and expected use.
Bottle pull-outs: Useful for storing oils, sauces and bottles in narrow spaces.
Pantry units: Can organise dry ingredients and packaged food in one place.
Tall units: May provide additional storage or space for selected appliances where the layout permits.
Corner storage: Helps improve access to the junction of the two countertop runs.
Cutlery organisers: Keep smaller utensils grouped and easy to locate.
Appliance storage: Can reduce countertop clutter when suitable cabinet dimensions, ventilation and electrical arrangements are provided.
The final storage combination should be chosen according to the available space and budget.
Materials, Countertops and Cabinet Finishes
Material selection affects the appearance, maintenance and overall cost of an L-shaped modular kitchen.
- Cabinet boards: Plywood, HDHMR and other board options may be considered according to the application, moisture exposure and budget.
- Surface finishes: Laminates and other cabinet finishes offer different colours, textures, cleaning requirements and price points.
- Countertops: Compare suitable stone and other countertop materials based on durability, maintenance, appearance and budget.
- Hardware: Hinges, drawer channels, handles and pull-out mechanisms affect cabinet operation and usability.
- Backsplash: Coordinate the wall finish with the countertop and cabinet colours for a consistent design.
- Lighting: Plan appropriate task lighting and general illumination for safe, convenient use.
Confirm the product specifications, installation requirements and maintenance recommendations before selecting materials.
L Shape Modular Kitchen Renovation
If your existing kitchen feels crowded or lacks convenient storage, renovation may help improve its usability. Depending on the condition of the current kitchen, the work may involve replacing cabinet shutters, upgrading hardware, changing countertops or redesigning the layout.
Begin by identifying the problems you want to solve, such as difficult-to-access corners, insufficient drawers, worn finishes or inconvenient appliance positions.
A site assessment can help determine whether existing cabinets and utilities can be retained or whether more extensive changes are needed. Work involving plumbing, electrical connections, gas lines or structural elements should be assessed and handled by appropriate professionals.
What Affects the Cost of an L Shape Modular Kitchen?
There is no single price that suits every kitchen. The total cost depends on:
- The dimensions of both countertop sections.
- The number and size of cabinets.
- Cabinet materials and finishes.
- Countertop selection.
- Hardware and storage accessories.
- Appliance and lighting requirements.
- Renovation work and installation conditions.
For a relevant quotation, share your kitchen measurements, preferred finishes, storage needs and project scope with SLE Pune. A project-specific estimate can account for the actual requirements.
Why Consider SLE Pune for Your Kitchen Project?
SLE Pune offers modular kitchen and kitchen interior solutions for customers planning new kitchens and upgrades.
When discussing your project, you can explore:
- Customised layout planning: Match the cabinet arrangement to your room dimensions and cooking habits.
- Practical storage options: Compare drawers, corner units, pantry storage and pull-outs.
- Material selection: Review suitable cabinet boards, surface finishes and countertop options.
- Design coordination: Consider colours, appliances, lighting and surrounding interiors together.
- Installation planning: Confirm the project scope, site readiness and expected schedule before work begins.
The final specifications and services should be confirmed with SLE Pune according to your individual project.
Our Modular Kitchen Planning Process
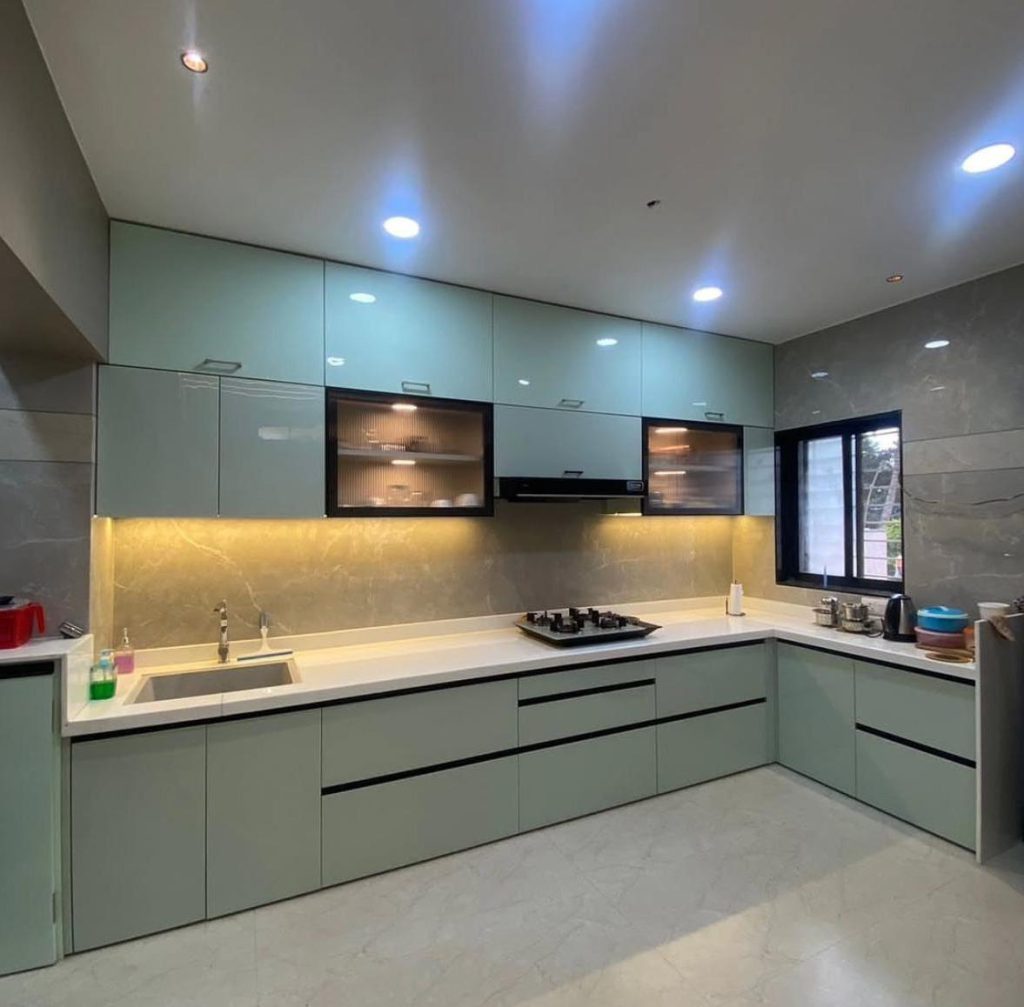
- Consultation: Discuss your kitchen requirements, preferences and budget.
- Site measurement: Record dimensions, utility points, openings and appliance requirements.
- Layout planning: Prepare an L-shaped arrangement that suits the available space.
- Design and material selection: Compare cabinet finishes, countertop options, hardware and storage systems.
- Design confirmation: Review the proposed layout and selected specifications.
- Manufacturing: Confirm the production details for the agreed design.
- Installation: Coordinate installation according to site readiness and project scope.
- Final inspection: Check cabinet alignment, drawer operation, finishes and agreed work items.
Project timelines depend on design approval, material availability, site conditions and the work involved.
Get Your L Shape Modular Kitchen Designed in Pune
A functional kitchen starts with accurate measurements and a layout that supports your daily routine. From corner storage and cabinet finishes to countertop selection and appliance placement, every detail contributes to the final result.
Contact SLE Pune to discuss your L shape modular kitchen design, review suitable storage options and plan the next steps for your kitchen project.
What is an L-shaped modular kitchen?
It is a kitchen layout with cabinets and countertops along two adjoining walls. It can provide useful worktop space and flexible storage while leaving the remaining area relatively open.
Is an L-shaped modular kitchen suitable for a small apartment?
It can be suitable for many compact apartments. The layout should be planned around the actual room dimensions, entrance, appliances and movement space.
How much does an L-shaped modular kitchen cost in Pune?
The cost depends on dimensions, cabinet materials, finishes, countertops, hardware, accessories and installation requirements. Request a quotation based on your project specifications.
Which materials are suitable for an L-shaped modular kitchen?
Plywood, HDHMR and other cabinet board options may be suitable depending on the application and budget. Finish and countertop choices should be based on maintenance, performance and appearance.
Can I customise my L-shaped kitchen cabinets?
Cabinet sizes, drawers, finishes and storage accessories can be selected to suit the available space and requirements, subject to design and product limitations.
How can I use corner space in an L-shaped kitchen?
Options include accessible corner cupboards, rotating shelves and pull-out corner mechanisms. The right choice depends on cabinet dimensions and budget.
Can an existing kitchen be converted into an L-shaped modular kitchen?
It may be possible depending on the room layout, plumbing, electrical points, ventilation and condition of existing cabinets. A site assessment can help determine the changes required.
How long does installation take?
The schedule depends on design approval, manufacturing, material availability, site readiness and project complexity. Confirm the expected timeline before the work begins.
Which colours work well in an L-shaped kitchen?
White, beige, grey and wood-look finishes are common options. Choose colours according to natural light, countertop selection and the style of your home.
Where can I discuss an L-shaped modular kitchen project in Pune?
Contact SLE Pune to discuss your kitchen dimensions, layout preferences, storage requirements and material choices.



