


Designing the inside of a house involves more than choosing attractive colours and furniture. A well-planned interior should make everyday activities easier, provide sufficient storage and create a comfortable environment for the people living in the home. SLE Pune provides inside house design solutions in Pune, including kitchen interior planning, modular kitchens, storage solutions, finishes and practical design coordination.
For homeowners in Wanwadi, Pune, SLE Pune can help plan interior solutions around the available space, lifestyle requirements and functional needs of the home. Whether you are planning a new kitchen, improving an existing kitchen or coordinating storage and interior elements, the design can be developed according to the space available and the requirements of the household.
Inside House Design Services in Pune
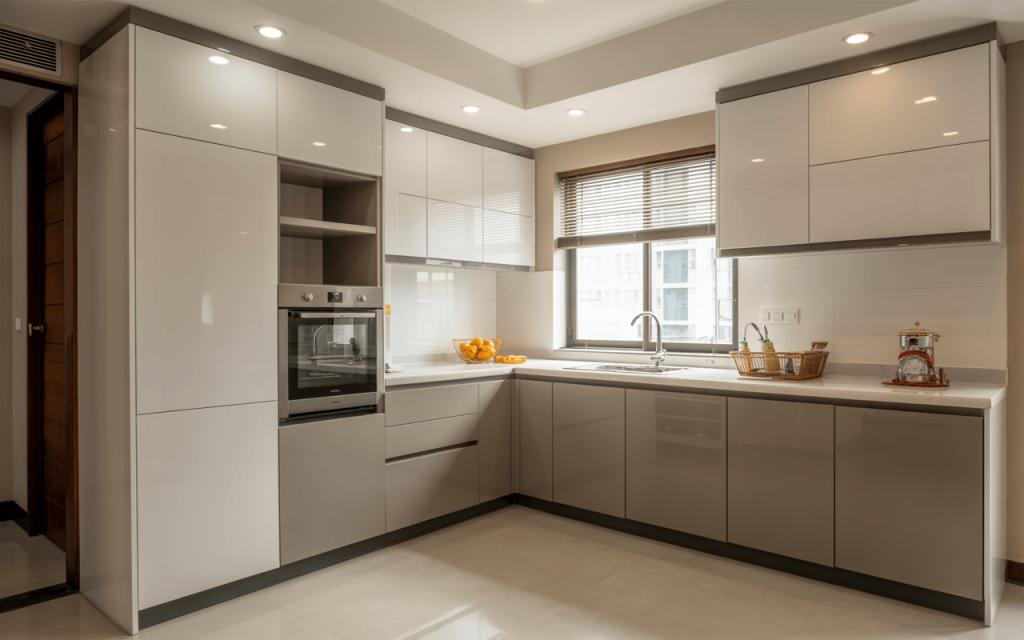
Every home has different dimensions, layouts and requirements. SLE Pune approaches inside house design by considering how each part of the available space will be used.
Interior planning can include:
- Kitchen layout and modular kitchen planning
- Kitchen cabinets and storage
- Kitchen trolleys and drawers
- Pantry and tall-unit storage
- Appliance placement
- Kitchen hardware and accessories
- Colour and finish selection
- Space-efficient storage planning
- Kitchen renovation
- Interior coordination for functional home spaces
The objective is to create an interior that combines practical usability with a suitable visual style.
House Interior Design in Wanwadi
Wanwadi has a mix of apartments and residential properties, so interior requirements can vary considerably from one home to another. Available floor area, kitchen dimensions, existing civil work, storage requirements and appliance placement can all influence the design.
For a home in Wanwadi, interior planning may involve making better use of compact areas, improving kitchen storage or replacing an outdated kitchen with a more organised modular solution.
SLE Pune can plan the kitchen and related interior requirements based on the actual dimensions and requirements of the property rather than applying the same design to every home.
Kitchen Interior Design in Pune
The kitchen is one of the most important functional areas inside a home. Its design needs to accommodate cooking activities, appliances, storage and movement while making effective use of the available space.
Kitchen interior design can include planning for:
Modular Kitchen Layout
Depending on the room dimensions, homeowners can consider layouts such as straight, L-shaped, U-shaped, parallel or other suitable configurations.
Kitchen Cabinets
Upper and lower cabinets can be planned around available wall space, appliances and storage requirements. Cabinet configuration can be selected according to the type and quantity of items that need to be stored.
Kitchen Trolleys and Drawers
Trolleys and drawers can make frequently used kitchen items easier to access. Different storage sections can be planned for cookware, cutlery, bottles, groceries and other kitchen essentials.
Pantry and Tall Units
Tall units and pantry storage can help organise groceries and larger kitchen items while making use of vertical space.
Corner Storage
Corner areas can sometimes become difficult to access in conventional kitchens. Appropriate corner-storage solutions can help make these areas more practical.
Custom Modular Kitchen Solutions for Pune Homes
A modular kitchen should fit the available room rather than forcing the room to accommodate a standard configuration.
SLE Pune can plan custom modular kitchen solutions around factors such as:
- Kitchen dimensions
- Layout requirements
- Appliance positions
- Storage capacity
- Countertop requirements
- Cabinet configuration
- Finish preferences
- Hardware requirements
- Household usage patterns
Measurements and design planning are important because even small differences in room dimensions can affect cabinet sizes, appliance placement and movement within the kitchen.
Kitchen Renovation in Wanwadi
If an existing kitchen no longer provides sufficient storage or functionality, renovation can be considered instead of completely changing the overall room.
Kitchen renovation may involve:
- Replacing old cabinets
- Improving storage
- Changing kitchen trolleys
- Adding drawers and organisers
- Updating hardware
- Replanning cabinet sections
- Improving appliance storage
- Updating finishes
- Modifying selected parts of an existing kitchen
The appropriate renovation approach depends on the condition of the existing kitchen, available space and the homeowner’s requirements.
Kitchen Storage Solutions for Better Home Organisation
Storage plays an important role in inside house design. A visually appealing kitchen can still be difficult to use if everyday items do not have designated storage spaces.
Possible storage solutions include:
- Cutlery drawers
- Bottle pull-outs
- Tandem storage
- Pantry units
- Tall units
- Corner storage
- Appliance storage
- Deep drawers
- Overhead cabinets
- Organised cabinet compartments
The right combination depends on the kitchen layout and the items that need to be stored.
Kitchen Hardware and Accessories

Hardware affects the usability of cabinets, drawers and storage systems. Depending on the design, kitchen interiors can include suitable hinges, drawer systems, handles, baskets, organisers and other accessories.
SLE Pune can help plan hardware and accessories according to the intended use of different cabinet sections.
When selecting hardware, factors such as cabinet size, frequency of use, storage load and accessibility should be considered rather than selecting accessories only for appearance.
Inside House Design Process
1. Consultation
The process begins by understanding the homeowner’s requirements, preferred style, storage needs and functional expectations.
2. Site Measurement
The available space is measured to understand room dimensions, wall positions and other relevant site conditions.
3. Space and Layout Planning
The layout is planned according to movement, storage, appliances and the way the space will be used.
4. Design and Material Selection
Cabinet configurations, finishes, colours, hardware and storage accessories can be considered during this stage.
5. Design Confirmation
The planned design is reviewed and refined according to the project requirements before manufacturing or implementation.
6. Manufacturing
Where modular kitchen components are required, the approved design is taken forward for manufacturing.
7. Installation
The manufactured components are installed according to the approved layout and site conditions.
8. Final Inspection
The completed installation is checked for alignment, usability and finishing requirements.
Why Plan Your Home Interior Around Function?
Interior design should support everyday living. Storage that is difficult to reach, appliances placed without sufficient working space or cabinets that do not suit the room dimensions can reduce the usability of an otherwise attractive interior.
A functional design considers:
- How people move through the space
- Which items are used frequently
- Where appliances need to be positioned
- How much storage is required
- How much countertop space is needed
- Which areas require easy access
- How the available space can be used efficiently
This approach can be particularly useful for apartments and homes where available space needs to be planned carefully.
What Is the Right Inside House Design for a Pune Home?
There is no single layout that suits every house. The appropriate design depends on the home’s dimensions, room configuration, lifestyle, storage requirements and preferred appearance.
For example, a compact kitchen may benefit from a space-efficient straight or L-shaped layout, while a larger room may allow for a U-shaped or parallel configuration.
The design should be based on the actual property rather than selecting a layout only because it is currently popular.
How Much Does Inside House Design Cost in Pune?
The cost depends on the scope of work, size of the space, materials, finishes, cabinet configuration, hardware, storage accessories and installation requirements.
For an accurate project estimate, the specific requirements and available space need to be assessed before finalising the design and materials.
Can an Existing Kitchen Be Included in House Interior Design?
Yes. An existing kitchen can be evaluated for renovation or modification. Depending on its condition, selected cabinets, storage sections, hardware and finishes may be changed or redesigned.
The suitable approach depends on the existing structure and the homeowner’s requirements.
Can I Get a Custom Modular Kitchen in Wanwadi?
Yes. Custom modular kitchen planning can be based on the dimensions of the kitchen, appliance requirements, storage needs, preferred finishes and available working space.
SLE Pune provides kitchen design and modular kitchen solutions for customers in Pune, including the Wanwadi area.
What Storage Options Can Be Added to a Modular Kitchen?
Storage can include drawers, bottle pull-outs, pantry units, tandem systems, tall units, corner storage, cutlery organisers and appliance storage. The final combination depends on the layout and storage requirements of the kitchen.
What Should I Consider Before Designing My House Interior?
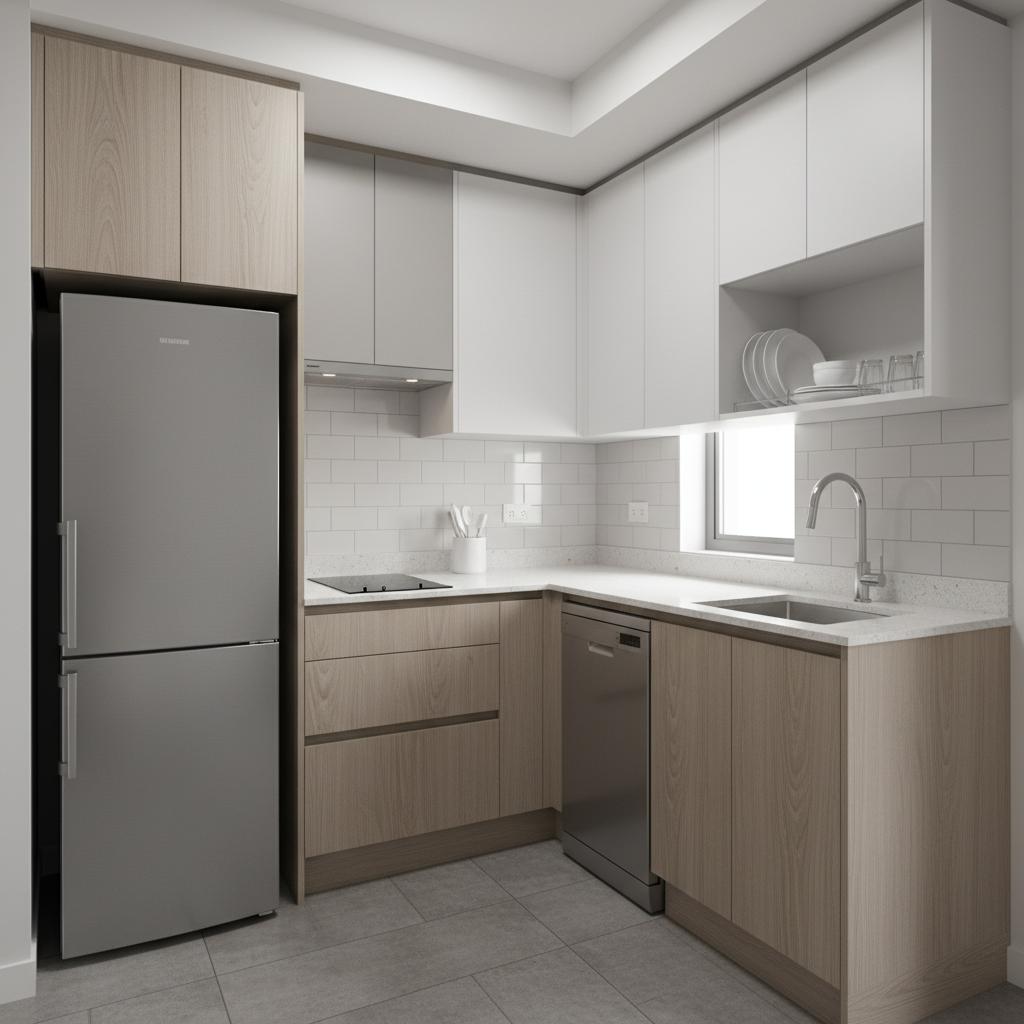
Before starting, consider the available space, household requirements, storage needs, appliance positions, preferred finishes, budget and the level of renovation required.
For kitchen interiors, it is also useful to identify frequently used items and appliances so that cabinet and storage planning can be based on actual usage.
SLE Pune for Inside House Design in Pune
SLE Pune provides modular kitchen and kitchen interior solutions for homes in Pune. The focus is on planning practical kitchen spaces with appropriate layouts, cabinets, storage systems, hardware and finishes.
For homeowners in Wanwadi, the design process can be planned around the specific dimensions and requirements of the property. Whether the requirement is a new modular kitchen, kitchen renovation, storage improvement or kitchen interior design, the project can be discussed according to the home’s needs.
What does inside house design include?
Inside house design can include space planning, kitchen interiors, modular kitchens, storage, cabinets, finishes, hardware and other functional interior elements depending on the project.
Does SLE Pune provide inside house design in Wanwadi?
SLE Pune provides modular kitchen and kitchen interior solutions in Pune, including service for customers in the Wanwadi area.
Does SLE Pune provide modular kitchens?
Yes. SLE Pune provides modular kitchen design and related solutions based on the available space and project requirements.
Can SLE Pune renovate an existing kitchen?
Yes. Existing kitchens can be assessed for renovation, storage improvements, cabinet changes, hardware upgrades and other suitable modifications.
Can I customise my modular kitchen?
Yes. Modular kitchen configurations can be planned according to room dimensions, storage requirements, appliance positions, finishes and other project-specific needs.
What kitchen storage solutions are available?
Depending on the design, storage can include drawers, bottle pull-outs, pantry units, tall units, tandem systems, corner storage, cutlery organisers and appliance storage.
How much does a modular kitchen cost in Pune?
Pricing depends on the kitchen size, layout, materials, finishes, hardware, storage systems and installation requirements. A project-specific assessment is required for an accurate quotation.
Does SLE Pune provide kitchen interior design?
Yes. SLE Pune provides kitchen interior planning along with modular kitchen, storage and renovation solutions according to project requirements.
Which areas of Pune does SLE Pune serve?
SLE Pune serves customers across selected areas of Pune. Service availability for a specific location should be confirmed with SLE Pune before planning the project.


