


Modular Kitchen Cabinets Designed for Pune Homes
Kitchen cabinets play an important role in how efficiently a kitchen functions. The right cabinet arrangement can make everyday cooking, storage and cleaning more convenient while keeping the space organised. SLE Pune provides modular kitchen cabinet design solutions for homeowners looking for practical layouts, customised storage and coordinated kitchen interiors.
A modular kitchen cabinet plan can include base cabinets, wall cabinets, drawers, tall units, pantry storage, corner solutions and dedicated appliance spaces. The design can be planned according to the available kitchen area, layout, storage requirements and preferred finishes.
Whether you are planning a new kitchen or improving an existing one, SLE Pune can help you explore modular kitchen cabinets in Pune that balance functionality, appearance and available space.
Modern Modular Kitchen Cabinet Designs
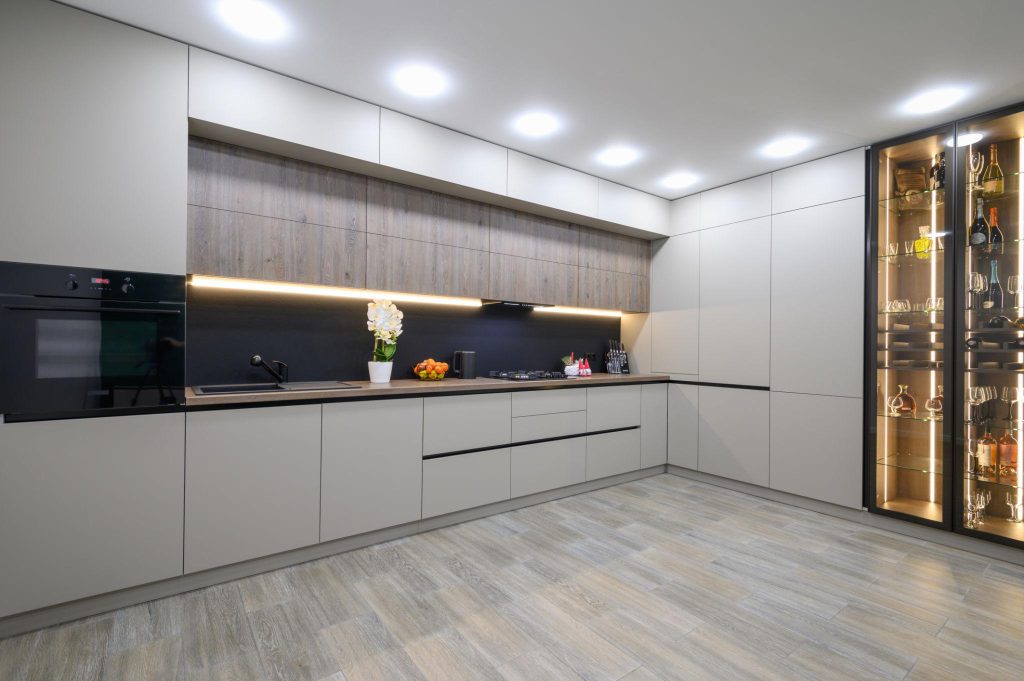
Cabinet design should be planned around the way the kitchen is actually used. Instead of selecting cabinets based only on appearance, factors such as available wall space, counter height, appliance placement and storage requirements should also be considered.
Common cabinet configurations include:
- Base cabinets below the countertop
- Wall-mounted cabinets
- Full-height storage units
- Tall pantry cabinets
- Drawer units
- Corner cabinets
- Open and closed storage combinations
- Appliance-specific cabinets
- Sink-area storage
The arrangement can be adapted to different kitchen layouts, including straight, L-shaped, U-shaped and parallel kitchens.
Custom Kitchen Cabinets in Pune
Every kitchen has different dimensions and storage requirements. A custom cabinet plan allows the available space to be considered before the final design is developed.
SLE Pune can plan cabinet arrangements around requirements such as:
- Number of household members
- Cooking habits
- Available kitchen dimensions
- Appliance sizes
- Daily-use utensils
- Grocery storage
- Cutlery and crockery
- Cleaning supplies
- Small kitchen appliances
For compact kitchens, vertical storage and carefully positioned cabinets can help make better use of limited space. Larger kitchens may accommodate additional pantry units, tall cabinets and dedicated appliance storage.
Kitchen Base Cabinets
Base cabinets form the foundation of most modular kitchen layouts. They provide storage below the countertop and can be configured for different purposes.
A base cabinet arrangement may include drawers for frequently used utensils, cabinets for cookware, sink units and dedicated spaces for kitchen accessories.
The cabinet configuration should leave sufficient working space between major kitchen zones while keeping frequently used items accessible.
Wall-Mounted Kitchen Cabinets
Wall cabinets provide additional storage without occupying floor space. They can be positioned above the countertop while maintaining practical access to frequently used kitchen items.
Depending on the overall design, wall cabinets can be used for:
- Plates and bowls
- Glassware
- Everyday kitchen items
- Dry ingredients
- Small appliances
- Decorative kitchenware
The height and depth of wall cabinets should be planned according to the kitchen’s dimensions and the user’s accessibility requirements.
Tall Units and Pantry Cabinets
Tall cabinets can provide substantial vertical storage in suitable kitchen layouts. A pantry unit can be organised into sections for groceries, containers and other kitchen supplies.
For homes with limited horizontal cabinet space, a properly positioned tall unit can provide additional storage without significantly increasing the kitchen footprint.
Kitchen Drawers and Organisers
Drawers can make frequently used kitchen items easier to access. Different drawer sizes can be incorporated according to the items being stored.
For example:
- Shallow drawers can accommodate cutlery.
- Medium drawers can store everyday utensils.
- Deeper drawers can be used for cookware.
- Dedicated organiser systems can separate smaller kitchen accessories.
The internal organisation should be considered alongside the external cabinet design.
Corner Kitchen Cabinet Solutions
Corners can sometimes become difficult-to-access areas in L-shaped and U-shaped kitchens. Appropriate corner storage can make these areas more functional.
Possible solutions include corner cabinets, internal organisers and other storage mechanisms selected according to the cabinet configuration and available space.
The appropriate solution depends on the kitchen dimensions, cabinet structure and storage requirements.
Kitchen Trolleys and Storage Solutions
A modular kitchen can include specialised storage systems in addition to standard cabinets.
Depending on the design, storage may include:
- Bottle pull-outs
- Tandem drawers
- Pantry units
- Cutlery organisers
- Corner storage
- Waste-bin units
- Appliance storage
- Utility storage
- Kitchen trolleys
These systems can help separate different categories of kitchen items and make everyday access more convenient.
Cabinet Finishes for Modular Kitchens
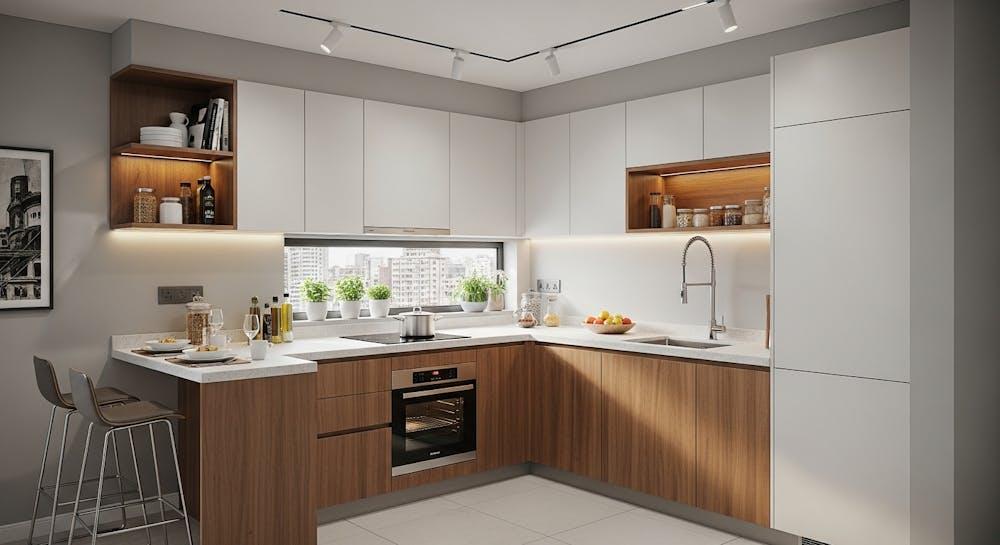
Cabinet appearance depends on factors such as the selected material, finish, colour and overall kitchen design.
Homeowners can consider different visual approaches, including:
- Minimal modern cabinets
- Wood-inspired finishes
- Matte finishes
- Glossy finishes
- Neutral colour combinations
- Two-tone cabinet designs
- Contemporary handle-based designs
The cabinet finish should coordinate with the countertop, backsplash, flooring, wall colours and other elements of the kitchen interior.
Kitchen Cabinets for Small Kitchens
Small kitchens require careful planning because every section of available space matters.
For a compact kitchen, the cabinet design can focus on:
- Vertical storage
- Multi-purpose drawers
- Compact pantry units
- Corner storage
- Appliance integration
- Efficient cabinet depths
- Clear countertop space
A well-planned cabinet arrangement can help reduce clutter while maintaining sufficient workspace.
Kitchen Cabinets for Large Kitchens
Larger kitchens provide more flexibility for storage planning. Depending on the layout, homeowners may be able to incorporate additional base cabinets, wall cabinets, tall units, pantry storage and dedicated appliance sections.
The objective should still be practical organisation rather than simply filling the available space with cabinets.
Modular Kitchen Cabinet Design and Interior Coordination
Cabinet design is one part of the overall kitchen interior. A coordinated plan can consider cabinets together with the countertop, backsplash, lighting, appliances, handles and storage accessories.
SLE Pune can help homeowners plan kitchen interiors around their preferred layout, storage needs and design direction.
For a complete kitchen project, cabinet placement should also consider appliance locations, electrical points, plumbing requirements and comfortable movement through the kitchen.
Why Plan Your Kitchen Cabinets Carefully?
A properly planned cabinet layout can help address common kitchen problems such as:
- Insufficient storage
- Cluttered countertops
- Difficult-to-access corners
- Poor appliance placement
- Limited pantry space
- Disorganised utensils
- Underused vertical space
The right solution depends on the size and configuration of the kitchen rather than a single standard cabinet arrangement.
Our Modular Kitchen Design Process
1. Consultation
The process begins with understanding the homeowner’s kitchen requirements, preferences and expected storage needs.
2. Site Measurement
Kitchen dimensions and relevant site conditions are considered before cabinet planning.
3. Layout Planning
The kitchen layout is planned according to available space, movement, appliances and storage requirements.
4. Design and Material Selection
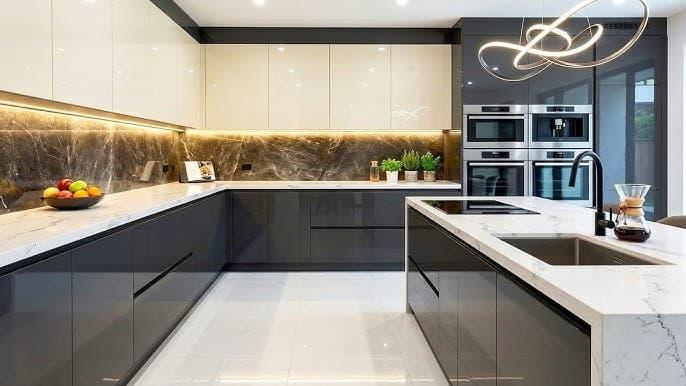
Cabinet styles, finishes, materials, storage accessories and other design elements are selected according to the project requirements.
5. Design Confirmation
The proposed cabinet arrangement and overall kitchen design are reviewed before manufacturing.
6. Manufacturing
The confirmed modular kitchen components are manufactured according to the approved design and specifications.
7. Installation
The cabinets and associated kitchen components are installed according to the planned layout.
8. Final Inspection
The completed kitchen is checked to ensure the installed components correspond with the planned design.
What are modular kitchen cabinets?
Modular kitchen cabinets are pre-planned cabinet units designed to fit together according to a kitchen layout. They can include base cabinets, wall cabinets, drawers, tall units and specialised storage.
Which cabinet designs are suitable for small kitchens?
Small kitchens can benefit from vertical cabinets, compact drawers, pantry units, corner storage and carefully planned appliance spaces. The appropriate combination depends on the kitchen dimensions.
Can modular kitchen cabinets be customised?
Yes. Cabinet layouts can be planned according to kitchen dimensions, storage requirements, appliances, preferred finishes and the overall kitchen layout.
What types of kitchen storage can be included?
Depending on the design, storage can include drawers, pantry units, bottle pull-outs, corner storage, cutlery organisers, tall cabinets, appliance storage and kitchen trolleys.
Can I replace cabinets in my existing kitchen?
Yes. Existing kitchens can be assessed to determine whether cabinet replacement, storage improvements or broader kitchen renovation would be appropriate.
How much do modular kitchen cabinets cost in Pune?
The cost varies according to kitchen size, cabinet configuration, materials, finishes, hardware, storage accessories and installation requirements. A project-specific quotation requires details of the proposed kitchen.
Can kitchen cabinets be designed for an L-shaped kitchen?
Yes. L-shaped kitchens can use combinations of base cabinets, wall cabinets, corner storage, drawers and other units based on the available dimensions.
Does SLE Pune provide modular kitchen design services?
SLE Pune provides modular kitchen and kitchen interior solutions, including cabinet and storage planning according to project requirements.
Which Pune areas does SLE Pune serve?
SLE Pune provides kitchen-related services in Pune. Service availability for a specific locality should be confirmed with the company before planning the project.


