

Smart L-Shaped Small Size Modular Kitchen Solutions for Modern Pune Homes
An L-shaped small size modular kitchen is one of the most practical choices for apartments, compact homes, and modern residences across Pune. It efficiently uses two adjoining walls to create a comfortable work triangle while maximizing storage and workspace. Whether you are building a new kitchen or upgrading an existing one, a thoughtfully planned layout can make everyday cooking easier and more organized.
SLE Pune designs and manufactures custom modular kitchens that suit different home sizes, lifestyles, and budgets. From layout planning and cabinet manufacturing to installation and renovation, every kitchen is tailored to your available space and functional requirements. Our focus is on creating kitchens that combine attractive design, efficient storage, durable materials, and practical usability for homes throughout Pune.
Why Choose an L-Shaped Small Size Modular Kitchen?
An L-shaped kitchen layout is ideal for homes where space needs to be used efficiently without compromising movement or storage.
Benefits include:
- Efficient corner utilization
- Comfortable cooking workflow
- Open and spacious appearance
- Better natural lighting
- Easy appliance placement
- Suitable for apartments and villas
- Flexible customization options
- Simple future upgrades
This layout also allows homeowners to include additional dining or utility space whenever the room size permits.
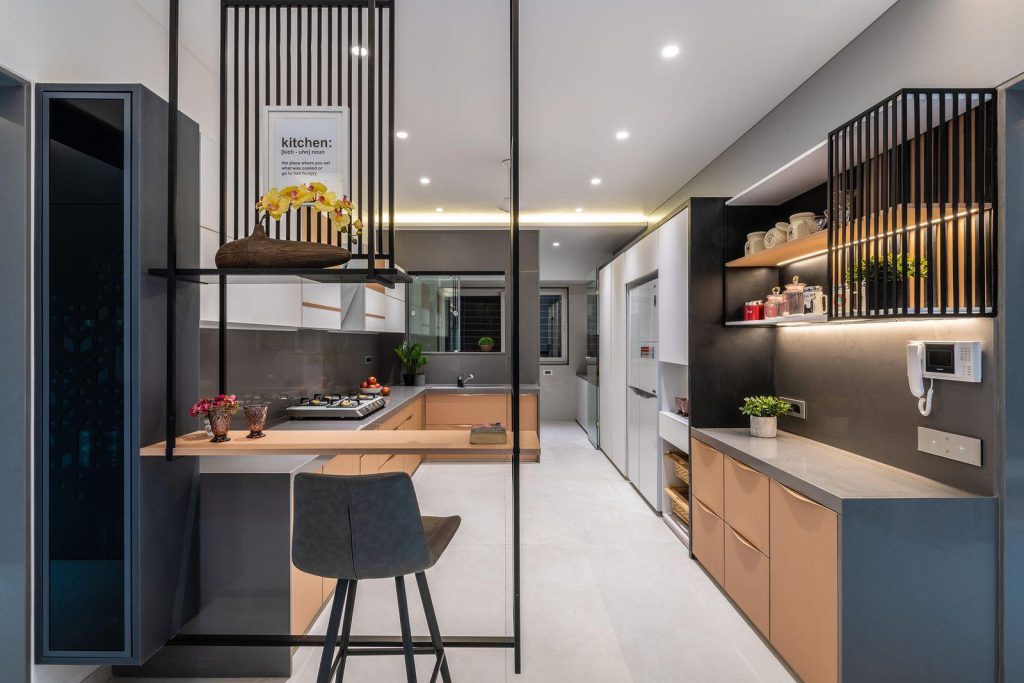
Custom L-Shaped Modular Kitchen Design in Pune
Every home has different dimensions and storage requirements. A customized modular kitchen ensures every inch of available space is used effectively.
Our design process considers:
- Kitchen dimensions
- Family size
- Cooking habits
- Storage needs
- Appliance placement
- Electrical points
- Plumbing layout
- Ventilation
- Lighting
- Future maintenance
Rather than using standard cabinet sizes, each kitchen is planned according to the actual site measurements.
Popular L-Shaped Kitchen Layout Ideas
Compact Apartment Kitchen
Designed for 1 BHK and 2 BHK apartments where efficient storage is essential while maintaining comfortable movement.
Features
- Base cabinets
- Wall cabinets
- Chimney space
- Drawer organizers
- Corner storage
- Tall pantry options
Open Kitchen Layout
Suitable for modern homes with living room connectivity.
Advantages include:
- Spacious appearance
- Better family interaction
- Natural lighting
- Flexible island addition (where space allows)
Utility Attached Kitchen
Many Pune apartments include utility balconies.
This design allows:
- Washing machine placement
- Cleaning supplies
- Dry storage
- Additional shelves
Modular Kitchen Manufacturing
SLE Pune manufactures modular kitchen components according to approved layouts and selected materials.
Manufacturing includes:
- Precision cabinet production
- Edge finishing
- Quality hardware installation
- Drawer system fitting
- Shelf preparation
- Panel finishing
- Final quality inspection
Each component is prepared for efficient on-site installation.
Materials for Small Modular Kitchens
Material selection influences durability, appearance, and maintenance.
Common options include:
MDF
Suitable for smooth painted finishes and modern interiors.
HDHMR
Offers improved moisture resistance and durability.
Marine Plywood
Recommended for kitchens requiring enhanced moisture protection.
BWR Plywood
Widely used for modular kitchen cabinet construction.
Laminates
Available in numerous textures and colours with easy maintenance.
Acrylic Finish
Provides a glossy contemporary appearance.
PU Finish
Creates a premium painted surface with a smooth finish.

Colour Ideas for Small Kitchens
Lighter colours often make compact kitchens feel larger.
Popular combinations include:
- White and Grey
- White and Wood Finish
- Beige and Walnut
- Light Oak
- Ivory and Graphite
- Matte Grey
- Pearl White
- Olive Green with Wood
Colour selection should complement flooring, wall finishes, and lighting.
Kitchen Cabinets and Storage Solutions
Storage planning is one of the most important aspects of a modular kitchen.
Our storage options include:
Base Cabinets
Designed for cookware and heavy utensils.
Wall Cabinets
Increase storage without occupying floor space.
Tall Units
Suitable for groceries and pantry storage.
Corner Storage
Makes difficult corner spaces functional.
Bottle Pull-Outs
Ideal for oils, spices, and condiments.
Cutlery Organizers
Keep utensils neatly arranged.
Drawer Systems
Available in multiple sizes for different kitchen accessories.
Appliance Cabinets
Designed for ovens, microwaves, mixers, and other appliances.
Kitchen Hardware and Accessories
Quality hardware contributes to smooth operation and long-term usability.
Options include:
- Soft-close hinges
- Soft-close drawer channels
- Lift-up mechanisms
- Tandem drawers
- Pantry pull-outs
- Magic corner systems
- Waste bin units
- Plate organizers
- Cup organizers
- Glass holders
Where requested, hardware compatible with products from brands such as Hettich, Blum, Godrej, or Onyx may be considered, depending on project requirements.
Modular Kitchen Renovation
An existing kitchen can often be upgraded instead of being completely rebuilt.
Renovation services may include:
- Cabinet replacement
- Countertop upgrades
- Drawer improvements
- Storage optimization
- Hardware replacement
- Chimney integration
- Sink replacement
- Lighting upgrades
- Interior redesign
The renovation approach depends on the condition of the current kitchen and the homeowner’s goals.
Kitchen Interior Design
Kitchen interiors involve more than cabinet installation.
Design considerations include:
- Layout planning
- Cabinet finishes
- Wall colours
- Countertop materials
- Lighting design
- Flooring compatibility
- Appliance positioning
- Ventilation
- Backsplash selection
- Storage organization
A coordinated design helps create a functional and visually balanced kitchen.
Why Choose SLE Pune for Your Kitchen?
SLE Pune focuses on practical modular kitchen solutions designed around individual customer requirements.
Customers appreciate:
- Customized kitchen layouts
- Space-efficient storage planning
- Multiple material choices
- Modern cabinet designs
- Flexible finish options
- Professional installation
- Renovation support
- Kitchen interior planning
- Practical storage accessories
- Ongoing customer assistance
Every kitchen is planned according to available space rather than using one-size-fits-all designs.
Our Modular Kitchen Design, Manufacturing & Installation Process
1. Consultation
Understand your requirements, lifestyle, and design preferences.
2. Site Measurement
Accurate measurements are taken to ensure proper planning.
3. Layout Planning
Different layout options are evaluated for functionality.
4. Material Selection
Choose cabinet materials, finishes, countertops, and hardware.
5. Design Approval
The final kitchen design is confirmed before manufacturing begins.
6. Manufacturing
Cabinets and modular components are produced according to the approved design.
7. Installation
Experienced installers assemble and fit the modular kitchen on-site.
8. Final Inspection
The completed kitchen is inspected to ensure proper alignment, functionality, and finishing.
Frequently Asked Questions About L-Shaped Small Modular Kitchens
What is the advantage of an L-shaped modular kitchen?
It efficiently uses corner space, improves workflow, and offers ample storage while keeping the kitchen open and comfortable.
Is an L-shaped kitchen suitable for small apartments?
Yes. It is one of the most practical layouts for compact homes because it maximizes usable space without making the kitchen feel crowded.
Which materials are suitable for modular kitchen cabinets?
Common choices include HDHMR, marine plywood, BWR plywood, MDF, laminates, acrylic finishes, and PU finishes, depending on design preferences and usage.
How much does a small modular kitchen cost in Pune?
The total cost depends on the kitchen size, materials, finishes, hardware, storage systems, and customization. A site assessment helps determine an accurate estimate.
Can an existing kitchen be converted into a modular kitchen?
Yes. Existing kitchens can often be renovated with new cabinets, improved storage, updated hardware, and modern finishes.
How long does installation usually take?
Installation time depends on the kitchen size and project scope. Smaller modular kitchens are generally completed more quickly than larger customized projects.
Which areas in Pune does SLE Pune serve?
SLE Pune provides modular kitchen and kitchen interior solutions in many parts of Pune, including Kondhwa, NIBM, Bibwewadi, Katraj, Undri, Mohammadwadi, Hadapsar, Wanowrie, Baner, Kharadi, Wakad, and nearby locations, subject to project requirements.
Get Your Custom L-Shaped Small Modular Kitchen in Pune
Whether you are planning a new kitchen, renovating an existing one, or looking for better storage solutions, SLE Pune can help you create a kitchen that matches your available space and daily needs. Contact our team to discuss your kitchen design ideas, schedule site measurements, explore material options, and receive a tailored project quotation.
FAQ
What services does SLE Pune provide?
SLE Pune offers modular kitchen design, manufacturing, renovation, kitchen interior design, cabinets, storage solutions, and installation services.
Can I customise my L-shaped modular kitchen?
Yes. Cabinet layouts, finishes, materials, storage accessories, and hardware can be tailored to your requirements.
Which finish is suitable for a modern kitchen?
Popular options include laminate, acrylic, PU, and matte finishes, depending on your style and maintenance preferences.
Can you improve storage in a small kitchen?
Yes. Features such as corner units, tall cabinets, tandem drawers, and pull-out organizers help maximize storage.
Do you provide kitchen renovation services?
Yes. Existing kitchens can be upgraded with new cabinets, hardware, countertops, and improved layouts.
Is an L-shaped kitchen suitable for open layouts?
Yes. It works well in open-plan homes by creating an efficient workspace while maintaining a spacious feel.
Looking for a compact and stylish L shaped small size modular kitchen for your Indian home? At SLE Pune, we specialize in low-cost, space-saving kitchen layouts tailored for middle-class families. Whether your space is 6×6 or 8×10 feet, we offer the best materials, modern designs, and reliable modular solutions at an affordable price.
📞 Contact Now: +91 9372440445
🌐 Website: https://slepune.com
Features of L Shaped Small Size Modular Kitchen
- Ideal for kitchens in 1BHK, studio flats, or small 2BHK homes
- Smart cabinet combinations to utilize every corner
- Perfect fit for Indian cooking routines
- Available in finishes like laminate, acrylic, and aluminum
- Budget-friendly options with excellent durability
Price of L Shaped Small Size Modular Kitchen
| Type of Kitchen | Approx. Size | Price Range |
|---|---|---|
| Laminate Finish Modular Kitchen | 6×6 ft | ₹45,000 – ₹70,000 |
| Acrylic Finish With Mid-Level Accessories | 7×8 ft | ₹80,000 – ₹1.2L |
| Low Cost Aluminium L Shape Kitchen | 8×8 ft | ₹1.1L – ₹1.6L |
| Simple Modular Kitchen for Middle Class | 6×8 ft | ₹60,000 – ₹90,000 |
Note: Prices vary as per material, layout, and accessories chosen.


