

Acrylic Modular Kitchen Solutions in Camp, Pune
A kitchen should combine attractive design, practical storage and finishes that suit the way your home is used every day. SLE Pune provides acrylic modular kitchen solutions in Camp, Pune, designed around the available space, preferred layout, storage requirements and overall interior style of your home.
Acrylic finishes are a popular option for homeowners looking for a sleek and contemporary kitchen appearance. They can create a smooth, reflective surface that works particularly well with modern kitchen layouts. SLE Pune can help with kitchen planning, cabinet design, storage solutions, material selection, hardware options, manufacturing support and installation.
Whether you are setting up a kitchen in an apartment, upgrading an existing kitchen or planning a complete kitchen renovation, the design can be customised according to the dimensions and requirements of your space.
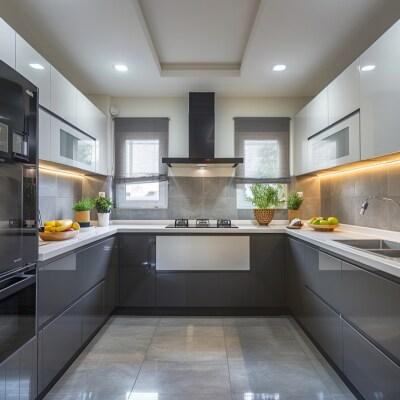
Why Choose an Acrylic Modular Kitchen?
Acrylic is commonly selected for modern kitchens because of its clean appearance and smooth finish. The reflective surface can also help a kitchen feel visually brighter, particularly when combined with suitable lighting and colours.
An acrylic modular kitchen can be planned with different cabinet configurations, drawers and storage accessories. Instead of using a standard layout for every home, the kitchen can be designed according to available wall space, appliance positions and everyday storage needs.
Key considerations include:
- Acrylic cabinet fronts for a contemporary appearance
- Modular cabinet layouts
- Easy-to-organise drawers and storage units
- Appliance-specific cabinet planning
- Colour and finish coordination
- Suitable kitchen hardware
- Efficient use of corners and vertical space
- Customised dimensions based on the site
The final material and hardware selection should be made according to the kitchen’s usage, maintenance expectations and budget.
Acrylic Kitchen Cabinets for Homes in Camp
Cabinet design plays an important role in both the appearance and functionality of a modular kitchen. SLE Pune can plan acrylic-finished cabinet fronts around the overall kitchen layout.
Upper cabinets can be used for less frequently accessed items, while base cabinets can accommodate cookware, utensils and commonly used kitchen products. Drawers can be planned for cutlery and smaller accessories, while taller units can provide additional vertical storage.
For compact kitchens, careful cabinet planning can help make better use of limited space. For larger kitchens, a combination of base units, wall units, tall units and specialised storage can create a more organised cooking area.
Custom Acrylic Modular Kitchen Design in Camp
Every kitchen has different dimensions and requirements. A customised modular kitchen therefore starts with understanding the space rather than selecting cabinets without considering the room.
The design can be developed around:
- Kitchen dimensions
- Window and door positions
- Plumbing points
- Electrical points
- Cooking and preparation areas
- Refrigerator position
- Hob and chimney placement
- Sink location
- Appliance requirements
- Available storage space
- Preferred colours and finishes
Depending on the room, an L-shaped, parallel, straight, U-shaped or other suitable configuration can be considered.
For apartments and homes in Camp, the available kitchen area may vary considerably. A space-efficient layout can help improve movement between the refrigerator, sink and cooking zone while providing appropriate storage.
Modern Acrylic Kitchen Designs for Camp Homes
Acrylic finishes can work with a variety of contemporary kitchen concepts. Homeowners can consider combinations of light and dark shades, contrasting cabinet colours, minimal handles or handleless-style appearances, depending on the selected design and hardware.
Popular design considerations include:
Glossy Acrylic Finish
A glossy acrylic surface can provide a polished and contemporary appearance. It can work particularly well in modern apartments and kitchens where homeowners want a visually clean finish.
Two-Tone Acrylic Kitchen
Combining two complementary cabinet colours can add visual contrast without making the kitchen overly complicated.
Minimalist Acrylic Kitchen
A simple cabinet arrangement with coordinated colours, clean lines and carefully planned storage can create a minimalist appearance.
Acrylic Kitchen with Wood Accents
Acrylic cabinet fronts can also be combined with wood-look finishes or other complementary materials to create warmth and contrast.
Smart Storage for an Acrylic Modular Kitchen
A good-looking kitchen also needs practical storage. SLE Pune can incorporate different storage options depending on the size and layout of the kitchen.
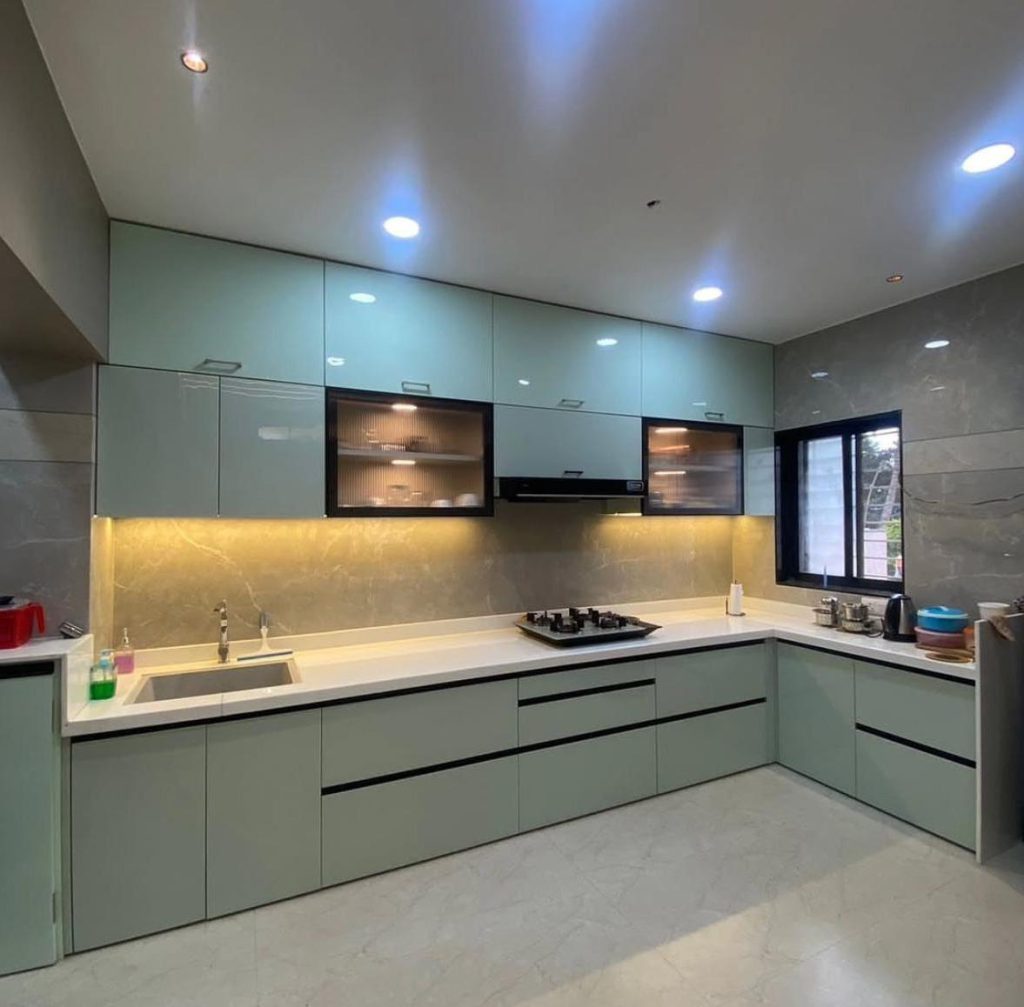
Possible storage solutions include:
- Kitchen drawers
- Cutlery organisers
- Bottle pull-outs
- Tandem storage
- Pantry units
- Tall storage cabinets
- Corner storage
- Under-sink storage
- Appliance storage
- Overhead cabinets
- Kitchen trolleys
The objective is to keep frequently used items accessible while making effective use of available cabinet space.
For smaller kitchens, vertical storage and carefully selected pull-out accessories can be particularly useful. Larger kitchens may allow dedicated pantry, appliance or tall-unit arrangements.
Kitchen Hardware and Accessories
Hardware influences how cabinets operate and how convenient the kitchen is to use. SLE Pune can help customers select suitable hardware and accessories according to the cabinet design and project requirements.
Options may include:
- Drawer channels
- Hinges
- Handles
- Cabinet accessories
- Pull-out systems
- Corner mechanisms
- Lift-up systems
- Storage organisers
Hardware should be selected based on cabinet construction, expected usage, design preference and budget. Specific brands should be considered according to availability and project requirements.
Acrylic Modular Kitchen Renovation in Camp
If your existing kitchen no longer provides enough storage or does not match your current requirements, renovation can be an alternative to creating an entirely new kitchen space.
An acrylic kitchen renovation may involve replacing cabinet fronts, redesigning storage, upgrading hardware, modifying cabinet arrangements or developing a new modular kitchen layout.
During renovation planning, important factors include the condition of existing cabinets, plumbing, electrical points, countertop requirements and appliance positions.
A kitchen renovation can also be an opportunity to improve inefficient storage areas and create a more practical workflow.
Kitchen Interior Design in Camp Pune
Kitchen design is not limited to cabinet selection. The overall interior should coordinate cabinets, countertop, backsplash, lighting, appliances, flooring and other visible elements.
SLE Pune can help plan a kitchen interior around the available space and desired appearance.
Important design considerations include:
- Cabinet colour
- Acrylic finish
- Countertop selection
- Backsplash coordination
- Lighting
- Appliance integration
- Storage
- Wall-unit design
- Kitchen accessories
- Overall interior style
The aim is to create a kitchen that looks coordinated while remaining practical for everyday cooking and storage.
Our Acrylic Modular Kitchen Process
1. Consultation
The project begins by understanding your kitchen requirements, preferred style, storage needs and approximate budget.
2. Site Measurement
The kitchen area is measured to understand wall dimensions, openings, plumbing points, electrical positions and other site conditions.
3. Layout Planning
A suitable kitchen layout is planned according to the available space and required work zones.
4. Design and Material Selection
Cabinet finishes, acrylic colours, storage accessories, hardware and other materials are discussed according to the project requirements.
5. Design Confirmation
The proposed design and specifications are reviewed before manufacturing begins.
6. Manufacturing
The modular components are prepared according to the approved design and measurements.
7. Installation
The kitchen components are assembled and installed at the site.
8. Final Inspection
The completed kitchen is checked for alignment, functionality and finishing before project handover.
Why Choose SLE Pune for an Acrylic Modular Kitchen?
Choosing the right kitchen partner involves more than selecting a cabinet finish. The design should suit your room, storage needs, appliances and daily routine.
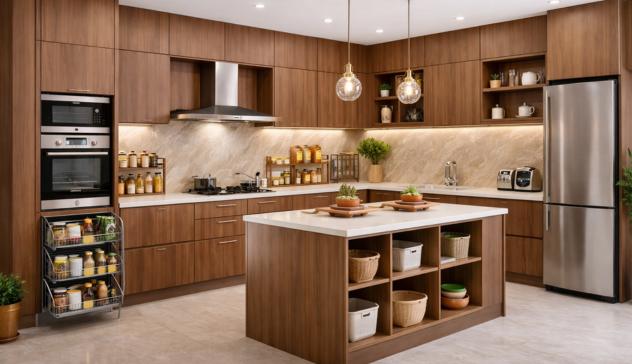
SLE Pune focuses on:
- Customised kitchen planning
- Practical storage solutions
- Acrylic cabinet options
- Modular kitchen manufacturing support
- Kitchen renovation solutions
- Modern kitchen designs
- Hardware and accessory options
- Professional installation
- Kitchen interior coordination
- Customer support throughout the project
The design can be developed according to individual requirements rather than applying the same kitchen configuration to every home.
Acrylic Modular Kitchen in Camp for Different Home Sizes
Acrylic modular kitchens can be planned for different types of residential spaces.
Compact Apartments
For smaller kitchens, the focus can be on vertical storage, efficient cabinets, pull-outs and an uncluttered layout.
Medium-Sized Kitchens
Medium-sized kitchens can accommodate a combination of base cabinets, wall units, drawers and specialised storage.
Large Kitchens
Larger kitchens provide more flexibility for tall units, pantry storage, appliance cabinets, additional drawers and larger work areas.
The correct layout depends on the actual dimensions and site conditions.
What Is the Best Acrylic Kitchen Layout for a Home in Camp?
There is no single best layout for every kitchen. A straight layout can work well in a narrow space, while an L-shaped kitchen can make effective use of two adjoining walls. Parallel kitchens can provide separate work zones, while U-shaped layouts may provide extensive storage where sufficient space is available.
The appropriate layout should be selected after considering room dimensions, movement, appliances, plumbing and storage requirements.
How Much Does an Acrylic Modular Kitchen Cost in Pune?
The cost of an acrylic modular kitchen depends on factors such as kitchen size, cabinet configuration, acrylic finish, internal materials, hardware, storage accessories, countertop, appliances and installation requirements.
Because every project has different specifications, an accurate project estimate should be prepared after understanding the kitchen dimensions and selected materials.
Is Acrylic Suitable for a Modular Kitchen?
Acrylic can be considered for modular kitchen cabinet fronts when a smooth, contemporary appearance is desired. The specific acrylic product, substrate, construction quality and installation method all affect the final result.
It is important to select materials based on intended usage, maintenance requirements and budget.
Can an Existing Kitchen Be Converted to an Acrylic Modular Kitchen?
Yes, depending on the condition and configuration of the existing kitchen. A renovation may involve replacing cabinets, modifying storage, changing cabinet fronts or redesigning the complete modular kitchen.
An assessment of the existing kitchen is useful before deciding which components can be retained and which should be replaced.
Where Can I Get a Custom Acrylic Modular Kitchen in Camp?
SLE Pune provides customised modular kitchen planning and kitchen interior solutions for customers in Pune. For a project in Camp, the process can begin with understanding the available kitchen space, design preferences, storage requirements and material choices.
Get Your Acrylic Modular Kitchen Consultation in Camp
Planning an acrylic modular kitchen requires careful consideration of design, measurements, storage, materials, hardware and installation. SLE Pune can help you plan a kitchen around your home’s available space and requirements.
Contact SLE Pune to discuss your:
- Acrylic kitchen design
- Modular kitchen requirements
- Kitchen renovation
- Cabinet and storage needs
- Kitchen hardware
- Interior design requirements
- Manufacturing requirements
- Installation
- Project quotation
Plan your acrylic modular kitchen in Camp with SLE Pune and create a kitchen designed around your space and everyday needs.
What services does SLE Pune provide for acrylic modular kitchens?
SLE Pune provides modular kitchen planning, customised cabinet solutions, storage planning, material and hardware selection, manufacturing support, installation and kitchen renovation solutions.
Does SLE Pune provide acrylic kitchen cabinets in Camp?
SLE Pune provides acrylic modular kitchen solutions for customers in Camp, Pune, subject to project requirements and service availability.
Can I customise the design of my acrylic modular kitchen?
Yes. The kitchen can be planned around room dimensions, preferred layout, cabinet configuration, storage requirements, appliances, colours and finishes.
Can SLE Pune renovate my existing kitchen?
Yes. Existing kitchens can be assessed for renovation, storage improvements, hardware upgrades, cabinet modifications or complete modular kitchen replacement.
How much does an acrylic modular kitchen cost?
Pricing depends on the kitchen dimensions, cabinet design, acrylic finish, internal materials, hardware, accessories, countertop and installation requirements. A project-specific estimate is needed for accurate pricing.
Which kitchen layouts are available?
Depending on the room, layouts such as straight, L-shaped, parallel and U-shaped kitchens can be considered.
What storage options can be included?
Storage options may include drawers, bottle pull-outs, pantry units, tandem systems, tall units, corner storage, cutlery organisers and appliance storage.
Is acrylic suitable for modern kitchen interiors?
Acrylic is commonly used for contemporary kitchen cabinet fronts because of its smooth and polished appearance. The appropriate product should be selected according to usage, maintenance and project requirements.
Does SLE Pune provide kitchen interior design?
SLE Pune provides kitchen interior solutions covering layout planning, cabinet design, finishes, storage, hardware and overall kitchen coordination.
How do I start an acrylic modular kitchen project in Camp?
You can contact SLE Pune to discuss your kitchen requirements. The project can then proceed through consultation, site measurement, layout planning, material selection, design confirmation, manufacturing and installation.
Address: Sukhasagar Rd, Sai Nagar, Shatrunjay Nagar, Kondhwa, Pune, Maharashtra 411048
Open · Closes 10:30 pm
Delivery: Now · Ends 6 pm
· More hours


