


Modern 6×10 Modular Kitchen Design for Compact Homes
A 6×10 kitchen offers approximately 60 square feet of space, making it an excellent choice for apartments, 1 BHK homes, 2 BHK flats, and compact villas in Pune. With thoughtful planning, this layout provides enough room for cooking, storage, and movement while maintaining a clean, modern appearance.
At SLE Pune, we design custom modular kitchens that maximize every inch of available space. Whether you prefer a contemporary acrylic kitchen, a practical laminate finish, or a premium PU finish, our kitchen designs focus on functionality, durability, and efficient storage.
Best Layouts for a 6×10 Kitchen

Parallel Kitchen
A parallel kitchen is one of the most efficient layouts for a 6×10 space.
Benefits
- Separate cooking and washing areas
- Large countertop space
- Maximum storage capacity
- Comfortable workflow
- Ideal for apartments
L-Shaped Kitchen
An L-shaped layout creates an open feel while utilizing corner space effectively.
Best For
- Open kitchen concepts
- Small families
- Modern apartments
- Easy movement
Straight Kitchen
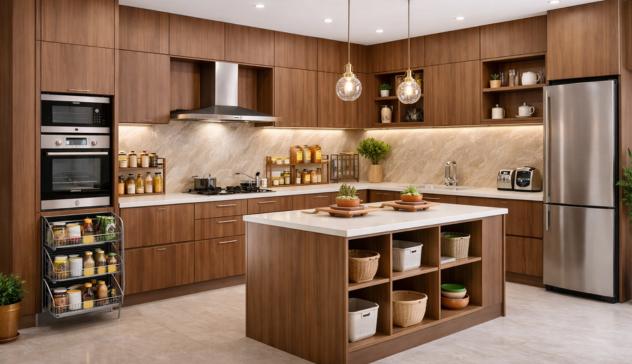
A straight kitchen is suitable when one wall is available.
Advantages
- Budget-friendly
- Simple installation
- Minimal maintenance
- Clean appearance
U-Shaped Kitchen
If space allows, a U-shaped design offers maximum storage and countertop space.
Recommended Dimensions
- Kitchen Size: 6 ft × 10 ft
- Counter Height: 34–36 inches
- Counter Depth: 24 inches
- Overhead Cabinet Height: 24–30 inches
- Walkway Width: 3–4 feet
Smart Storage Solutions
A compact kitchen can still provide excellent storage with the right accessories.
- Tall Pantry Unit
- Corner Carousel
- Bottle Pull-Out
- Cutlery Organizer
- Tandem Drawers
- Under-Sink Organizer
- Dustbin Pull-Out
- Magic Corner
- Overhead Cabinets
- Appliance Garage
Premium Materials
Choose materials based on your style and budget.
Cabinet Materials
- Marine Plywood
- BWR Plywood
- HDHMR Boards
Finishes
- Acrylic Finish
- Laminate Finish
- PU Finish
- High Gloss Finish
- Matte Finish
Countertops
- Quartz
- Granite
- Solid Surface
Modern Hardware Options
High-quality hardware improves convenience and durability.
- Soft-close Hinges
- Tandem Box Drawers
- Drawer Organizers
- Lift-Up Cabinets
- Tall Units
- Pantry Pull-Outs
- Corner Storage Systems
Color Ideas
Popular combinations include:
- White + Oak Wood
- Grey + White
- Beige + Walnut
- Matte Black + Wood
- Olive Green + White
- Navy Blue + Grey
Appliances
A modern 6×10 kitchen can include:
- Built-in Hob
- Chimney
- Built-in Oven
- Microwave
- Dishwasher
- Water Purifier
- Refrigerator
Estimated Cost in Pune
| Kitchen Type | Approximate Price |
|---|---|
| Laminate Modular Kitchen | ₹1.5–2.5 Lakhs |
| Acrylic Kitchen | ₹2.2–3.8 Lakhs |
| PU Finish Kitchen | ₹3–5 Lakhs |
| Premium Custom Kitchen | ₹5 Lakhs+ |
Actual pricing varies depending on materials, hardware, layout, and customization.
Why Choose SLE Pune
- Custom kitchen layouts
- Practical storage planning
- Quality-focused materials
- Modern kitchen accessories
- Professional installation
- Personalized design consultation
- Modular kitchen renovation options
Is a 6×10 kitchen suitable for a family?
Yes. A well-planned 6×10 modular kitchen provides sufficient storage and workspace for most small to medium-sized families.
Which layout is best for a 6×10 kitchen?
Parallel and L-shaped layouts are generally the most efficient, depending on your home’s floor plan.
What materials are commonly used?
Marine plywood, BWR plywood, HDHMR boards, acrylic finishes, laminates, PU finishes, quartz, and granite are common choices.
Can a 6×10 kitchen include built-in appliances?
Yes. Many 6×10 kitchens can accommodate a built-in hob, chimney, oven, microwave, and dishwasher with proper planning.
How long does installation take?
Installation timelines vary based on design complexity, materials, and site readiness.
Can an existing kitchen be renovated into a modular kitchen?
Yes. Existing kitchens can often be upgraded with new cabinets, storage systems, countertops, and hardware.


