

Modern Modular Kitchen Solutions for Pune Homes
A well-planned kitchen should make everyday cooking, storage and movement easier while complementing the overall style of your home. SLE Pune provides modular kitchen and kitchen interior solutions designed around the available space, layout, storage requirements and preferred finishes of each customer.
For people searching for a top modular kitchen in Pune, the important factors are not only appearance but also practical planning, material selection, storage capacity, hardware and installation. SLE Pune helps homeowners plan kitchens that balance these requirements through customised layouts and functional storage solutions.
Whether you have a compact apartment kitchen, a spacious independent-home kitchen or an existing kitchen that needs renovation, the design can be planned according to the room dimensions and household requirements. Options can include L-shaped, U-shaped, straight and parallel kitchen layouts, along with cabinets, drawers, tall units, corner storage and specialised kitchen accessories.
Modular Kitchen Design in Pune
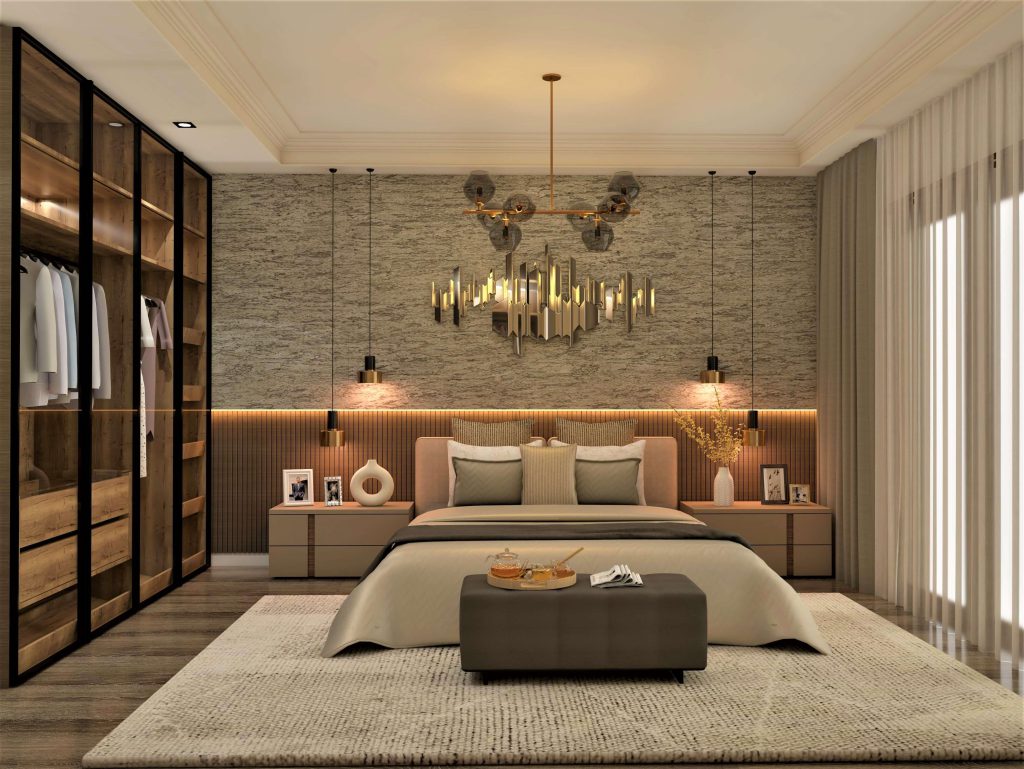
Kitchen design starts with understanding the available space and how the kitchen will be used. A practical modular kitchen should provide convenient access to frequently used items while keeping appliances, utensils, groceries and cookware organised.
SLE Pune can help plan different kitchen configurations based on room dimensions and customer requirements.
L-Shaped Modular Kitchen
An L-shaped kitchen uses two connected walls and can provide a practical work triangle between the cooking, washing and preparation areas. It is suitable for many apartments and medium-sized kitchen spaces.
U-Shaped Modular Kitchen
A U-shaped kitchen uses three sides of the room to create extensive counter and storage space. It can work well in kitchens where sufficient width is available.
Straight Modular Kitchen
A straight kitchen keeps the main cabinets and work areas along one wall. This layout is particularly useful for compact homes and apartments where floor space is limited.
Parallel Modular Kitchen
A parallel kitchen places storage and work areas on opposite sides. It can provide separate zones for cooking, preparation and storage when the room has a suitable width.
The right layout depends on the room’s dimensions, doors, windows, plumbing points, appliances and preferred workflow.
Custom Modular Kitchen in Pune
Every kitchen has different requirements. A customised modular kitchen allows storage, cabinets, finishes and internal accessories to be planned according to the available space.
The planning process can consider:
- Kitchen dimensions and wall positions
- Cooking and preparation requirements
- Refrigerator and appliance locations
- Sink and plumbing position
- Overhead cabinet requirements
- Base cabinet storage
- Corner spaces
- Grocery storage
- Cutlery organisation
- Bottle and spice storage
- Tall storage units
- Appliance storage
Customisation is particularly useful when a standard cabinet arrangement does not make efficient use of the available space.
Kitchen Cabinets and Storage Solutions
Storage is one of the most important parts of a modular kitchen. Properly planned cabinets can help reduce clutter and make everyday kitchen activities more convenient.
Depending on the design, storage solutions may include:
Base Cabinets
Base cabinets provide storage below the countertop for cookware, utensils, cleaning supplies and other frequently used items.
Wall Cabinets
Overhead cabinets make use of vertical space and can be used for dishes, groceries and kitchen items that do not need to remain on the countertop.
Tall Units
Tall cabinets can provide dedicated vertical storage for groceries, appliances and other kitchen essentials.
Tandem Storage
Tandem systems can improve access to stored items by allowing organised pull-out storage within suitable cabinet spaces.
Bottle Pull-Outs
Bottle pull-outs are useful for storing bottles, oils, sauces and similar kitchen products in a narrow cabinet area.
Corner Storage
Corner units can make difficult-to-access areas more usable and reduce unused cabinet space.
Cutlery Storage
Dedicated drawer organisers can separate cutlery and small kitchen tools for easier access.
Appliance Storage
Kitchen planning can include designated spaces for appliances such as microwave ovens, ovens and other frequently used equipment.
Modular Kitchen Manufacturer in Pune
Manufacturing support can be an important part of a modular kitchen project because cabinet dimensions, finishes and storage configurations need to match the approved design.
SLE Pune provides modular kitchen solutions with planning and manufacturing considerations based on the selected design and project requirements.
The process involves understanding the kitchen measurements, finalising the layout, selecting materials and finishes, confirming storage requirements and preparing the components required for installation.
A well-coordinated design-to-installation process helps ensure that the finished kitchen matches the approved layout as closely as practical.
Kitchen Interior Design in Pune
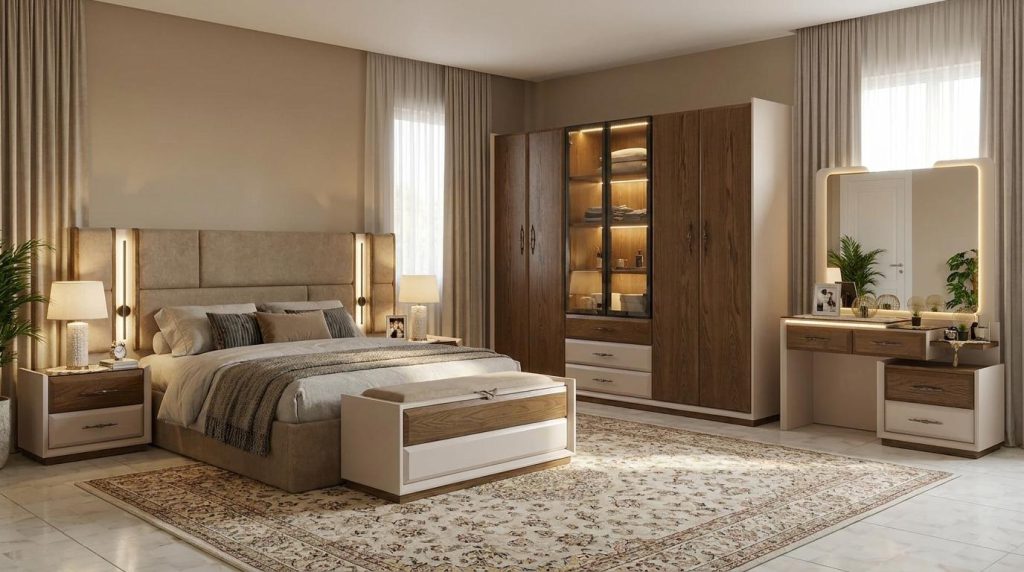
A modular kitchen is also part of the home’s overall interior. Cabinet colours, countertop selection, backsplash, lighting and surrounding finishes can influence the appearance of the space.
Kitchen interior planning may consider:
- Cabinet colours
- Surface finishes
- Countertop coordination
- Wall and backsplash finishes
- Under-cabinet lighting
- Ceiling lighting
- Appliance placement
- Open and closed storage
- Handles and hardware
- Overall colour combination
For an apartment, the kitchen design can also be coordinated with the home’s existing flooring, walls and furniture to create a consistent interior appearance.
Modular Kitchen Renovation in Pune
An old kitchen does not always need a complete change of the entire room. Depending on its condition, renovation can focus on improving storage, replacing cabinets, updating hardware or changing the overall design.
SLE Pune can help evaluate renovation requirements such as:
- Old or damaged cabinets
- Insufficient storage
- Poor cabinet organisation
- Outdated finishes
- Inefficient kitchen layout
- Hardware replacement
- Additional storage requirements
- Appliance integration
- Improved countertop organisation
A renovation plan should consider the existing structure, plumbing, electrical points and available space before finalising changes.
Kitchen Hardware & Accessories
Hardware affects how kitchen cabinets and drawers operate every day. The appropriate hardware depends on cabinet design, load requirements, frequency of use and the type of storage system.
Kitchen projects may include suitable options for:
- Hinges
- Drawer systems
- Cabinet channels
- Pull-out baskets
- Bottle pull-outs
- Tandem storage
- Corner mechanisms
- Cutlery organisers
- Handles
- Lift-up cabinet systems
- Other kitchen accessories
If specific hardware brands are selected, availability and compatibility should be confirmed during the design and quotation stage.
Why Choose SLE Pune for Your Kitchen?
Choosing a modular kitchen involves more than selecting cabinet colours. The layout, storage, materials, hardware and installation all contribute to the usability of the finished kitchen.
SLE Pune focuses on practical kitchen solutions based on individual project requirements.
Customised Planning
Kitchen layouts can be planned around the available room dimensions, appliances and storage needs.
Practical Storage
Cabinets and internal accessories can be selected to make better use of available kitchen space.
Design Flexibility
Customers can discuss layouts, finishes, cabinet configurations and storage options according to their preferences.
Manufacturing Support
The approved kitchen design can be developed with manufacturing requirements in mind.
Hardware Options
Different cabinet and storage hardware options can be considered according to the kitchen design.
Installation Support
Installation is an important stage of the project, ensuring the planned cabinets and storage systems are assembled and positioned appropriately.
Our Modular Kitchen Design, Manufacturing & Installation Process
1. Consultation
The project begins with a discussion about the kitchen, household requirements, preferred design style and expected storage needs.
2. Site Measurement
The available kitchen area is measured, including relevant walls, openings, plumbing points and other site conditions.
3. Layout Planning
A suitable kitchen layout is planned according to the dimensions and workflow of the room.
4. Design & Material Selection
Cabinet finishes, materials, colours, hardware and storage accessories are discussed and selected.
5. Design Confirmation
The proposed layout and specifications are reviewed before the project moves into manufacturing.
6. Manufacturing
The required modular kitchen components are prepared according to the approved specifications.
7. Installation
The kitchen units, cabinets, drawers and selected accessories are installed at the project site.
8. Final Inspection
The completed installation is checked to ensure the planned components are properly fitted and the kitchen is ready for use.
What Is the Best Modular Kitchen Design for a Pune Home?
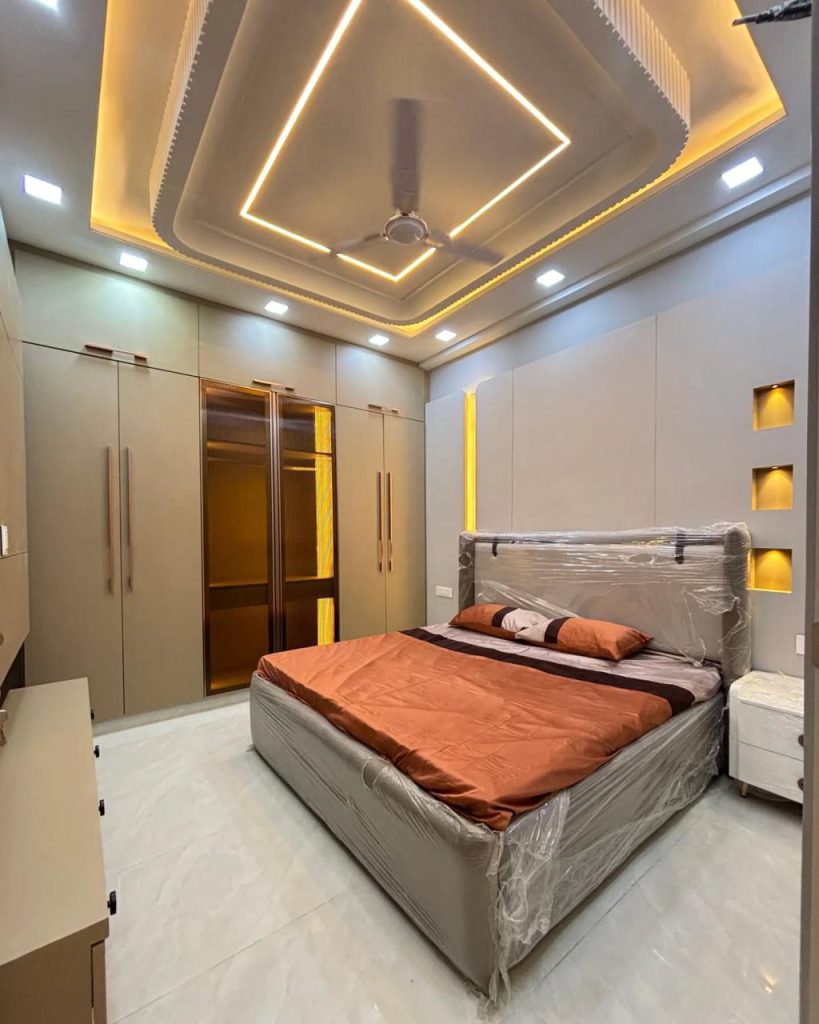
There is no single layout that is suitable for every home. An L-shaped kitchen can work well in many apartments, while a straight layout may be more suitable for a compact room. U-shaped and parallel kitchens can provide more workspace when the room has sufficient width.
The ideal layout depends on room dimensions, movement, appliances, storage requirements and the position of doors, windows and plumbing.
How Much Does a Modular Kitchen Cost in Pune?
The cost varies according to kitchen size, layout, materials, cabinet finishes, hardware, storage accessories, countertop requirements and installation requirements.
A compact kitchen with basic finishes will generally have different requirements from a larger customised kitchen with specialised storage and upgraded hardware. An accurate project estimate should therefore be prepared after understanding the kitchen dimensions and specifications.
Which Materials Are Suitable for a Modular Kitchen?
Material selection depends on the cabinet application, budget, design and expected usage. Common options can include plywood, MDF, HDHMR and other suitable cabinet materials.
The appropriate material should be selected based on the location of the cabinet, moisture exposure, required finish and project specifications.
How Long Does Modular Kitchen Installation Take?
Installation time depends on the size and complexity of the kitchen, the number of cabinets and accessories, site conditions and the scope of work. The expected timeline should be discussed after the design and manufacturing requirements are finalised.
Can an Existing Kitchen Be Renovated?
Yes. Existing kitchens can be assessed for renovation depending on the condition of the cabinets, layout, plumbing, electrical points and other site conditions. Renovation may involve replacing cabinets, improving storage, changing finishes or upgrading hardware.
Where Can I Get a Custom Modular Kitchen in Pune?
Customers looking for a custom modular kitchen in Pune can contact SLE Pune to discuss their kitchen dimensions, preferred layout, storage requirements, materials, finishes and installation needs.
Pune Areas Served
SLE Pune provides modular kitchen and kitchen interior solutions for customers across Pune and selected surrounding areas. Service availability can vary depending on the project location and requirements.
Customers can contact SLE Pune to confirm service availability for their specific Pune location before planning the project.
Get Your Modular Kitchen Consultation in Pune
Planning a new kitchen or renovating an existing one starts with understanding the space and identifying the right combination of layout, storage, materials and hardware.
Contact SLE Pune to discuss your modular kitchen design, manufacturing, renovation, kitchen interior design and storage requirements in Pune.
You can discuss:
- Kitchen design consultation
- Site measurement
- Modular kitchen layout
- Custom cabinet requirements
- Kitchen renovation
- Manufacturing requirements
- Kitchen hardware
- Storage solutions
- Installation
- Project quotation
SLE Pune
Sukhasagar Rd, Sai Nagar, Shatrunjay Nagar, Kondhwa, Pune, Maharashtra 411048
Phone: 9372440445


