


Modular Kitchen Solutions for Small Kitchens in Camp
A small kitchen does not have to feel crowded or difficult to use. With thoughtful planning, the available wall space, corners, cabinets and work areas can be organised into a practical and attractive kitchen. SLE Pune provides modular kitchen and kitchen interior solutions for homeowners looking for a modular kitchen for small kitchen in Camp and nearby areas of Pune.
Small kitchens require careful attention to layout, storage and movement. SLE Pune can help plan cabinet arrangements, kitchen trolleys, drawers, overhead storage, corner units and appliance spaces according to the available kitchen dimensions. The design can also be coordinated with suitable colours, finishes, hardware and lighting to create a comfortable everyday cooking environment.
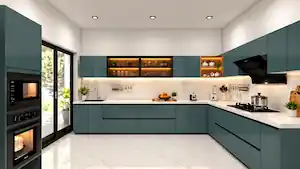
Smart Modular Kitchen Design for Small Spaces
The layout is one of the most important decisions when designing a compact kitchen. Depending on the room dimensions, door and window positions, plumbing points and appliance requirements, different layouts may be considered.
Straight Modular Kitchen
A straight kitchen can work well where all the kitchen requirements need to be arranged along one wall. It keeps the layout simple while providing space for cabinets, drawers, appliances and work surfaces.
L-Shaped Modular Kitchen
An L-shaped layout can make productive use of two connected walls. It can provide separate zones for preparation, cooking and storage while leaving an open area for movement.
Parallel Kitchen
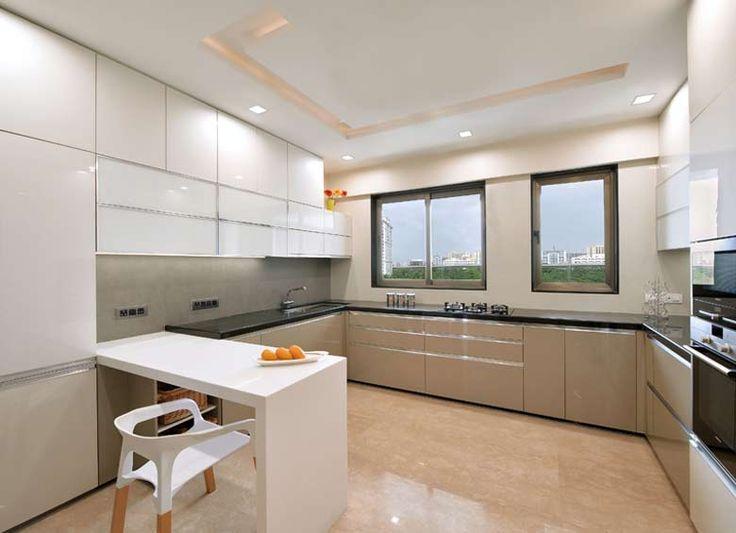
Where the kitchen has sufficient width, a parallel layout can provide storage and work surfaces on two opposite sides. Careful planning is important so that there is enough space to move comfortably between the counters.
Compact Custom Kitchen
A customised layout can be considered when the kitchen has unusual dimensions, structural restrictions, columns, windows or limited wall space. Cabinet sizes and storage arrangements can be planned around the existing conditions.
Maximising Storage in a Small Kitchen
Storage planning is particularly important in compact kitchens. Instead of relying only on large cabinets, different storage systems can help organise frequently used kitchen items.
Possible solutions include:
- Base cabinets for cookware and heavier items
- Wall cabinets for everyday kitchen essentials
- Drawers for cutlery and smaller utensils
- Bottle pull-outs for narrow spaces
- Tall units for additional vertical storage
- Pantry-style storage for packaged food
- Corner storage for difficult-to-access areas
- Appliance storage for selected kitchen appliances
- Tandem-style storage systems where suitable
- Kitchen trolleys for organised access to utensils and supplies
The objective is to make use of available space without making the kitchen feel unnecessarily crowded.
Kitchen Cabinets for Small Kitchens in Camp
Cabinet planning should consider both available space and daily usage. In a small kitchen, cabinet depth, height and opening direction can affect movement and accessibility.
SLE Pune can plan modular kitchen cabinets according to the selected layout and storage requirements. Overhead cabinets can make use of vertical space, while drawers and pull-outs can provide easier access to frequently used items.
The finish and colour of the cabinets can also influence the overall appearance of a compact kitchen. Light or coordinated finishes may be considered alongside the home’s existing interior style.
Kitchen Trolley and Storage Solutions
Kitchen trolleys can provide organised storage for utensils, groceries and other kitchen items. Different trolley configurations can be selected depending on cabinet dimensions and intended use.
Examples include:
- Cutlery drawers
- Bottle pull-outs
- Multipurpose baskets
- Tandem storage
- Pantry units
- Corner solutions
- Under-counter storage
- Appliance storage
Storage should be planned according to the items actually used in the kitchen rather than adding unnecessary accessories.
Kitchen Interior Design for Small Kitchens
A small kitchen benefits from coordinated interior planning. Cabinet colours, countertop selection, backsplash, handles, lighting and appliances can be considered together instead of designing each element separately.
A practical small-kitchen design may focus on:
- Efficient work zones
- Easy-to-clean surfaces
- Appropriate cabinet placement
- Sufficient countertop area
- Convenient appliance positioning
- Organised storage
- Suitable lighting
- A visually coordinated colour scheme
The result should support everyday cooking while making sensible use of the available area.
Modular Kitchen Materials and Finishes
Material selection depends on factors such as budget, appearance, maintenance requirements and intended usage. Cabinet finishes can include different decorative surfaces and colours based on the selected design.
During planning, customers can discuss cabinet finishes, hardware, countertops and other kitchen components according to their requirements.
For a compact kitchen, practical maintenance is especially important because frequently used surfaces may experience regular exposure to moisture, heat, food and cleaning.
Why Plan a Custom Small Kitchen?
A ready-made arrangement may not always suit a compact or irregular kitchen. Custom planning allows the available dimensions to guide the cabinet and storage arrangement.
A custom modular kitchen can help address:
- Limited wall space
- Narrow kitchen areas
- Awkward corners
- Existing windows and doors
- Appliance placement
- Storage requirements
- Plumbing and electrical points
- Individual cooking habits
The goal is to create a kitchen that fits the actual room rather than forcing the room to fit a standard layout.
Our Modular Kitchen Design and Installation Process
1. Consultation
The kitchen requirements, preferred design style, storage needs and available space are discussed.
2. Site Measurement
The kitchen dimensions and relevant site conditions are considered for planning the layout.
3. Layout Planning
A suitable kitchen configuration is developed based on available space, movement and appliance requirements.
4. Design and Material Selection
Cabinet finishes, storage systems, hardware and other kitchen components are selected according to the project requirements.
5. Design Confirmation
The proposed design is reviewed and confirmed before production.
6. Manufacturing
The required modular kitchen components are prepared according to the confirmed design and measurements.
7. Installation
The cabinets, storage systems and other selected components are installed at the site.
8. Final Inspection
The completed kitchen is checked for installation, alignment, functionality and finishing.
Frequently Asked Questions About Small Modular Kitchens
What is a suitable modular kitchen layout for a small kitchen?
A straight, L-shaped or compact parallel layout may be suitable depending on the kitchen’s dimensions, entrances, windows, plumbing and appliance requirements.
How can I increase storage in a small kitchen?
Vertical cabinets, drawers, bottle pull-outs, pantry units, corner storage and suitable kitchen trolleys can help use available space more efficiently.
Can a small kitchen be customised?
Yes. A modular kitchen can be planned around the available dimensions, storage requirements, appliance positions, windows, doors and other site conditions.
Can SLE Pune design a modular kitchen in Camp?
SLE Pune provides modular kitchen and kitchen interior solutions in Pune. For service availability and project requirements in Camp, customers can contact SLE Pune directly.
How much does a small modular kitchen cost in Pune?
The cost depends on kitchen dimensions, layout, materials, cabinet finishes, hardware, storage systems, countertop requirements and installation. A project-specific quotation requires details of the kitchen and selected specifications.
Can an existing small kitchen be renovated?
An existing kitchen can be assessed for renovation depending on its condition and the required changes. Renovation may involve replacing cabinets, improving storage, changing hardware or modifying the overall layout.
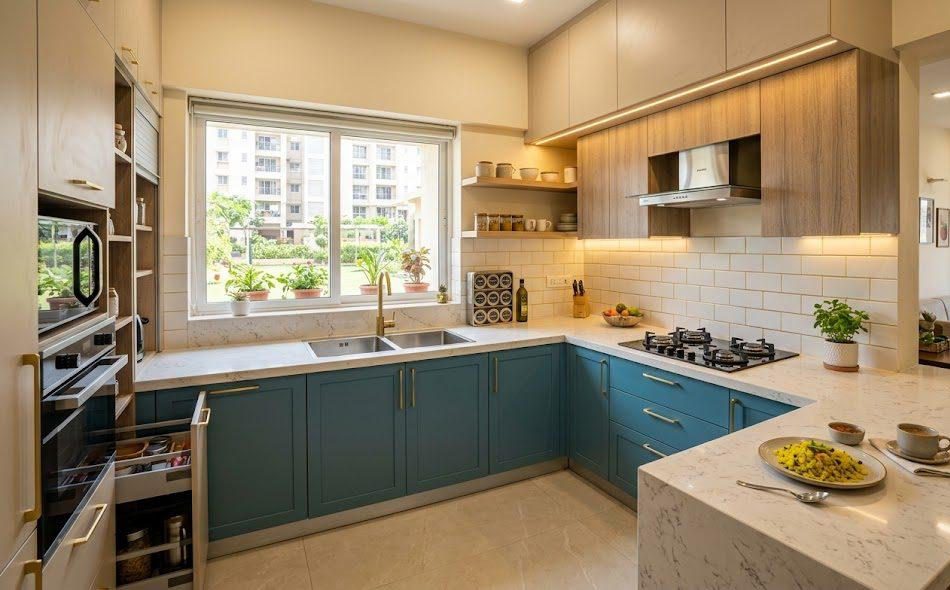
What storage options can be used in a compact kitchen?
Options can include drawers, bottle pull-outs, pantry units, corner storage, tall units, tandem systems, cutlery storage and appliance storage, depending on available space.
Does kitchen interior design include colours and finishes?
Kitchen interior planning can include cabinet colours, finishes, countertops, backsplash coordination, lighting and hardware so that the kitchen works as part of the overall home interior.
Get a Modular Kitchen for Your Small Kitchen in Camp
If you are planning a modular kitchen for a small kitchen in Camp, Pune, SLE Pune can help you discuss the available space, layout, storage requirements, cabinet design, hardware and interior preferences.
You can contact SLE Pune for:
- Small kitchen design consultation
- Site measurement
- Modular kitchen planning
- Kitchen renovation discussions
- Custom cabinet requirements
- Kitchen trolley and storage solutions
- Kitchen interior design
- Project quotation
SLE Pune
Sukhasagar Rd, Sai Nagar, Shatrunjay Nagar, Kondhwa, Pune, Maharashtra 411048
Phone: 9372440445
FAQ
- What is a suitable modular kitchen layout for a small kitchen?
Straight, L-shaped or compact parallel layouts may be considered according to the available space and site conditions. - Can I customise a small modular kitchen?
Yes, the layout, cabinets, storage and finishes can be planned according to the kitchen dimensions and requirements. - How can I improve storage in a small kitchen?
Drawers, tall units, bottle pull-outs, pantry storage, corner units and kitchen trolleys can help organise available space. - Can an existing kitchen be renovated?
Yes, an existing kitchen can be assessed for cabinet replacement, storage improvements, hardware upgrades and other renovation requirements. - How much does a small modular kitchen cost?
Pricing depends on dimensions, materials, finishes, hardware, storage systems, countertop and installation requirements. - Does SLE Pune provide kitchen interior design?
SLE Pune provides modular kitchen and kitchen interior solutions in Pune. - Can kitchen cabinets be designed around appliances?
Yes, appliance positions can be considered during layout and cabinet planning. - Does SLE Pune serve Camp, Pune?
Customers in Camp can contact SLE Pune to confirm service availability and discuss their specific project requirements.
Address: Sukhasagar Rd, Sai Nagar, Shatrunjay Nagar, Kondhwa, Pune, Maharashtra 411048
Open · Closes 10:30 pm
Delivery: Ends soon: 6 pm · Starts 9 am Wed


