

Introduction
A well-planned kitchen needs more than an attractive exterior. The internal structure, material selection, storage planning and hardware all contribute to how comfortable and durable the kitchen will be. Modular kitchen plywood design in Pune is a practical option for homeowners looking for a strong cabinet structure combined with modern finishes and customised layouts.
SLE Pune provides modular kitchen and kitchen interior solutions designed around the available space, lifestyle and storage requirements of each home. Plywood-based kitchen cabinets can be planned for different layouts, including straight, L-shaped, U-shaped, parallel and island kitchens. From initial measurements and design planning to material selection, manufacturing and installation, the aim is to create a kitchen that is functional, organised and visually coordinated.
Whether you are setting up a new kitchen or replacing an older one, SLE Pune can help plan plywood cabinets, drawers, kitchen trolleys, corner storage, pantry units and other practical storage elements for homes in Pune.
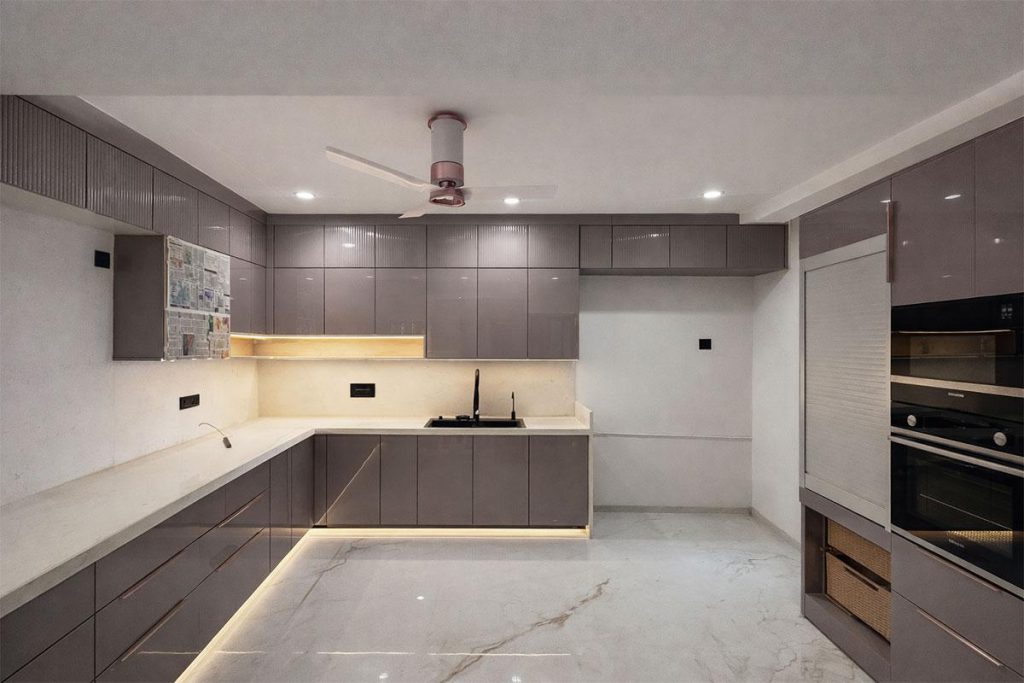
What Is a Plywood Modular Kitchen?
A plywood modular kitchen uses plywood as a primary material for cabinet carcasses or selected kitchen components. Plywood is manufactured by bonding layers of wood veneer, creating a panel that can provide good structural strength when appropriately specified and protected for kitchen use.
The right plywood specification depends on where it will be used, exposure to moisture, cabinet construction and the desired finish. Kitchen design should therefore consider both the board material and the quality of edge protection, laminates or other surface finishes.
For homeowners, the main advantage is the ability to combine a sturdy cabinet structure with a wide range of external finishes, colours, handles and storage accessories.
Modern Modular Kitchen Plywood Designs
A plywood kitchen does not have to look traditional. Modern manufacturing and finishing options allow plywood-based kitchens to be designed in contemporary styles.
L-Shaped Plywood Kitchen
An L-shaped layout works well where two connected walls are available. It can create separate zones for cooking, preparation and storage while leaving useful floor space open.
U-Shaped Plywood Kitchen
A U-shaped kitchen provides cabinet and countertop space across three sides. It can be suitable for kitchens where maximum storage and work area are priorities.
Parallel Kitchen
Parallel or galley kitchens use two opposing runs of cabinets. This arrangement can be useful for long or narrow kitchen spaces and allows appliances and storage to be organised into separate working zones.
Straight Kitchen
A single-wall kitchen keeps cabinets, appliances and the worktop along one wall. It can be a practical choice for compact apartments and smaller kitchen areas.
Island Kitchen
Where sufficient floor space is available, a kitchen island can provide additional preparation space, storage or seating. The island should be planned only after allowing comfortable movement around the kitchen.
Why Choose Plywood for Modular Kitchen Cabinets?
Plywood can be considered for kitchen cabinet construction when strength and structural stability are important. However, the final performance depends on the plywood specification, manufacturing quality, installation and protection from moisture.
Important considerations include:
- Appropriate plywood grade for the intended application
- Proper edge sealing and finishing
- Strong cabinet joints
- Suitable hardware
- Correct installation
- Protection from prolonged water exposure
- Proper ventilation around moisture-prone areas
Instead of selecting a board simply because it is labelled “plywood,” homeowners should discuss the application and material specification with their kitchen designer.
Custom Plywood Modular Kitchen in Pune
Every kitchen has different dimensions and requirements. A customised modular kitchen can be designed according to wall measurements, plumbing points, electrical connections, windows, doors and appliance locations.
SLE Pune can plan plywood kitchen cabinets around practical requirements such as:
- Overhead cabinets
- Base cabinets
- Drawer units
- Tall storage
- Pantry units
- Corner cabinets
- Bottle pull-outs
- Cutlery drawers
- Appliance storage
- Sink units
- Hob and chimney zones
- Open shelves
- Utility storage
The objective is to use available space efficiently without making the kitchen difficult to move around.
Kitchen Cabinets, Trolleys & Storage Solutions
Good storage planning is one of the most important parts of modular kitchen design. Instead of filling every available wall with cabinets, storage can be divided according to how frequently different items are used.
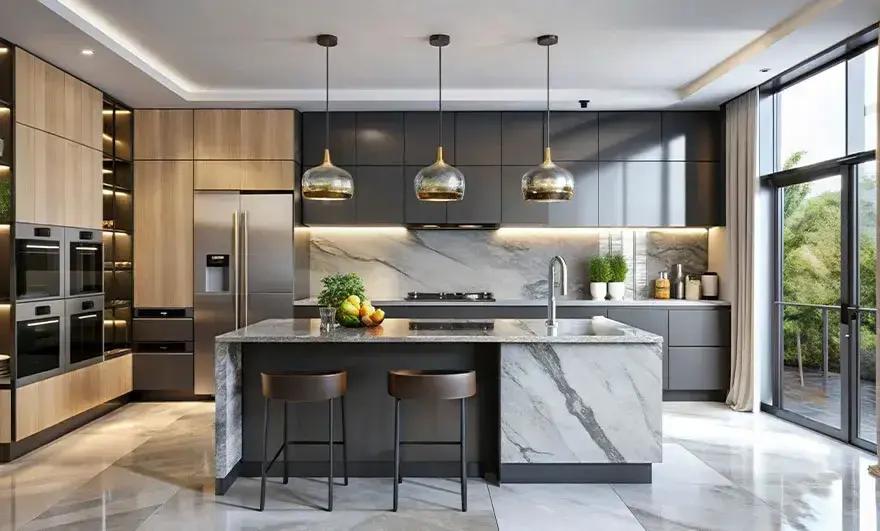
Base Cabinets
Base units provide storage below the countertop and can accommodate cookware, containers and frequently used kitchen equipment.
Drawer Systems
Deep and shallow drawers can be used for different categories of kitchen items. Cutlery, utensils and cooking accessories can each have designated storage areas.
Bottle Pull-Outs
Narrow pull-out units can make use of small spaces beside larger cabinets and provide organised storage for bottles and similar items.
Pantry Units
Tall pantry storage can help organise packaged foods, containers and provisions in one accessible location.
Corner Storage
Corner units can be designed with suitable internal mechanisms to improve access to otherwise difficult-to-reach spaces.
Kitchen Trolleys
Kitchen trolleys and pull-out systems can be selected according to the cabinet dimensions and the homeowner’s storage requirements.
Plywood Kitchen Finishes
Plywood provides a structural base that can be combined with different exterior finishes. The right choice depends on appearance, maintenance requirements, budget and the overall kitchen interior.
Possible finishes include:
- Laminates
- Acrylic finishes
- Membrane finishes
- Veneer
- Other suitable decorative surfaces
The external finish can be coordinated with countertops, flooring, wall colours, lighting and appliances to create a consistent kitchen interior.
Modular Kitchen Plywood Design & Interior Planning
A successful kitchen requires coordination between cabinetry and the surrounding interior. SLE Pune can consider the position of appliances, countertop height, lighting, colours and storage while developing the kitchen plan.
A practical design should provide convenient access between the major work zones:
Storage → Preparation → Cooking → Washing
The final arrangement depends on the individual kitchen’s dimensions and existing plumbing and electrical points.
Plywood Kitchen Renovation in Pune
An existing kitchen does not always need the same solution as a new-build kitchen. During renovation, the existing layout, plumbing, electrical points and usable space should be evaluated before new cabinets are designed.
A kitchen renovation may involve:
- Replacing old cabinets
- Improving storage
- Changing cabinet layouts
- Adding drawers and pull-outs
- Upgrading hardware
- Reorganising appliance positions
- Replacing damaged cabinet components
- Improving the overall appearance
- Adding modern storage accessories
SLE Pune can help homeowners evaluate their existing kitchen and plan a more functional modular arrangement.
Kitchen Hardware & Accessories
Hardware plays an important role in the everyday operation of plywood kitchen cabinets. Hinges, drawer runners, handles, baskets and pull-out mechanisms should be selected according to cabinet design, load requirements and expected usage.
Options may include:
- Soft-closing hinges
- Drawer channels
- Handles and profiles
- Tandem storage systems
- Corner mechanisms
- Bottle pull-outs
- Cutlery organisers
- Pantry accessories
- Waste-management units
- Under-sink storage solutions
Specific hardware brands and models can be discussed based on project requirements and availability.
Why Choose SLE Pune for Your Kitchen?
SLE Pune focuses on practical kitchen planning and customised modular solutions rather than using the same design for every home.
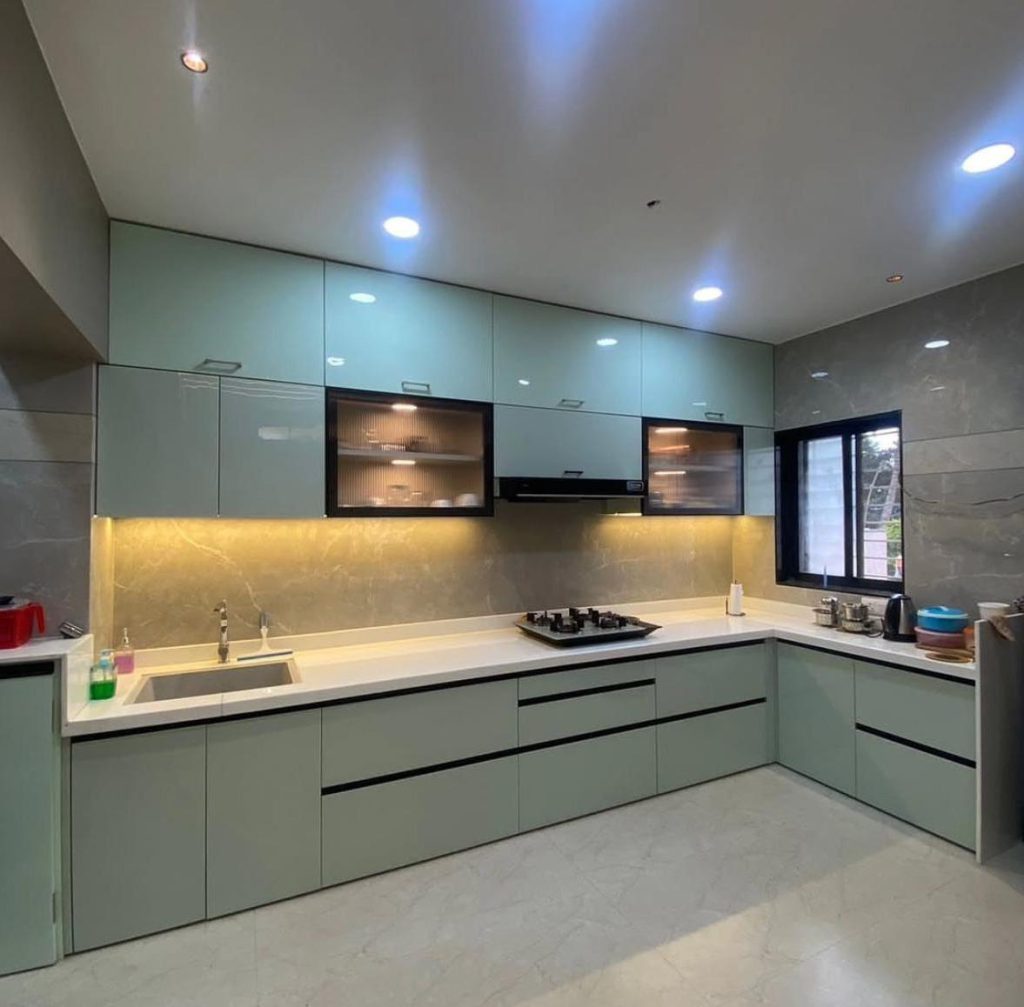
Customised Design
Kitchen layouts can be developed according to room dimensions, storage needs and preferred style.
Practical Storage
Cabinets and internal accessories can be planned around the items you actually use.
Material-Focused Planning
Plywood and other materials can be discussed according to the application, finish and project requirements.
Modern Designs
From minimal contemporary kitchens to more detailed interiors, the external design can be customised to suit the home.
Manufacturing Support
The design process can be coordinated with cabinet manufacturing and project-specific dimensions.
Professional Installation
Proper installation helps ensure that cabinets, drawers, hinges and other components are positioned and aligned correctly.
Our Modular Kitchen Design, Manufacturing & Installation Process
1. Consultation
The process begins by understanding your kitchen requirements, preferred design style, storage needs and project expectations.
2. Site Measurement
Kitchen dimensions, walls, openings, plumbing and electrical points are assessed for accurate planning.
3. Layout Planning
The available space is converted into a practical cabinet and appliance layout.
4. Design & Material Selection
Cabinet materials, finishes, colours, countertops and hardware options are considered.
5. Design Confirmation
The proposed design is reviewed and final requirements are established before manufacturing.
6. Manufacturing
The selected cabinet components are prepared according to the approved design and measurements.
7. Installation
Cabinets, drawers, hardware and accessories are installed and adjusted at the site.
8. Final Inspection
The completed kitchen is checked for alignment, operation and finishing details.
FAQ
What is a plywood modular kitchen?
A plywood modular kitchen uses plywood as a primary cabinet material, combined with suitable finishes and hardware to create customised kitchen storage.
Is plywood suitable for a modular kitchen?
Plywood can be suitable for modular kitchen construction when the appropriate specification is selected for the application and the cabinets are properly manufactured, finished and installed.
Can I customise a plywood modular kitchen in Pune?
Yes. A plywood modular kitchen can be customised according to kitchen dimensions, layout, storage requirements, appliance positions, finishes and hardware preferences.
What are the common plywood kitchen layouts?
Common layouts include straight, L-shaped, U-shaped, parallel and island kitchens. The appropriate layout depends on the room dimensions and movement requirements.
How much does a plywood modular kitchen cost in Pune?
The cost varies according to kitchen size, plywood specification, layout, finish, countertop, hardware, storage accessories and installation requirements. A project-specific quotation is therefore more useful than a generic price.
Can plywood kitchen cabinets be renovated?
Yes. Depending on the condition of the existing kitchen, renovation can involve replacing cabinets, improving storage, upgrading hardware or redesigning selected sections.
What storage options can be added to a plywood kitchen?
Options include drawers, tandem systems, bottle pull-outs, pantry units, corner storage, cutlery organisers, tall units and appliance storage.
Does SLE Pune provide customised kitchen design?
SLE Pune provides modular kitchen and kitchen interior solutions that can be planned according to the space, design preferences and functional requirements of the project.
How long does modular kitchen installation take?
Installation time varies according to the size and complexity of the kitchen, manufacturing requirements, number of accessories and site conditions. The timeline can be discussed after the design and measurements are finalised.
Get Your Modular Kitchen Plywood Design in Pune
Planning a new plywood modular kitchen or upgrading an existing kitchen? SLE Pune can help with kitchen design consultation, site measurement, material selection, storage planning, manufacturing, renovation and installation.
Discuss your kitchen dimensions and requirements with SLE Pune to develop a practical plywood kitchen design suited to your home.
SLE Pune
Sukhasagar Rd, Sai Nagar, Shatrunjay Nagar, Kondhwa, Pune, Maharashtra 411048
Phone: 09372440445
Email: slepune.com@gmail.com


