


A modern kitchen should combine attractive design with practical storage, comfortable movement and efficient everyday use. SLE Pune provides modern kitchen interior design in Pune for homeowners looking to create an organised, functional and contemporary kitchen. From layout planning and kitchen cabinets to trolleys, storage systems, finishes and hardware, every part of the kitchen can be planned according to the available space and household requirements.
Whether you are designing a kitchen for a new home or updating an existing one, SLE Pune can help with modular kitchen planning, customised storage, kitchen renovation and interior coordination. Serving since 1996, SLE Pune focuses on practical kitchen solutions that suit different room sizes, layouts and design preferences.
Modern Kitchen Interior Design for Pune Homes
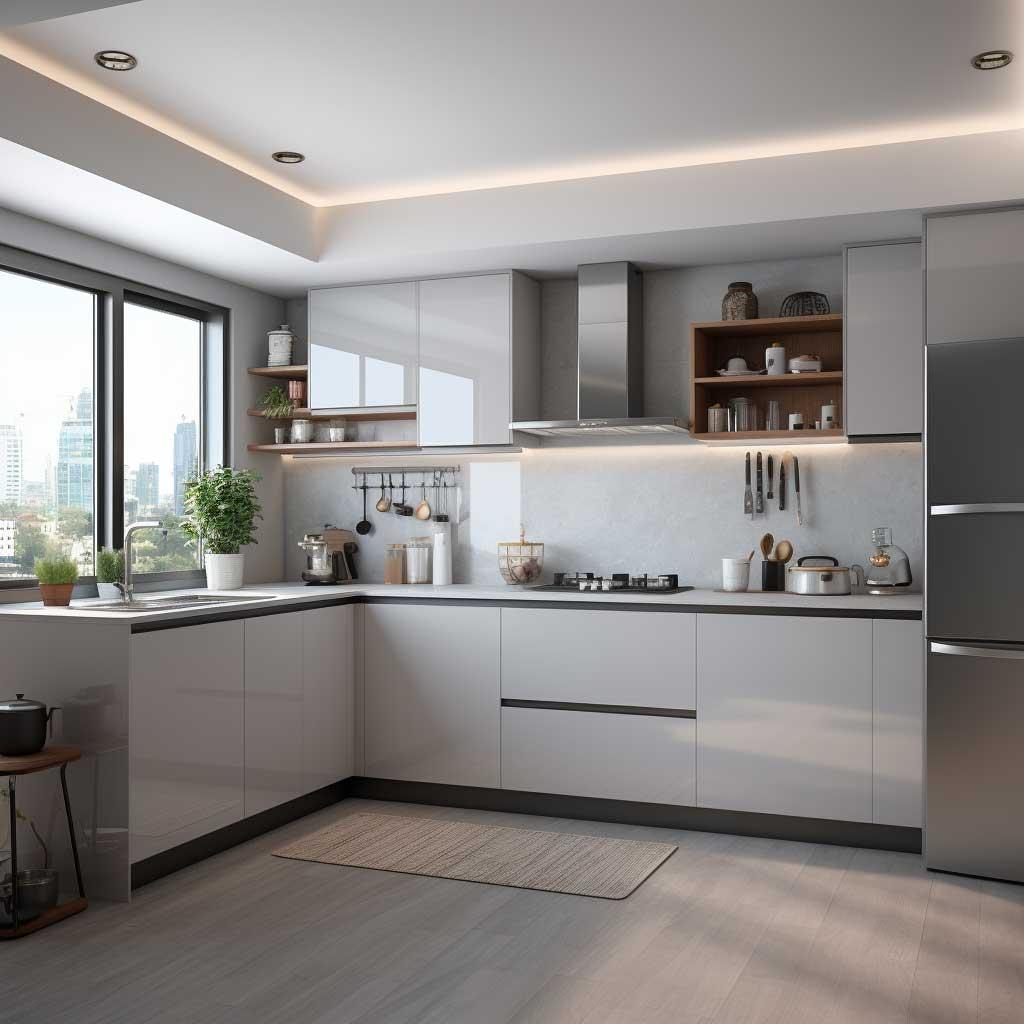
Modern kitchen interiors are not limited to a particular colour or style. A well-planned kitchen considers the size of the room, cooking habits, appliance placement, storage requirements, lighting and movement between different work zones.
For Pune homes, kitchen planning may need to accommodate compact apartments, larger residential kitchens, open-plan layouts or existing kitchens that require renovation. The design can be adapted around the available wall length, windows, doors, plumbing points and electrical requirements.
Common modern kitchen features include:
- Clean cabinet profiles
- Practical work zones
- Integrated or dedicated appliance spaces
- Organised drawers and cabinets
- Tall storage units
- Corner storage solutions
- Bottle pull-outs
- Pantry storage
- Cutlery organisers
- Modern finishes and colours
- Functional kitchen lighting
The objective is to create a kitchen that looks contemporary while remaining convenient for everyday cooking and storage.
Modern Modular Kitchen Designs in Pune
A modular kitchen allows different components to be planned according to the kitchen’s dimensions and functional requirements. Depending on the room, layouts such as straight, L-shaped, U-shaped, parallel or other customised arrangements can be considered.
The right layout depends on factors such as:
- Available wall space
- Kitchen entrance and circulation
- Window and ventilation positions
- Sink and plumbing location
- Hob and chimney placement
- Refrigerator position
- Appliance requirements
- Number of users
- Required storage capacity
A modern modular kitchen design should leave enough working space while keeping frequently used items accessible.
Custom Kitchen Cabinets and Storage
Kitchen cabinets form an important part of both the appearance and functionality of a modern kitchen. Cabinet planning can include a combination of overhead cabinets, base cabinets, drawers and specialised storage units.
SLE Pune can plan storage according to the kitchen’s requirements, including:
Base Cabinets
Base cabinets provide storage below the kitchen worktop and can accommodate cookware, containers and other frequently used items.
Overhead Cabinets
Wall-mounted cabinets make use of vertical space and can provide additional storage without taking up floor area.
Tall Units
Tall cabinets can be used for pantry storage, groceries or selected kitchen appliances. Their configuration can be planned according to available height and width.
Corner Storage
Corner areas can sometimes be difficult to access. Appropriate corner storage systems can help make better use of these spaces.
Drawers and Organisers
Different drawer sizes can be planned for cutlery, utensils, cookware and other kitchen essentials. Internal organisers can further improve accessibility.
Kitchen Trolley and Smart Storage Solutions
Modern kitchen interiors can include specialised storage systems designed around everyday activities. Depending on the design, options may include bottle pull-outs, pantry units, tandem drawers, cutlery trays, appliance storage and other organisers.
Kitchen trolley solutions can also be planned for:
- Pots and pans
- Plates and bowls
- Cutlery
- Bottles
- Groceries
- Cleaning supplies
- Small appliances
- Kitchen accessories
The right combination depends on the kitchen dimensions and the homeowner’s storage requirements.
Modern Kitchen Colours, Finishes and Materials
The visual character of a modern kitchen can be influenced by cabinet colours, surface finishes, handles, worktops, wall treatments and lighting.
Popular design directions can include combinations such as:
- White and wood
- Neutral shades
- Grey and white
- Dark and light contrasting finishes
- Minimal monochrome designs
- Wood-inspired finishes
- Contemporary solid colours
Material and finish selection should consider the kitchen’s usage, cleaning requirements, visual preference and budget.
Rather than selecting finishes based only on appearance, homeowners should consider how the surfaces will perform under regular cooking and cleaning conditions.
Kitchen Hardware and Accessories
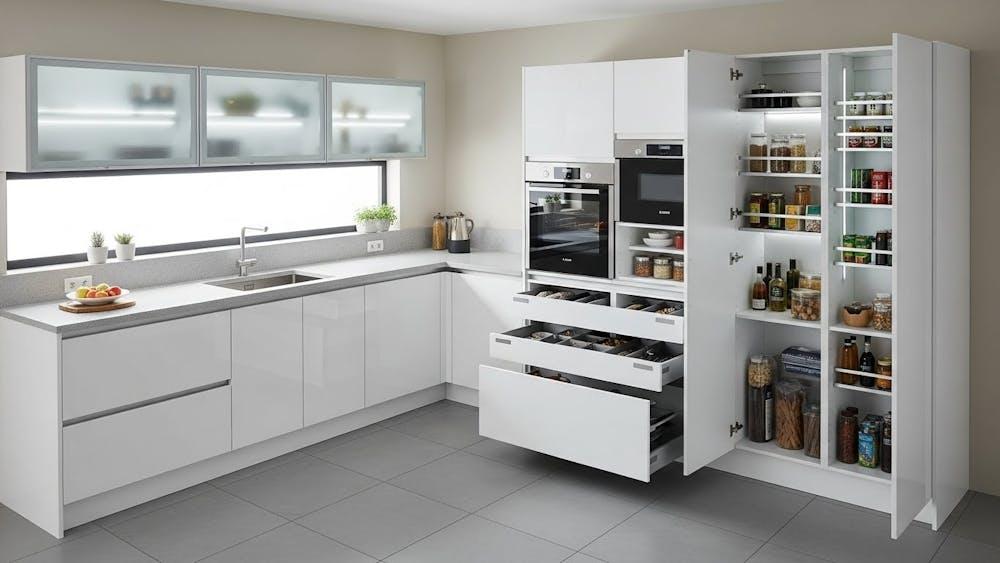
Hardware plays an important role in the usability of a modern kitchen. Hinges, drawer mechanisms, handles, pull-outs and other accessories influence how cabinets and storage systems operate.
Depending on the selected design, kitchen hardware may include:
- Cabinet hinges
- Drawer channels
- Handles and profiles
- Bottle pull-outs
- Pantry mechanisms
- Tandem storage systems
- Corner mechanisms
- Cutlery organisers
- Waste-management solutions
- Appliance storage accessories
Specific hardware should be selected according to cabinet construction, load requirements, usage frequency and the overall kitchen design.
Modern Kitchen Interior Renovation in Pune
An existing kitchen does not always need to remain in its original configuration. A renovation can address outdated cabinets, inefficient storage, worn finishes or an arrangement that no longer suits the household.
A kitchen renovation project may involve:
- Replanning the kitchen layout
- Replacing cabinets
- Improving storage
- Updating kitchen trolleys
- Changing hardware
- Creating appliance spaces
- Updating finishes
- Improving organisation
- Coordinating selected interior elements
Before renovation, the existing kitchen should be assessed for dimensions, plumbing, electrical points, ventilation and other site conditions.
Kitchen Interior Design for Different Kitchen Sizes
Small Modern Kitchens
Small kitchens benefit from careful use of vertical and corner space. Tall cabinets, compact storage systems, organised drawers and appropriately sized appliances can help improve functionality.
Medium-Sized Kitchens
Medium kitchens offer more flexibility for combining base cabinets, overhead storage, drawers, pantry units and appliance zones while maintaining comfortable movement.
Large Kitchens
Larger kitchens can accommodate more storage, wider work areas and additional functional zones. The design should still maintain convenient movement between preparation, cooking, washing and storage areas.
Our Modern Kitchen Design and Installation Process
1. Consultation
The project begins by understanding the homeowner’s requirements, preferred design style, storage needs and kitchen usage.
2. Site Measurement
The kitchen area is measured to understand wall dimensions, openings, plumbing points, electrical requirements and other relevant site conditions.
3. Layout Planning
A suitable kitchen layout is planned based on the available space, appliance positions, storage requirements and movement.
4. Design and Material Selection
Cabinet finishes, colours, storage systems, hardware and other relevant materials are selected according to the project requirements.
5. Design Confirmation
The proposed kitchen arrangement and selected specifications are reviewed before manufacturing.
6. Manufacturing
The approved modular kitchen components are prepared according to the confirmed design and measurements.
7. Installation
The kitchen components, cabinets, storage systems and relevant accessories are installed at the project site.
8. Final Inspection
The completed installation is checked to ensure the planned components are fitted and the kitchen is ready for use.
What Is a Modern Kitchen Interior?
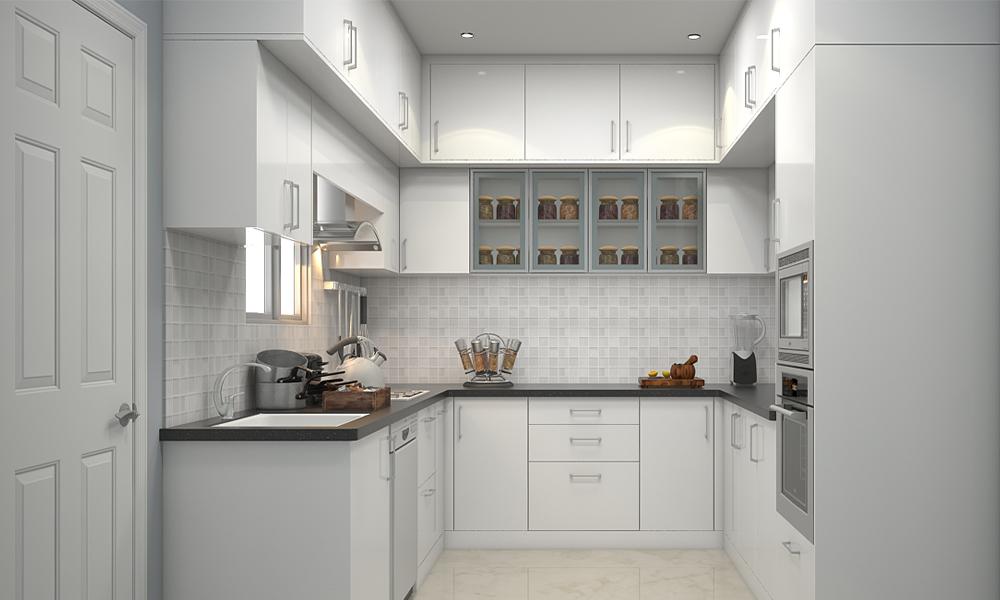
A modern kitchen interior is a kitchen design that combines contemporary visual elements with practical planning, organised storage, suitable materials and efficient use of available space. It can include modular cabinets, drawers, specialised storage, modern finishes, appliances and functional lighting.
What Is the Best Modern Kitchen Layout for a Pune Home?
There is no single layout suitable for every Pune home. The appropriate layout depends on the room dimensions, entrances, windows, plumbing, appliances, available storage and household requirements. Straight, L-shaped, U-shaped and parallel layouts can all be considered depending on the space.
How Much Does a Modern Kitchen Interior Cost in Pune?
The cost depends on factors such as kitchen size, layout, cabinet materials, finishes, hardware, storage systems, accessories and installation requirements. A project-specific estimate requires understanding the actual kitchen dimensions and selected specifications.
Which Materials Are Suitable for a Modern Kitchen?
Material selection depends on the required appearance, usage, maintenance preferences and budget. Cabinet construction, surface finish, hardware and worktop materials should be selected together rather than considering only one component.
Can an Existing Kitchen Be Converted Into a Modern Kitchen?
Yes. Depending on the existing condition and site limitations, a kitchen can be renovated by changing cabinets, improving storage, updating hardware, modifying the layout or introducing new finishes and appliance spaces.
How Long Does a Modern Modular Kitchen Take to Install?
Installation time varies according to the size and complexity of the kitchen, manufacturing requirements, site conditions and number of components. The project schedule should be confirmed after design finalisation and site assessment.
Where Can I Get a Custom Modern Kitchen Interior in Pune?
SLE Pune provides modular kitchen and kitchen interior solutions for customers in Pune. Homeowners can discuss their kitchen layout, storage requirements, renovation needs, materials and design preferences before finalising a project.
Why Choose SLE Pune for Modern Kitchen Interiors?
SLE Pune approaches kitchen interiors around the practical requirements of each space. Key areas of the service include:
- Customised kitchen planning
- Space-conscious storage
- Modular cabinet solutions
- Kitchen trolley and organiser options
- Hardware and accessory selection
- Modern finishes
- Kitchen renovation support
- Manufacturing support
- Professional installation
- Project-specific planning
The focus is on creating a kitchen that works for the homeowner’s daily requirements rather than simply selecting a decorative style.
Get Your Modern Kitchen Interior Consultation in Pune
Planning a new modern kitchen or renovating an existing one? SLE Pune can help you discuss your kitchen layout, storage requirements, cabinet design, materials, hardware, renovation needs and installation requirements.
Contact SLE Pune to discuss your modern kitchen interior design in Pune and plan a kitchen solution around your available space and requirements.
1. What services does SLE Pune provide for modern kitchens?
SLE Pune provides modular kitchen planning, kitchen interior design, custom storage solutions, kitchen cabinets, kitchen trolleys, hardware and accessories, renovation support and installation.
2. Can I customise my modern modular kitchen?
Yes. Kitchen layouts, cabinet configurations, storage systems, finishes, colours and accessories can be planned according to the available space and project requirements.
3. Does SLE Pune provide kitchen renovation services?
Yes. Existing kitchens can be assessed for renovation requirements such as cabinet replacement, storage improvements, hardware updates and layout changes.
4. What storage options can be included?
Depending on the kitchen design, options can include drawers, pantry units, bottle pull-outs, tall units, corner storage, cutlery organisers, appliance storage and other kitchen accessories.
5. How much does a modern kitchen cost in Pune?
There is no single price because the final cost depends on kitchen dimensions, materials, finishes, hardware, storage systems, accessories and installation requirements.
6. Can modern kitchen interiors be designed for small apartments?
Yes. Compact kitchens can be planned with vertical storage, organised drawers, suitable cabinet configurations and space-efficient storage systems.
7. Does SLE Pune provide kitchen interior design?
Yes. Kitchen interior planning can cover layout, cabinets, storage, finishes, hardware, appliance positioning and other functional requirements.
8. How is a modern kitchen layout selected?
The layout is selected according to the kitchen’s dimensions, doors, windows, plumbing, electrical points, appliance requirements, storage needs and available working space.
9. Does SLE Pune serve customers in Pune?
SLE Pune provides kitchen and interior solutions for customers in Pune. Service availability for a specific locality can be confirmed when discussing the project.


