


A small kitchen can be practical, comfortable and visually appealing when every part of the available space is planned carefully. SLE Pune provides modular kitchen and kitchen interior solutions designed around the size, layout and everyday requirements of Pune homes. Our approach to small kitchen design focuses on making better use of limited floor and wall space while maintaining convenient movement and accessible storage.
Whether you live in an apartment, compact home or a smaller residential space, the right kitchen layout can make a significant difference. L-shaped, straight, parallel and other compact layouts can be planned according to the room dimensions, appliance positions, storage requirements and cooking habits. From modular cabinets and drawers to kitchen trolleys and organised storage systems, SLE Pune can help create a kitchen that makes efficient use of available space.
Small Kitchen Design Ideas for Pune Homes
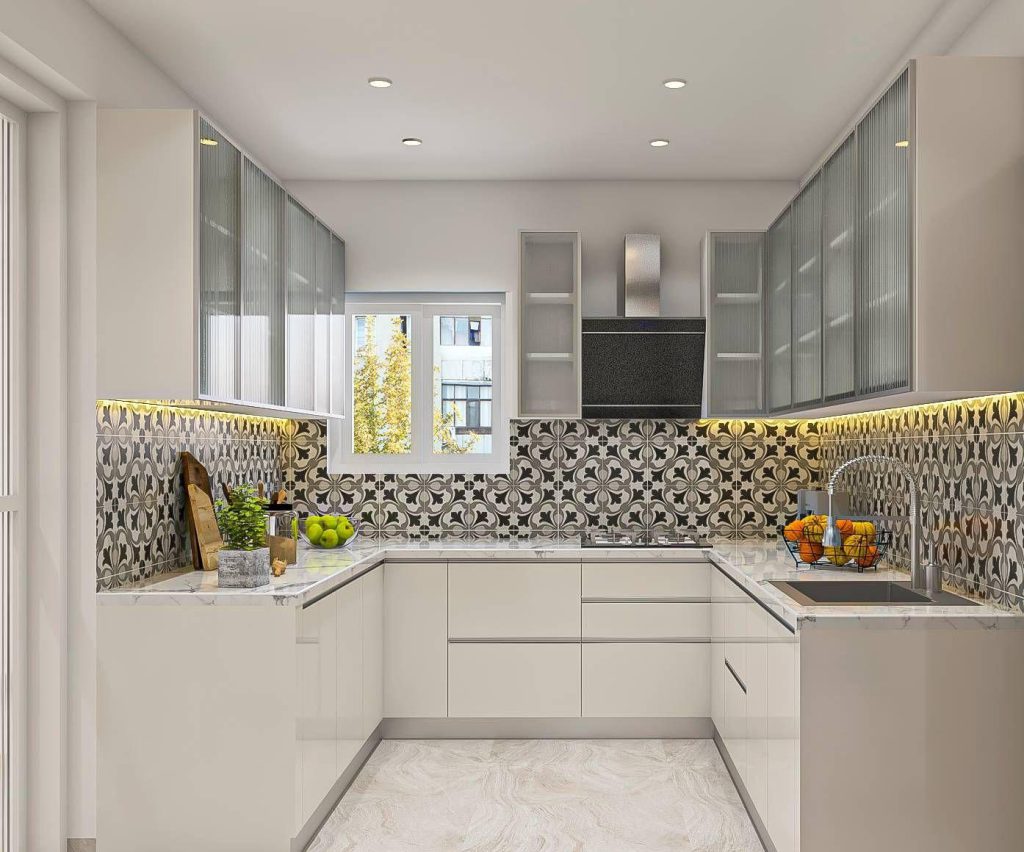
Designing a small kitchen starts with understanding how the available space will be used. Instead of adding unnecessary cabinets or decorative elements, the layout should prioritise frequently used items, convenient access and efficient storage.
A well-planned compact kitchen can include:
- Wall-mounted cabinets for vertical storage
- Base cabinets for cookware and everyday items
- Drawers for cutlery and smaller kitchen accessories
- Bottle pull-outs for narrow spaces
- Tall units where the layout permits
- Corner storage solutions
- Dedicated appliance spaces
- Kitchen trolleys for additional organisation
- Easy-to-clean surfaces and practical finishes
The objective is to create a kitchen where storage and movement work together rather than making the room feel crowded.
Small Modular Kitchen Design
A small modular kitchen design allows individual storage modules, cabinets and accessories to be planned according to the available dimensions. This is particularly useful when the kitchen has limited floor space or an unusual configuration.
Depending on the room, a compact modular kitchen can be planned as a straight kitchen, L-shaped kitchen or parallel kitchen. The placement of the sink, hob, refrigerator and other appliances should be considered during the layout stage so that the available counter and storage areas are used efficiently.
Customisation can also help accommodate specific requirements such as a microwave, water purifier, chimney, refrigerator, mixer, cookware or pantry storage.
Space-Saving Kitchen Layouts
Straight Kitchen Design
A straight kitchen can work well in narrow or compact rooms where cabinets and appliances need to be arranged along one wall. Vertical cabinets and carefully planned drawers can increase storage without significantly reducing movement space.
L-Shaped Small Kitchen
An L-shaped kitchen uses two connected walls and can provide a useful combination of countertop and storage space. The corner area can be planned with suitable storage accessories to reduce difficult-to-reach spaces.
Parallel Kitchen Design
A parallel or galley kitchen places storage and work areas along two facing sides. It can be suitable for kitchens where the room has enough width for comfortable movement between the two counters.
The appropriate layout depends on the actual dimensions and access conditions of the kitchen.
Small Kitchen Storage Solutions
Storage is one of the most important considerations in a compact kitchen. Instead of increasing the number of cabinets without planning, storage should be divided according to the items that need to be kept inside.
SLE Pune’s kitchen storage solutions can include different combinations of:
Kitchen Cabinets
Upper and lower cabinets provide dedicated areas for cookware, groceries, utensils and everyday kitchen items. Cabinet sizes can be planned according to the available wall and counter dimensions.
Drawers and Cutlery Storage
Drawers can provide convenient access to frequently used items. Separate cutlery and accessory storage can help keep smaller items organised.
Bottle Pull-Outs
A narrow pull-out unit can make productive use of limited cabinet width and can be used for bottles, containers and other narrow items.
Tandem and Pull-Out Storage
Pull-out mechanisms can make it easier to access items stored towards the back of a cabinet. The appropriate hardware depends on the cabinet dimensions and storage requirements.
Corner Storage
Corners can become difficult-to-access areas in compact kitchens. Suitable corner storage systems can help make better use of these spaces.
Tall Units and Pantry Storage
Where ceiling height and floor layout permit, tall storage can provide additional capacity without extending the kitchen footprint horizontally.
Small Kitchen Interior Design
A small kitchen interior should balance appearance with functionality. Colours, finishes, lighting, cabinets, countertops and wall treatments can be selected to create a coordinated appearance while keeping everyday maintenance practical.
For compact kitchens, the design can focus on:
- Simple cabinet profiles
- Coordinated colours and finishes
- Efficient countertop planning
- Appropriate task lighting
- Practical wall storage
- Easy-to-maintain surfaces
- Integrated appliance planning
- Organised cabinet interiors
The final selection should reflect the homeowner’s preferences as well as the actual kitchen dimensions.
Custom Small Kitchen Cabinets
Kitchen cabinets are central to compact kitchen planning because they determine how much storage is available and how the room functions.
Custom cabinet planning can consider:
- Cabinet height and width
- Shelf arrangement
- Drawer sizes
- Appliance requirements
- Corner configuration
- Plumbing locations
- Electrical points
- Chimney and hob placement
- Refrigerator position
- Frequently used kitchen items
Rather than applying one standard arrangement to every kitchen, the cabinet configuration can be adapted to the available space and household requirements.
Small Kitchen Trolley and Storage Solutions
A kitchen trolley can provide additional organised storage in a compact kitchen when sufficient clearance is available. Depending on the design, trolleys and pull-out systems can be used for bottles, groceries, cookware, cleaning supplies or other kitchen accessories.
Other storage options may include cutlery trays, drawer organisers, pantry units, appliance storage and corner mechanisms. The right combination depends on the kitchen’s dimensions and the user’s storage needs.
Kitchen Hardware and Accessories

Hardware plays an important role in the everyday operation of a small modular kitchen. Hinges, drawer systems, handles, baskets, pull-outs and other accessories can influence accessibility and cabinet functionality.
SLE Pune can help plan suitable kitchen hardware and accessories in Pune according to the cabinet design and project requirements. Hardware selections should be based on compatibility, usage, cabinet dimensions and the required functionality rather than simply adding every available accessory.
Why Choose a Practical Small Kitchen Design?
A compact kitchen does not necessarily require a complicated design. Careful planning can help address common problems such as insufficient storage, limited counter space and difficult appliance placement.
A practical small kitchen design can provide:
- Better use of available space
- Organised kitchen storage
- Easier access to frequently used items
- Planned appliance placement
- More usable countertop space
- Customised cabinet configurations
- Suitable kitchen hardware
- A coordinated interior appearance
The focus should be on how the kitchen will be used every day rather than only on its appearance.
Small Kitchen Design and Renovation in Pune
If an existing kitchen feels cramped, renovation can provide an opportunity to improve its layout and storage. Depending on the condition of the existing kitchen, renovation may involve replacing cabinets, modifying storage, upgrading hardware, changing finishes or reorganising the overall layout.
Before beginning a renovation, the existing dimensions, plumbing, electrical points, appliances and structural conditions should be considered. This helps determine which elements can be retained and which require modification.
SLE Pune provides modular kitchen and kitchen renovation solutions for customers in Pune based on their project requirements.
Our Small Kitchen Design Process
1. Consultation
The process begins by understanding the customer’s kitchen requirements, preferences, storage needs and practical concerns.
2. Site Measurement
The kitchen area is measured to understand wall dimensions, openings, plumbing points, electrical points and available working space.
3. Layout Planning
A suitable layout is planned based on the available dimensions, appliance positions, movement and storage requirements.
4. Design and Material Selection
Cabinet finishes, materials, countertops, hardware, storage accessories and other relevant elements can be selected according to the project.
5. Design Confirmation
The proposed kitchen configuration is reviewed and confirmed before manufacturing.
6. Manufacturing
The approved modular kitchen components are prepared according to the selected design and required dimensions.
7. Installation
The kitchen components, cabinets, storage systems and relevant accessories are installed according to the planned configuration.
8. Final Inspection
The completed kitchen is checked for alignment, functionality and installation-related requirements.
What Is a Good Small Kitchen Layout?
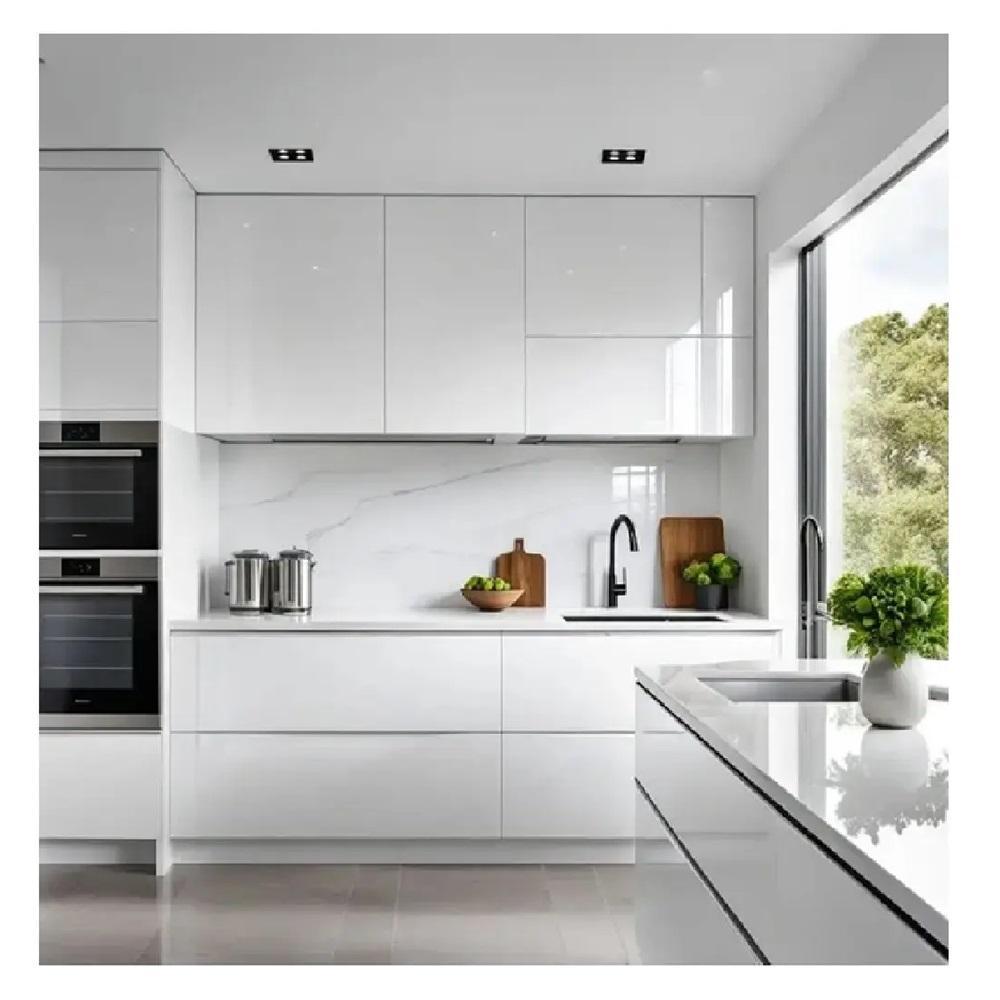
There is no single layout that works for every small kitchen. A straight layout can suit a narrow single-wall kitchen, while an L-shaped layout can make use of two connected walls. A parallel layout may work where two facing work areas can be accommodated comfortably.
The right option depends on room dimensions, doors and windows, plumbing, appliance locations, circulation space and storage requirements.
How Can I Make a Small Kitchen Look More Spacious?
A simple layout, organised cabinets, appropriate lighting and coordinated finishes can help a compact kitchen feel more open. Using vertical storage can also increase storage capacity without taking additional floor space.
The actual result depends on the room dimensions, natural light, cabinet configuration and selected materials.
How Much Does a Small Modular Kitchen Cost in Pune?
The cost of a small modular kitchen in Pune varies according to dimensions, layout, materials, cabinet finishes, hardware, storage accessories, countertop, appliances and installation requirements.
A project-specific estimate is more useful than a fixed price because two kitchens with similar floor areas can have different specifications and storage requirements.
Can a Small Existing Kitchen Be Renovated?
Yes. An existing kitchen can potentially be renovated depending on its current condition and layout. Renovation may include replacing cabinets, improving storage, changing hardware, updating finishes or modifying the layout.
A site assessment can help determine which existing elements can be retained and which should be changed.
Where Can I Get a Custom Small Kitchen Design in Pune?
SLE Pune provides modular kitchen and kitchen interior solutions in Pune. Customers can discuss their kitchen dimensions, layout preferences, storage requirements, renovation needs and material choices to develop a suitable project plan.
Can Storage Be Increased in a Small Kitchen?
Storage can often be improved by making better use of vertical space, corners, drawers, pull-outs, tall units and organised cabinet interiors. The available options depend on the kitchen dimensions and cabinet configuration.
What Type of Cabinets Are Suitable for a Small Kitchen?
The suitable cabinet configuration depends on the kitchen layout and storage requirements. Upper cabinets, base cabinets, drawers, corner units, tall units and pull-outs can be combined where the available space permits.
Get Your Small Kitchen Design Consultation in Pune
Planning a compact kitchen requires more than choosing attractive cabinets. The layout, storage, appliances, movement, materials and hardware all need to work together.
SLE Pune can help with small kitchen design in Pune, modular kitchen planning, kitchen cabinets, storage solutions, kitchen renovation and related interior requirements.
Discuss your kitchen dimensions and requirements with SLE Pune to plan a practical solution for your home.
1. What does small kitchen design mean?
Small kitchen design focuses on using limited kitchen space efficiently through suitable layouts, cabinets, storage systems, appliances and interior finishes.
2. Which layout is suitable for a small kitchen?
Straight, L-shaped and parallel layouts can all work for compact kitchens. The suitable layout depends on the room dimensions, access, appliances and movement requirements.
3. Can I have a modular kitchen in a small space?
Yes. Modular kitchens can be planned around compact spaces using appropriately sized cabinets, drawers, pull-outs and other storage systems.
4. How can I add more storage to a small kitchen?
Vertical cabinets, drawers, corner storage, bottle pull-outs, pantry units, tall units and organised cabinet interiors can help increase usable storage where space permits.
5. How much does a small kitchen cost in Pune?
The price depends on the kitchen size, layout, materials, finishes, hardware, storage accessories, countertop and installation requirements. A project-specific quotation is therefore more appropriate than a standard price.
6. Can SLE Pune renovate an existing small kitchen?
SLE Pune can provide kitchen renovation solutions based on the existing kitchen condition, dimensions and required changes.
7. Can small kitchen cabinets be customised?
Yes. Cabinet dimensions, internal storage, finishes and accessory configurations can be planned according to the available space and project requirements.
8. What storage accessories can be used in a small kitchen?
Depending on the design, options can include cutlery trays, bottle pull-outs, tandem systems, corner mechanisms, pantry units, appliance storage and kitchen trolleys.
9. Does SLE Pune provide kitchen interior design in Pune?
SLE Pune provides kitchen interior and modular kitchen solutions based on the customer’s project requirements, including layout, storage, cabinet and finish planning.


