

A 12 × 8 kitchen design in Pune is an excellent choice for homeowners looking to create a comfortable, stylish, and highly functional cooking space without wasting valuable floor area. With approximately 96 square feet of space, a well-planned 12 × 8 kitchen can accommodate practical storage, modern appliances, generous countertop space, and an attractive interior design.
At SLE Pune, we specialize in customized modular kitchen solutions designed around your home’s dimensions, lifestyle, storage requirements, and budget. Whether you prefer a modern L-shaped kitchen, parallel kitchen, U-shaped layout, or a simple contemporary design, our team can help transform your 12 × 8 kitchen into an efficient and beautiful part of your home.
📞 Call us: 9372440445
📍 Sukhasagar Rd, Sai Nagar, Shatrunjay Nagar, Kondhwa, Pune, Maharashtra 411048
What Is a 12 × 8 Kitchen Design?
A 12 × 8 kitchen means the kitchen space is approximately 12 feet long and 8 feet wide, providing around 96 square feet of floor area.
This size offers enough flexibility to create a practical modular kitchen while maintaining comfortable movement. The final design, however, should always be based on the actual location of doors, windows, plumbing points, electrical points, ventilation, and appliance requirements.
A professional kitchen designer can use the available walls efficiently by combining:
- Base cabinets
- Wall-mounted cabinets
- Tall storage units
- Corner cabinets
- Pull-out baskets
- Tandem drawers
- Cutlery organizers
- Bottle pull-outs
- Overhead loft cabinets
- Built-in appliances
- Dedicated countertop workspace
The objective is not simply to fill the kitchen with cabinets. The goal is to create a kitchen where everything has a logical place and everyday cooking feels comfortable.
Best Layouts for a 12 × 8 Kitchen
The best kitchen layout depends on the position of the entrance, windows, plumbing, gas connection, and appliances. Some of the most suitable options for a 12 × 8 kitchen include the following.
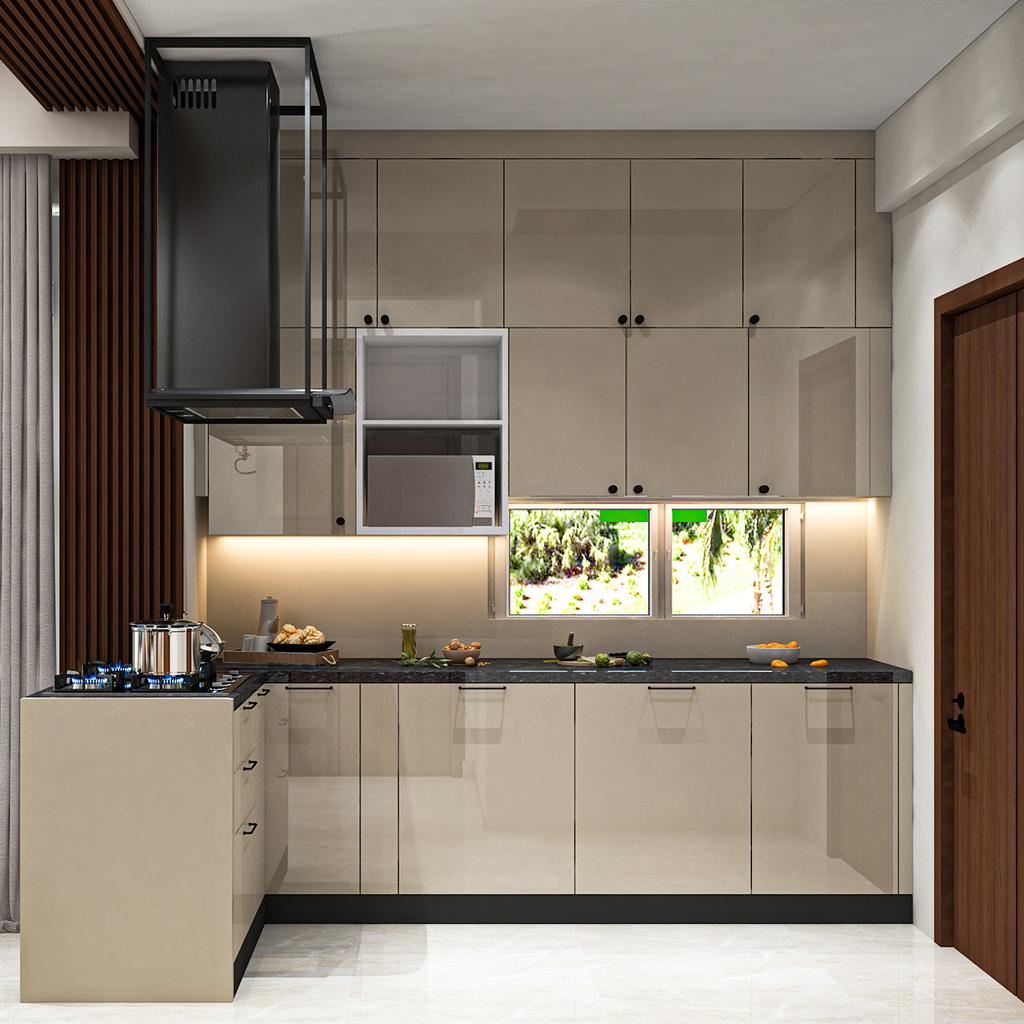
1. 12 × 8 L-Shaped Kitchen Design
An L-shaped kitchen is one of the most popular options for this size.
Two adjoining walls are used for cabinets and countertops, leaving the remaining area open for movement. This layout can provide an excellent balance between storage and workspace.
A typical L-shaped design can include:
- Sink on one side
- Hob and chimney on another side
- Corner storage
- Base drawers
- Wall cabinets
- Refrigerator near the entrance
- Tall unit for additional storage
The open floor area can also make the kitchen feel larger.
2. Parallel Kitchen Design
A parallel or galley kitchen can be considered when the room is long and narrow.
One side can be dedicated primarily to cooking and preparation, while the opposite side can accommodate storage, appliances, or additional countertop space.
This layout can be particularly useful for homeowners who want maximum working surface without installing an island.
3. U-Shaped Kitchen
If the room configuration and circulation allow it, a U-shaped kitchen can provide a large amount of storage.
Three walls are utilized for kitchen units, creating an efficient working triangle between the refrigerator, sink, and cooking area.
However, the exact dimensions and clearances should be carefully planned so that the kitchen does not feel crowded.
Smart Storage Ideas for a 12 × 8 Kitchen
Storage is one of the most important considerations when designing a kitchen in Pune homes.
Instead of relying only on conventional cabinets, modern modular kitchens can incorporate specialized storage accessories.
Tall Pantry Units
A tall pantry can utilize vertical space for groceries, jars, packets, and other kitchen essentials.
Pull-out pantry systems make it easier to see and access items stored at the back.
Corner Storage
Corners can otherwise become difficult-to-use areas.
Corner solutions such as carousel units, magic corners, or customized drawers can turn these spaces into useful storage.
Deep Drawers
Large drawers are useful for storing:
- Pots
- Pans
- Pressure cookers
- Serving dishes
- Kitchen utensils
Instead of bending down repeatedly to search through a cabinet, drawers provide easier access to frequently used items.
Cutlery Organizers
A dedicated cutlery drawer keeps spoons, forks, knives, and other small utensils organized.
Bottle Pull-Out
A narrow pull-out cabinet beside the cooking area can be used for oil bottles, sauces, spices, and other frequently used items.
Overhead Cabinets
For a 12 × 8 kitchen, vertical storage can be especially valuable.
Wall cabinets extending closer to the ceiling can provide additional storage while keeping the countertop relatively uncluttered.
Modern 12 × 8 Modular Kitchen Design Ideas
A modern kitchen does not need excessive decoration. Clean lines, practical storage, appropriate lighting, and carefully selected finishes can create a sophisticated appearance.
7
White and Wood Combination
White cabinets combined with wood-finish units can create a warm and contemporary appearance.
This combination works particularly well when you want the kitchen to appear bright and spacious.
Grey Modular Kitchen
Grey cabinets paired with a lighter countertop can produce a sophisticated modern look.
Matte grey finishes can also be easier to maintain visually because minor marks may be less noticeable than on very glossy surfaces.
Two-Tone Kitchen
Combining two cabinet colours is another popular design approach.
For example:
Upper cabinets: White or cream
Lower cabinets: Grey, walnut, or another darker finish
This creates visual contrast without making the room look overly busy.
Minimalist Kitchen
For homeowners who prefer a simple appearance, handleless or profile-handle cabinets can create clean horizontal lines.
Minimal open shelving can also be added for frequently used items or decorative elements.
Choosing the Right Kitchen Materials
The materials selected for your modular kitchen have an important impact on durability, maintenance, appearance, and overall cost.
BWR Plywood
BWR plywood is commonly considered for areas where moisture resistance is important.
It can be used for kitchen carcasses depending on the design and specification.
Laminates
Laminates are available in a wide variety of colours, textures, and patterns.
They are a practical choice for homeowners looking for attractive finishes while keeping maintenance relatively simple.
Acrylic Finish
Acrylic can provide a smooth, contemporary appearance and is often selected for modern kitchen designs.
Glass Shutters
Glass can be incorporated into selected wall cabinets to create visual variety.
However, it is generally better to use glass strategically rather than covering every cabinet with it.
Countertop Selection
The countertop needs to withstand daily cooking, cleaning, heat, and regular use.
Common options include granite and engineered surfaces, depending on your budget and design preferences.
Kitchen Lighting for a 12 × 8 Space
Good lighting can dramatically improve the usability of a kitchen.
A combination of ambient and task lighting is generally more effective than relying on a single ceiling light.
Ceiling Lighting
LED ceiling lights can provide general illumination throughout the room.
Under-Cabinet Lighting
Under-cabinet lights illuminate the countertop and make food preparation easier.
They can also create an attractive evening ambience.
Pendant Lighting
If your layout includes a breakfast counter or suitable open area, pendant lighting can add a decorative element.
Natural Light
If your kitchen has a window, the design should make the best possible use of natural light while maintaining adequate ventilation.
How to Plan Appliances in a 12 × 8 Kitchen
Appliance placement should be considered during the initial design rather than after the cabinets have been finalized.
Depending on your requirements, your kitchen may include:
- Refrigerator
- Hob
- Chimney
- Microwave
- Built-in oven
- Dishwasher
- Water purifier
- Mixer/grinder
- Washing machine, where appropriate
The refrigerator should ideally be easy to access without interfering with the main cooking area.
The hob, sink, and refrigerator should also be positioned so that movement between preparation, washing, cooking, and storage areas feels natural.
Why Choose a Modular Kitchen for Your Pune Home?
A modular kitchen can offer several practical advantages over an improvised kitchen arrangement.
Better Space Utilization
Every cabinet can be designed according to the available measurements.
Organized Storage
Different drawers, baskets, and organizers can be allocated to specific items.
Modern Appearance
Modular kitchens provide a clean and coordinated appearance because cabinets, hardware, countertops, and finishes are planned together.
Easier Maintenance
Properly selected surfaces can make regular cleaning easier.
Customized Design
Your kitchen doesn’t have to look like a standard showroom model. Layouts, finishes, storage, and accessories can be selected according to your requirements.
12 × 8 Kitchen Design Cost in Pune
The cost of a 12 × 8 kitchen can vary considerably depending on the materials, finishes, hardware, storage accessories, countertop, appliances, and level of customization.
Some of the factors that influence the final quotation include:
- Kitchen layout
- Number of cabinets
- Carcass material
- Shutter finish
- Hardware brand
- Soft-close mechanisms
- Drawer systems
- Tall units
- Corner accessories
- Countertop material
- Chimney and hob
- Electrical modifications
- Plumbing work
- Installation requirements
Therefore, it is better to obtain a customized quotation after an actual site measurement rather than relying only on a generic per-square-foot estimate.
At SLE Pune, you can discuss your requirements and get a design based on your available space and preferred budget.
📞 9372440445
Why SLE Pune for 12 × 8 Kitchen Design?
SLE Pune provides customized modular kitchen and interior solutions for homeowners in Pune.
Our approach focuses on combining functionality, storage, aesthetics, and practical space planning.
We can assist with:
- Kitchen layout planning
- Modular kitchen design
- Storage optimization
- Material selection
- Countertop planning
- Kitchen lighting
- Appliance integration
- Kitchen installation
- Kitchen renovation
- Interior solutions
Our team serves areas including Kondhwa, Undri, Wanwadi, Hadapsar, NIBM, Katraj, Camp, Fatima Nagar, Mohammadwadi, and other parts of Pune.
12 × 8 Kitchen Design in Kondhwa, Pune
If you live in Kondhwa or nearby areas, a professionally planned 12 × 8 kitchen can make a significant difference to your everyday cooking experience.
Whether you are constructing a new home or renovating an existing kitchen, the first step should be an accurate measurement of the room.
Important measurements include:
- Overall kitchen dimensions
- Ceiling height
- Window position
- Door position
- Plumbing points
- Electrical points
- Gas connection
- Existing chimney outlet
- Appliance dimensions
Once these details are available, the kitchen can be designed around the actual site rather than relying on a generic layout.
Things to Consider Before Finalizing Your 12 × 8 Kitchen
Before approving a design, consider how your family actually uses the kitchen.
Ask yourself:
How many people cook regularly?
A family that cooks several meals every day may need more countertop space and larger storage than a homeowner who cooks occasionally.
Do you use many appliances?
If you use a microwave, oven, mixer, air fryer, dishwasher, and other appliances, dedicated appliance locations should be included.
Do you prefer closed or open storage?
Closed cabinets provide a cleaner appearance, while open shelves can make selected items easily accessible.
How much grocery storage do you need?
Large families may benefit from tall pantry units and deeper storage.
What type of finish do you prefer?
Your choice of laminate, acrylic, glass, wood-look, matte, or glossy finishes can significantly change the appearance of the kitchen.
Make Your 12 × 8 Kitchen More Functional
A successful kitchen design should look good but, more importantly, should make everyday activities easier.
Keep frequently used items within easy reach.
Place cooking utensils near the hob.
Keep cleaning supplies around the sink area.
Use drawer organizers for smaller items.
Use vertical cabinets for less frequently used items.
Keep countertop appliances organized instead of allowing them to occupy the entire work surface.
With thoughtful planning, a 12 × 8 kitchen can provide surprisingly generous storage while maintaining a clean and comfortable appearance.
Frequently Asked Questions
Is 12 × 8 a good kitchen size?
Yes. A 12 × 8 kitchen provides approximately 96 square feet and can accommodate several practical layouts, including L-shaped and parallel kitchens, depending on doors, windows, and other site conditions.
Which layout is best for a 12 × 8 kitchen?
An L-shaped kitchen is often a strong option because it provides good countertop and storage space while leaving an open area for movement. However, the best layout depends on the actual room configuration.
Can I have a modular kitchen in a 12 × 8 space?
Yes. A modular kitchen can be customized to suit the exact dimensions of the room.
Can I include a chimney and built-in appliances?
Yes. Chimneys, hobs, ovens, microwaves, refrigerators, and other appliances can be incorporated into the design according to available space and technical requirements.
How much does a 12 × 8 modular kitchen cost in Pune?
There is no single fixed price because the final cost depends on the materials, finishes, hardware, storage accessories, countertop, appliances, and installation requirements. A site measurement and customized quotation provide a more accurate estimate.
Where can I get a 12 × 8 kitchen designed in Pune?
You can contact SLE Pune for customized modular kitchen design and installation services.
📞 9372440445
📍 Sukhasagar Rd, Sai Nagar, Shatrunjay Nagar, Kondhwa, Pune, Maharashtra 411048
Design Your 12 × 8 Kitchen in Pune
A 12 × 8 kitchen design in Pune can be transformed into a modern, organized, and comfortable cooking space with the right layout and storage planning. From L-shaped modular kitchens and parallel layouts to smart pantry units, corner storage, soft-close drawers, modern finishes, and integrated appliances, there are many ways to maximize the available 96 square feet.
The most important step is to design the kitchen according to your actual room measurements and daily lifestyle.
If you are planning a new modular kitchen or renovating your existing kitchen in Kondhwa, Pune, speak with SLE Pune to discuss your requirements.
SLE Pune
📞 Call: 9372440445
📍 Sukhasagar Rd, Sai Nagar, Shatrunjay Nagar, Kondhwa, Pune, Maharashtra 411048


