


1. Introduction to Parallel Kitchen Design
- What is a parallel kitchen?
- Ideal home types for parallel kitchens (apartments, narrow spaces).
- Growing popularity in modern Indian households.
2. Modern Parallel Kitchen Design Ideas
- Sleek finishes, straight lines, handleless cabinets.
- Usage of modern materials like acrylic, laminate, aluminium.
- Smart appliances and lighting.
3. Small Space Parallel Kitchen Design
- How to design efficiently for compact layouts.
- Space-saving cabinets, slim storage, wall-mounted units.
- Real-life examples and success stories from Pune homes.
4. Parallel Kitchen Design in India
- Traditional vs. contemporary designs.
- Cultural preferences and functional zoning.
- Indian-style parallel kitchen usage and cooking space integration.
5. Parallel Modular Kitchen Designs Catalogue
- Image-rich catalogue with design types, finishes, and layout styles.
- Laminated, glossy, matte, and wood-texture options.
- Open shelves, deep drawers, tall units.
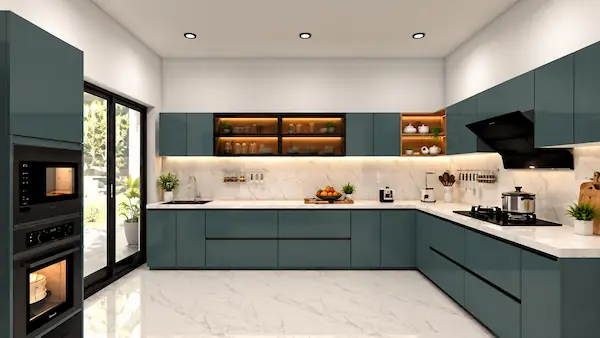
6. Simple Parallel Kitchen Design
- Clean, clutter-free designs for budget homes.
- Low-cost modular options with basic amenities.
- Color and material combinations for simplicity.
7. Parallel Kitchen Layout Dimensions
- Ideal measurements between two counters.
- Suggested counter widths and working triangle considerations.
- Optimization for movement and safety.
8. Parallel Kitchen Layout Drawing
- 2D and 3D layout illustrations.
- Practical zoning: cooking, washing, and prep areas.
- Space-efficient circulation plan for small apartments.
9. Parallel Kitchen Design Images
- Collection of real kitchen projects by SLE Pune.
- Modern, traditional, and minimalistic designs.
- Side-by-side image and feature descriptions.
10. Parallel Kitchen Cost and Price Details
- Price range per sq ft for basic to premium setups.
- Cost breakdown (cabinets, hardware, countertop, installation).
- Call us at 9372440445 for exact pricing based on your kitchen size and needs.
11. Parallel Kitchen Designs Near Me
- Serving locations: Kondhwa, Wanwadi, Undri, Hadapsar, Camp, and across Pune.
- Factory visits and local site consultations available.
- Search terms like “parallel kitchen design near me” and “modular kitchen in Pune with price” covered here.
12. Best Materials for Parallel Modular Kitchen
- Comparison of plywood, MDF, HDHMR, and aluminium frames.
- Recommended countertops (quartz, granite, acrylic).
- Cabinet shutter options for aesthetics and durability.
13. Functional Tips for Parallel Kitchens
- Lighting hacks for narrow kitchens.
- Ventilation tips.
- Efficient placement of sink, hob, chimney.
14. Why Choose SLE Pune for Parallel Kitchen Design?
- Over two decades of manufacturing excellence.
- ISO-certified processes and quality.
- Custom layout planning, installation, and support.
15. Customer Testimonials & Case Studies
- Homeowners in Pune sharing before-after experiences.
- Insights into space transformation, cost savings, and finishes.
A parallel kitchen design is a kitchen layout with two countertops and cabinet units placed opposite each other, creating two parallel working areas. It is also known as a galley kitchen design. This layout is suitable for small apartments, compact homes, and larger kitchens where efficient storage and workflow are important.
1. Key Features of Parallel Kitchen Design
- Two parallel countertops: Separate cooking, preparation, washing, and storage areas.
- Space-saving layout: Makes effective use of narrow or rectangular kitchen spaces.
- Maximum storage: Provides cabinets on both sides of the kitchen.
- Efficient workflow: Helps organize the refrigerator, sink, and cooking hob for convenient movement.
- Multiple work zones: One side can be used for cooking and the other for washing and food preparation.
- Modern appearance: Supports contemporary, minimalist, traditional, and luxury kitchen styles.
- Flexible customization: Cabinet sizes, finishes, hardware, and accessories can be selected according to requirements.
2. Popular Types of Parallel Kitchen Designs
1. Modern Parallel Kitchen
- Clean cabinet lines and simple finishes.
- Neutral colors such as white, grey, beige, and wood tones.
- Handleless cabinets and integrated appliances.
- Suitable for modern apartments and contemporary homes.
2. Small Parallel Kitchen
- Compact cabinets and space-efficient appliances.
- Vertical storage to use available wall height.
- Pull-out accessories for narrow spaces.
- Suitable for small flats and studio apartments.
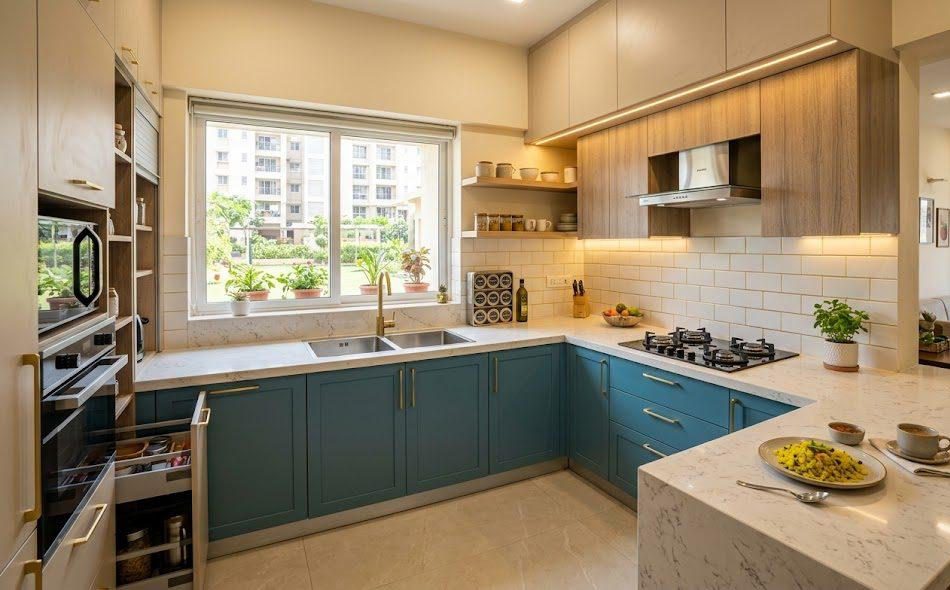
3. Luxury Parallel Kitchen
- Premium-looking finishes and coordinated countertops.
- Tall pantry units and built-in appliances.
- Under-cabinet lighting and modern hardware.
- Suitable for spacious apartments and premium homes.
4. Indian Parallel Kitchen
- Storage for utensils, cookware, spices, and groceries.
- Dedicated space for pressure cookers and heavy vessels.
- Easy-to-clean countertops and practical cabinet interiors.
- Suitable for everyday Indian cooking.
5. Two-Colour Parallel Kitchen
- Combines two complementary cabinet colors.
- Popular combinations include grey and white, cream and brown, and blue and white.
- Creates visual contrast without changing the layout.
3. Best Materials for Parallel Kitchen Cabinets
- Acrylic finish: Smooth, glossy appearance with a modern look.
- Laminate finish: Available in matte, gloss, textured, and wood-grain patterns.
- Membrane finish: Provides a seamless appearance across cabinet fronts.
- PU finish: Offers a painted finish in a wide range of colors.
- Plywood-based cabinets: A potential choice for cabinet construction, depending on grade, moisture exposure, and budget.
- MDF-based panels: Can be suitable for certain cabinet applications when the panel type and moisture resistance are appropriate.
Tip: Choose materials based on moisture resistance, durability, cleaning requirements, and total project cost—not just appearance.
4. Parallel Kitchen Cabinet and Storage Ideas
Drawer Units
Store cookware, plates, containers, and everyday utensils in accessible drawers.
Tall Pantry Units
Organize groceries, packaged foods, and bulk kitchen supplies vertically.
Bottle Pull-Outs
Make narrow spaces useful for bottles, oils, and condiments.
Under-Sink Storage
Use the space below the sink for cleaning supplies and suitable organizers.
Overhead Cabinets
Store lightweight utensils and less frequently used kitchen items.
5. Recommended Parallel Kitchen Layout
A practical arrangement separates washing, preparation, cooking, and food storage.
- Side A: Refrigerator, tall pantry, countertop, and preparation area.
- Side B: Sink, cooking hob, drawers, and overhead cabinets.
- Countertops: Select durable, easy-to-maintain materials such as granite or quartz, depending on your budget.
- Lighting: Use general ceiling lighting and task lighting over work surfaces.
- Ventilation: Install an appropriately sized chimney or exhaust system.
- Electrical points: Plan safe, accessible connections for appliances before cabinet installation.
Ideal aisle width
- Around 100–120 cm is a useful planning target for the clear walkway between opposing cabinets in many residential kitchens.
- Narrower layouts need careful assessment of drawer openings, appliance doors, and movement.
- Measure the available room before finalizing cabinet depth and positions.
These are planning guidelines, not fixed requirements for every home.
6. Parallel Kitchen Colour Combinations
| Colour combination | Design style |
|---|---|
| White and oak wood | Bright, natural, modern |
| Grey and white | Minimalist and contemporary |
| Cream and walnut brown | Warm and elegant |
| Navy blue and white | Bold and sophisticated |
| Sage green and beige | Soft and natural |
| Matte black and wood | Modern and dramatic |
| Beige and light grey | Neutral and understated |
Colour selection tip: Light cabinet colors can make a compact kitchen feel more open, while darker colors can add contrast when balanced with good lighting.
7. Parallel Modular Kitchen Price Factors in Pune
The cost depends on kitchen dimensions, materials, hardware, storage accessories, countertop selection, and installation requirements.
| Component | What affects the cost |
|---|---|
| Base cabinets | Size, material, finish, and drawer configuration |
| Wall cabinets | Height, depth, finish, and internal fittings |
| Tall units | Pantry design and appliance integration |
| Hardware | Hinges, drawer channels, and soft-close mechanisms |
| Accessories | Bottle pull-outs, baskets, cutlery trays, and organizers |
| Countertop | Material, thickness, edge finish, and cut-outs |
| Appliances | Hob, chimney, oven, and other built-in equipment |
| Installation | Site conditions, plumbing, electrical work, and fitting complexity |
To obtain a reliable price, measure both sides of the kitchen and prepare a list of required cabinets, finishes, and accessories. Request an itemized quotation rather than comparing only a general price per square foot.
8. Advantages and Disadvantages
Advantages
- Efficient use of narrow spaces.
- Ample countertop and cabinet storage.
- Convenient separation of kitchen work zones.
- Can support a range of budgets and design styles.
- Straightforward cabinet layout when dimensions are planned well.
Disadvantages
- Two people may find movement restrictive in a narrow aisle.
- Opposing cabinet doors and drawers can obstruct each other.
- Natural light may be limited in enclosed kitchens.
- Two full runs of cabinetry can make a small room feel crowded if the layout is poorly planned.
9. Important Tips Before Installing a Parallel Kitchen
- Measure the complete kitchen, including doors, windows, columns, and utility connections.
- Check the clear aisle width with drawers and appliances fully open.
- Position the sink and hob for a practical workflow while maintaining safe separation.
- Plan electrical points and plumbing before manufacturing the cabinets.
- Select moisture-resistant materials appropriate for the intended location.
- Include sufficient task lighting and ventilation.
- Choose storage accessories according to your cooking habits.
- Confirm the final cabinet layout and finishes before production.
- Check hardware quality, installation alignment, and door movement after fitting.
- Keep frequently used cookware and ingredients within easy reach.
10. Parallel Kitchen Design Services in Pune
For a parallel modular kitchen project, SLE Pune can be considered for kitchen design and interior solutions. Discuss your kitchen measurements, preferred materials, storage requirements, finishes, and budget before finalizing the layout.
- Location: Sukhasagar Road, Sai Nagar, Shatrunjay Nagar, Kondhwa, Pune, Maharashtra 411048
- Phone: 9372440445
16. Call to Action
- 📞 Call Now: +91 9372440445
- 🌐 Visit: slepune.com
- Schedule your design consultation with SLE Pune’s experts. Find modular kitchen options tailored to your needs and location.


