


Modular Kitchen Renovation Cost in Pune: Complete Guide
Renovating a kitchen can improve storage, functionality, appearance and everyday convenience without necessarily rebuilding the entire room. The modular kitchen renovation cost in Pune depends on the size of the kitchen, existing condition, cabinet materials, countertop, hardware, storage accessories, electrical and plumbing changes, finishes and installation requirements.
SLE Pune provides modular kitchen renovation and kitchen interior solutions designed around the available space and practical requirements of each home. Whether an existing kitchen needs new cabinets, upgraded storage, better hardware or a complete modular transformation, the renovation can be planned according to the homeowner’s priorities and budget.
A proper site assessment is important before determining the final cost because every kitchen has different dimensions, layouts and existing infrastructure.
What Is the Cost of Modular Kitchen Renovation in Pune?
There is no single fixed price for kitchen renovation because the scope of work can vary considerably.
As a general planning guide, a modular kitchen renovation in Pune may fall into different budget levels:
| Renovation Level | Approximate Planning Budget* | Typical Work |
|---|---|---|
| Basic upgrade | ₹1.5 lakh – ₹2.5 lakh | Cabinets, basic hardware and limited modifications |
| Standard renovation | ₹2.5 lakh – ₹4.5 lakh | New modular cabinets, storage and improved finishes |
| Premium renovation | ₹4.5 lakh – ₹7 lakh+ | Premium finishes, advanced hardware and extensive storage |
| Extensive renovation | ₹7 lakh+ | Major civil, electrical, plumbing and complete kitchen transformation |
*These are indicative planning ranges, not a quotation. Actual pricing depends on kitchen size, materials, design, hardware, accessories, site conditions and the exact scope of work.
For an accurate project budget, the kitchen should first be measured and assessed.
Factors That Affect Modular Kitchen Renovation Cost
Several elements influence the final cost of a modular kitchen renovation.
1. Kitchen Size
A larger kitchen generally requires more cabinets, drawers, countertop area and storage accessories. However, size alone does not determine the price. The layout and amount of cabinetry also have a significant impact.
2. Existing Kitchen Condition
If the existing kitchen has sound flooring, walls, plumbing and electrical points, renovation may require fewer civil modifications.
If these systems need to be relocated or repaired, the project cost can increase.
3. Cabinet Material
The material selected for the cabinet carcass and shutters affects both price and durability.
Common options include:
- Plywood
- MDF
- HDF
- Particle board
- Laminated finishes
- Acrylic finishes
- Other decorative surfaces
The appropriate material depends on the kitchen environment, design requirements, maintenance expectations and budget.
4. Shutter Finish
The visible finish of the kitchen contributes significantly to its appearance and cost.
Popular options include:
- Laminate
- Acrylic
- Membrane
- PU finish
- Glass combinations
- Wood-look finishes
A simple laminate kitchen may have a different budget from a kitchen featuring premium acrylic or specialised finishes.
5. Kitchen Hardware
Hinges, drawer channels, lift-up mechanisms and other hardware are important components of a modular kitchen.
The cost varies according to the type, load capacity, functionality and brand selected.
If a renovation includes upgrading old hinges and channels, hardware replacement can make a noticeable difference to daily kitchen operation.
Kitchen Storage Accessories and Their Cost Impact
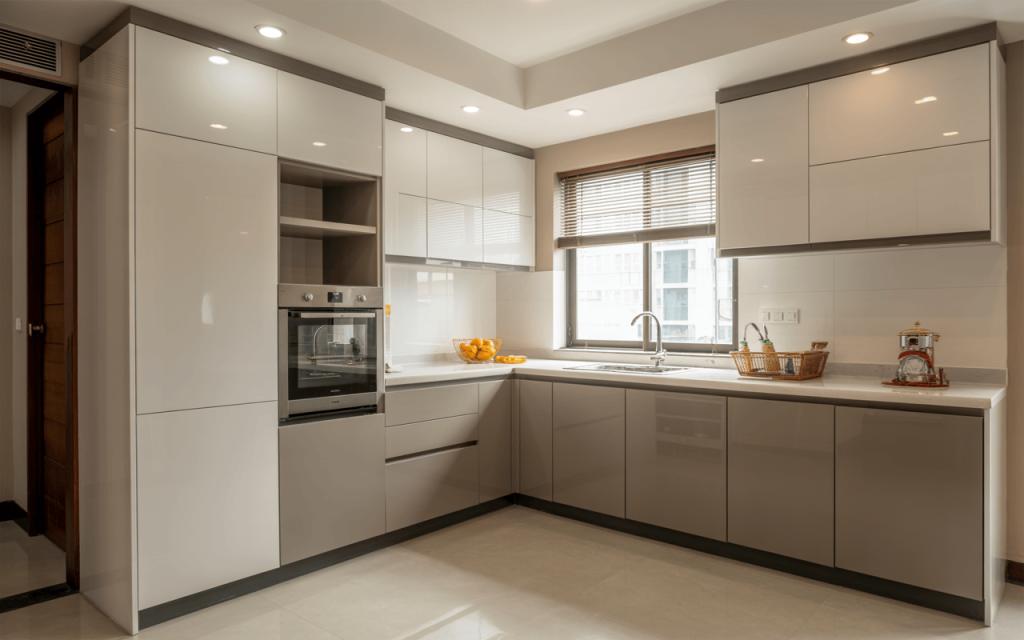
Storage accessories can make a kitchen much easier to organise, but each additional mechanism contributes to the overall project budget.
Depending on the design, a renovated kitchen may include:
Bottle Pull-Out
A bottle pull-out uses a narrow cabinet area efficiently for bottles, jars and similar items.
Tandem Drawers
Tandem drawers provide organised storage for cookware, containers and kitchen essentials.
Cutlery Drawers
Dedicated cutlery storage helps separate frequently used utensils.
Pantry Units
Tall pantry systems can provide vertical storage for groceries, packaged food and household supplies.
Corner Units
Corner mechanisms can make otherwise difficult-to-access areas more functional.
Tall Units
Tall cabinets can provide additional storage while making efficient use of vertical wall space.
Appliance Storage
Dedicated spaces can be planned for microwaves, ovens, mixers and other kitchen appliances.
The right combination depends on the kitchen’s dimensions and the homeowner’s storage habits.
Modular Kitchen Renovation vs Complete Kitchen Replacement
Not every kitchen requires a complete rebuild.
| Renovation Approach | Suitable When |
|---|---|
| Hardware upgrade | Cabinets are usable but hinges/channels need replacement |
| Cabinet replacement | Existing cabinetry is damaged or outdated |
| Storage upgrade | Kitchen lacks functional storage |
| Shutter replacement | Cabinet structure is usable but appearance needs improvement |
| Partial renovation | Only selected sections require work |
| Complete modular renovation | Cabinets, storage and overall layout need major improvement |
A site inspection can help determine whether an existing kitchen can be upgraded or whether a more extensive renovation would be practical.
Does Changing the Kitchen Layout Increase Cost?
Yes. Changing the layout can require additional work.
For example, moving the sink may require plumbing modifications. Relocating appliances can require new electrical points. Changes to the cooking area may also affect chimney positioning, wall finishes or countertop arrangements.
A renovation that retains the existing plumbing and electrical infrastructure can sometimes be simpler than one involving substantial layout changes.
Therefore, layout planning should happen before finalising the renovation budget.
Material Selection for a Renovated Modular Kitchen
Choosing materials involves balancing appearance, durability, maintenance and budget.
Plywood
Plywood is commonly considered for kitchen cabinet construction where strength and moisture considerations are important.
MDF
MDF can be used for suitable kitchen applications and decorative components depending on the specification.
Laminate
Laminate finishes offer a wide range of colours, textures and patterns and are commonly selected for practical kitchen designs.
Acrylic
Acrylic finishes provide a smooth, contemporary appearance and are often chosen for modern kitchen designs.
Glass
Glass can be incorporated into selected shutters or display cabinets to create visual variety.
The best material combination depends on the project’s design and requirements rather than simply choosing the most expensive option.
Kitchen Renovation Cost Breakdown
A renovation quotation may include several separate components.
| Component | What It Can Include |
|---|---|
| Design | Layout planning, measurements and design development |
| Cabinets | Carcass, shutters, drawers and internal storage |
| Hardware | Hinges, channels and other mechanisms |
| Accessories | Pull-outs, pantry systems and corner solutions |
| Countertop | Selected countertop material and installation |
| Electrical | New or relocated electrical points |
| Plumbing | Sink and plumbing modifications where required |
| Civil work | Wall, flooring or other site modifications |
| Installation | Assembly and installation of modular components |
| Finishing | Touch-ups and final adjustments |
Not every renovation will require every component. The final quotation should therefore be based on the actual scope of work.
How to Reduce Modular Kitchen Renovation Cost
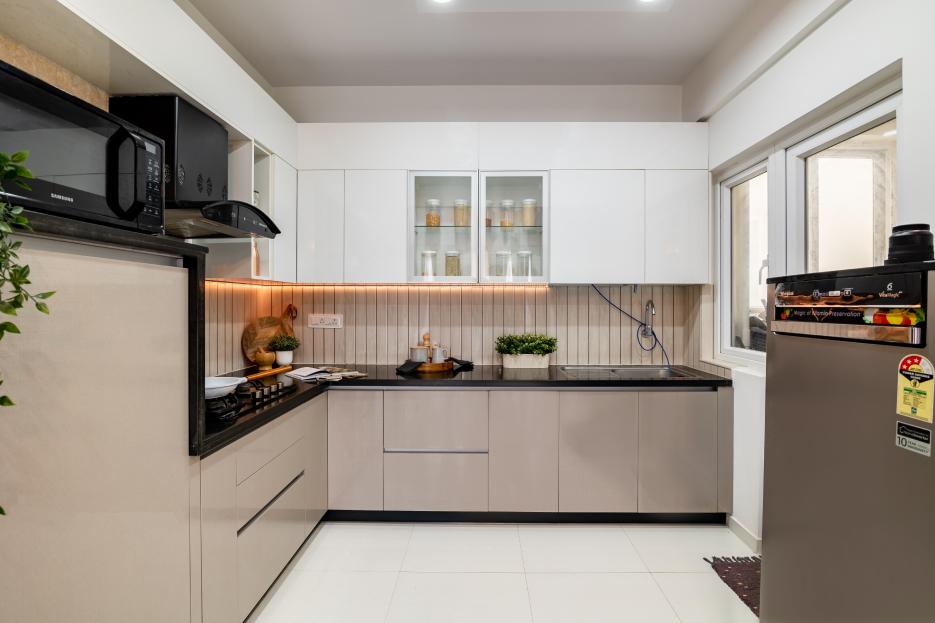
A practical renovation does not necessarily mean selecting the lowest-cost materials. Better planning can help control unnecessary expenses.
Keep the Existing Layout Where Practical
Retaining plumbing and electrical locations can reduce additional site work.
Prioritise Important Storage
Instead of adding every available accessory, select storage systems that solve actual problems in the kitchen.
Choose Finishes According to Budget
Laminate, acrylic and other finishes offer different price points and visual effects. Select according to your design priorities.
Upgrade Hardware Strategically
If some existing components are still usable, the renovation can focus on areas that need improvement.
Plan Appliances Early
Knowing appliance sizes before cabinet manufacturing helps avoid modifications later.
Modular Kitchen Renovation Process at SLE Pune
1. Consultation
The process begins with understanding the homeowner’s requirements, existing kitchen problems and renovation expectations.
2. Site Measurement
The kitchen is assessed for dimensions, wall conditions, windows, doors, plumbing, electrical points and appliance locations.
3. Layout Planning
A suitable kitchen layout is developed based on available space and workflow.
4. Design and Material Selection
Cabinet finishes, colours, materials, hardware, countertop and storage accessories are selected.
5. Design Confirmation
The planned design and specifications are reviewed before production.
6. Manufacturing
The approved modular components are prepared according to the final measurements and specifications.
7. Installation
Cabinets, drawers, accessories and other selected components are assembled and installed at the site.
8. Final Inspection
The completed kitchen is checked for alignment, functionality and finishing requirements.
Why Choose SLE Pune for Modular Kitchen Renovation?
SLE Pune focuses on practical kitchen renovation and modular kitchen solutions tailored to individual spaces.
Customers can work with the team for:
- Custom kitchen planning
- Modular cabinet solutions
- Storage optimisation
- Kitchen renovation
- Hardware upgrades
- Kitchen interior design
- Trolley and pull-out solutions
- Material and finish selection
- Installation support
The objective is to create a kitchen that combines practical storage, convenient movement and a design suited to the home’s overall interior.
What Is the Best Modular Kitchen Design for a Pune Home?
The best layout depends on the room’s shape and available space.
Common layouts include:
- L-shaped kitchens
- Parallel kitchens
- Straight kitchens
- U-shaped kitchens
- Island kitchens where sufficient space is available
For apartments and compact homes, efficient vertical storage and carefully planned cabinets can be particularly useful.
How Much Does a Modular Kitchen Renovation Cost in Pune?
The cost can range from a basic cabinet and hardware upgrade to a complete kitchen transformation. As an initial planning reference, many projects can fall within approximately ₹1.5 lakh to ₹7 lakh or more, depending on the scope, materials and specifications.
A site measurement and detailed requirement assessment are necessary for a project-specific quotation.
Which Materials Are Suitable for a Modular Kitchen?
Plywood, MDF, particle board and other engineered materials can be used for different kitchen applications. Laminate, acrylic, membrane, PU and other finishes can be selected for shutters.
The suitable combination depends on moisture exposure, design, budget, maintenance expectations and the desired appearance.
How Long Does Modular Kitchen Installation Take?
Installation time varies according to the size and complexity of the kitchen, amount of cabinetry, accessories and any civil, electrical or plumbing work.
A simple modular installation can be considerably quicker than a renovation involving substantial site modifications.
The expected timeline should be confirmed after the design and scope have been finalised.
Can an Existing Kitchen Be Renovated?
Yes. An existing kitchen can often be renovated partially or completely.
Depending on its condition, the project may involve replacing cabinets, changing shutters, upgrading hardware, improving storage or redesigning the complete kitchen.
An inspection helps determine which existing elements can be retained.
Where Can I Get a Custom Modular Kitchen in Pune?
SLE Pune provides modular kitchen design, renovation and kitchen interior solutions in Pune. Customers can discuss their existing kitchen, space requirements, preferred materials, storage needs and renovation scope before finalising a design.
8. FAQ
What services does SLE Pune provide?
SLE Pune provides modular kitchen design, manufacturing support, renovation, kitchen interior solutions, storage planning and installation-related services.
Does SLE Pune manufacture modular kitchens?
SLE Pune provides customised modular kitchen solutions based on the selected design, measurements, materials and specifications.
Can I renovate only part of my kitchen?
Yes. Depending on the condition of the kitchen, selected cabinets, shutters, hardware, storage systems or other components can be renovated without necessarily replacing everything.
How much does kitchen renovation cost in Pune?
Kitchen renovation costs vary according to size, materials, hardware, storage accessories, countertop, installation and civil or electrical requirements. A project-specific assessment is needed for an accurate quotation.
Can I customise my modular kitchen?
Yes. Cabinet layouts, storage systems, finishes, colours, hardware and accessories can be selected according to the available space and requirements.
What kitchen storage systems are available?
Options can include drawers, bottle pull-outs, pantry units, tandem systems, corner storage, tall units, cutlery drawers and appliance storage.
Does SLE Pune provide kitchen interior design?
Yes. Kitchen interior planning can include layout, cabinet design, colours, finishes, storage, lighting and appliance coordination.
How long does installation take?
The installation period depends on the kitchen size, design complexity, number of components and additional site work required.
Which Pune areas does SLE Pune serve?
Service availability should be confirmed directly with SLE Pune for the customer’s specific location rather than assuming every Pune locality is covered.


