


Half Modular Kitchen in Pune for Practical Everyday Living
A half modular kitchen in Pune can be a practical choice for homeowners who want the convenience and organised storage of modular components while retaining some existing kitchen elements. SLE Pune provides customised kitchen solutions designed around the available space, existing structure, lifestyle and storage requirements.
A half modular approach can work particularly well when the kitchen platform, flooring, walls or other usable elements are already in place and the homeowner wants to upgrade selected areas instead of completely rebuilding the kitchen. Cabinets, drawers, trolleys, storage units and other components can be planned around the existing setup.
SLE Pune focuses on practical layouts, suitable materials, modern finishes and functional storage to create a kitchen that looks coordinated and works efficiently. Whether you are upgrading an existing kitchen or planning a partially modular setup for a new home, the design can be adapted to the dimensions and requirements of the space.
What Is a Half Modular Kitchen?
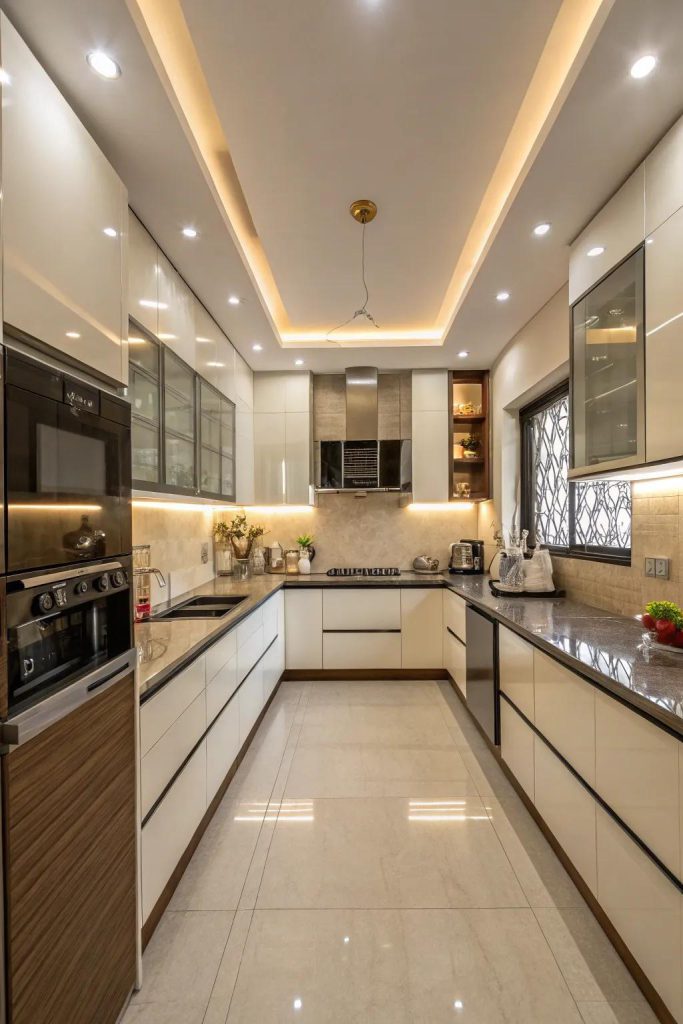
A half modular kitchen combines modular kitchen components with selected existing or traditionally constructed kitchen elements.
Instead of replacing the entire kitchen, homeowners can choose the areas that require improvement. For example, an existing countertop or civil platform may be retained while new modular cabinets, drawers, shutters and storage accessories are installed around it.
This approach can be useful when:
- The existing kitchen platform is in good condition.
- Only the cabinets need replacement.
- Additional storage is required.
- Existing plumbing or electrical points should remain largely unchanged.
- The homeowner wants to modernise the kitchen in stages.
- A complete kitchen replacement is not necessary.
The exact combination depends on the existing kitchen structure and the homeowner’s requirements.
Half Modular Kitchen Design for Pune Homes
Every kitchen has different dimensions, storage needs and movement patterns. SLE Pune can plan the modular portion according to the available space instead of using a one-size-fits-all arrangement.
Common layout considerations include:
L-Shaped Kitchen
An L-shaped layout can make effective use of two connected walls while keeping the central area relatively open. It can accommodate base cabinets, wall cabinets, drawers and corner storage.
Straight Kitchen
A single-wall kitchen can be suitable for compact apartments and smaller spaces. Cabinets and storage can be arranged along one wall while maintaining convenient access to appliances and work areas.
Parallel Kitchen
A parallel arrangement uses two opposite sides of the kitchen. It can provide separate preparation and storage zones when the room has sufficient width.
U-Shaped Kitchen
A U-shaped arrangement can provide extensive storage and countertop space. It requires careful planning to maintain comfortable movement between the different work zones.
The final layout should be selected based on room dimensions, door and window positions, appliance placement, plumbing points and everyday cooking habits.
Custom Modular Cabinets for a Half Modular Kitchen
Cabinets are an important part of a half modular kitchen because they determine how effectively available space is used.
SLE Pune can plan combinations of:
- Base cabinets
- Wall-mounted cabinets
- Drawer units
- Corner cabinets
- Tall storage units
- Pantry-style storage
- Bottle pull-outs
- Cutlery drawers
- Appliance storage
- Overhead cabinets
The cabinet configuration can be adjusted according to the existing platform and available wall space. This helps create a more coordinated appearance while improving accessibility.
Smart Storage Solutions for Half Modular Kitchens
Storage is often one of the main reasons homeowners upgrade an existing kitchen. A carefully planned modular setup can help organise cookware, groceries, utensils and appliances.
Depending on the design, useful storage options may include:
Tandem Storage
Tandem-style units can provide accessible vertical storage for groceries and kitchen supplies.
Bottle Pull-Outs
Narrow pull-out units can make use of small gaps and provide dedicated storage for bottles and containers.
Cutlery Drawers
Dedicated compartments can keep frequently used cutlery organised and easy to reach.
Corner Storage
Corner areas can be difficult to access in conventional kitchens. Appropriate corner solutions can make more of this space usable.
Tall Units
Tall cabinets can provide additional vertical storage for pantry items, appliances or less frequently used kitchenware.
Kitchen Trolleys
Modular trolleys can improve organisation while making commonly used items easier to access.
Materials and Finishes
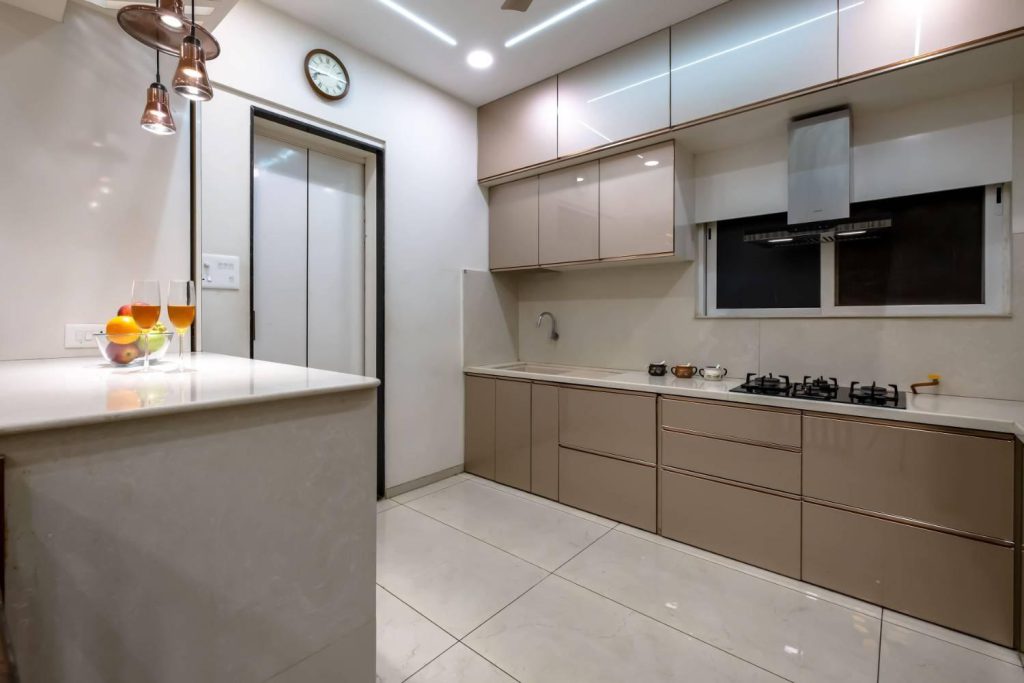
The material and finish selected for a half modular kitchen should complement the existing kitchen structure as well as the desired appearance.
Depending on the project, homeowners can consider different cabinet materials, laminates, acrylic finishes and other surface options. The selection should take into account appearance, cleaning requirements, moisture exposure, daily usage and budget.
Colours can also be coordinated with the existing countertop, flooring, backsplash and walls. Neutral shades can create a clean appearance, while contrasting finishes can add visual interest.
The right combination is best selected after assessing the existing kitchen and understanding the homeowner’s priorities.
Half Modular Kitchen Renovation in Pune
A half modular setup can also be part of a kitchen renovation in Pune.
Instead of removing every component, the renovation can focus on areas that need improvement. Depending on the condition of the kitchen, this may involve replacing cabinet shutters, adding drawers, improving storage, installing new trolleys or reorganising the cabinet layout.
A renovation assessment can consider:
- Condition of existing cabinets
- Countertop condition
- Plumbing points
- Electrical requirements
- Appliance locations
- Available storage
- Wall and floor condition
- Existing kitchen dimensions
- Desired design and finish
This approach allows the new modular components to be planned around what is already usable.
Kitchen Interior Design for a Half Modular Setup
A modular kitchen should not only provide storage; it should also work with the overall interior of the home.
SLE Pune can consider elements such as:
- Cabinet colours
- Shutter finishes
- Wall cabinet proportions
- Lighting
- Backsplash coordination
- Appliance positioning
- Countertop appearance
- Handle or profile selection
- Open and closed storage
- Overall kitchen workflow
The goal is to create a practical kitchen that fits naturally into the home’s interior.
Why Choose SLE Pune for a Half Modular Kitchen?
Choosing the right kitchen configuration starts with understanding the existing space. SLE Pune focuses on customised solutions rather than assuming that every kitchen requires the same design.
Customers can benefit from:
- Customised planning: Kitchen components can be designed around the available space.
- Practical storage: Cabinets, drawers and accessories can be planned according to everyday requirements.
- Existing-space integration: Modular components can be coordinated with suitable existing elements.
- Material choices: Different materials and finishes can be considered based on requirements.
- Modern designs: Contemporary cabinet layouts can give an existing kitchen a refreshed appearance.
- Hardware options: Functional hardware and accessories can improve usability.
- Installation support: The modular components can be installed according to the approved design.
- Project coordination: Design and installation requirements can be discussed before execution.
Our Half Modular Kitchen Design and Installation Process
1. Consultation
The process starts by understanding your kitchen requirements, preferred style, storage needs and renovation objectives.
2. Site Measurement
The kitchen area is measured to understand wall dimensions, existing platform size, openings, plumbing points and available space.
3. Existing Kitchen Assessment
The existing components are reviewed to identify what can be retained and what should be modified or replaced.
4. Layout Planning
The modular components are arranged around the existing structure to create a practical workflow.
5. Design and Material Selection
Cabinet styles, materials, finishes, hardware and storage accessories are selected according to the project.
6. Design Confirmation
The proposed design and component requirements are reviewed before manufacturing or installation begins.
7. Manufacturing
Approved modular components are prepared according to the required dimensions and specifications.
8. Installation
The cabinets, drawers, trolleys and other selected components are installed and aligned with the existing kitchen.
9. Final Inspection
The completed installation is checked for alignment, functionality and finishing.
Half Modular Kitchen FAQs
What is a half modular kitchen?
A half modular kitchen combines modular components with selected existing kitchen elements. For example, an existing platform may be retained while new modular cabinets, drawers and storage units are added.
Is a half modular kitchen suitable for an existing kitchen?
Yes. It can be suitable when some existing kitchen components are still usable and only selected areas require improvement.
Can I customise a half modular kitchen?
Yes. The cabinet configuration, storage solutions, finishes and layout can be planned according to the available space and requirements.
Can SLE Pune renovate an existing kitchen?
SLE Pune can discuss kitchen renovation requirements and assess which existing elements can be retained, modified or replaced as part of a suitable modular solution.
What storage options can be included?
Depending on the design, options can include drawers, bottle pull-outs, corner storage, tall units, pantry storage, cutlery units and kitchen trolleys.
What materials can be used for a half modular kitchen?
Material choices depend on the design, budget, existing kitchen and usage requirements. Options can include different cabinet boards, laminates, acrylic finishes and other suitable surfaces.
How much does a half modular kitchen cost in Pune?
The cost varies according to kitchen dimensions, number of cabinets, materials, finishes, hardware, storage accessories and installation requirements. A project-specific estimate requires an assessment of the kitchen.
Can existing kitchen platforms be retained?
In suitable cases, an existing platform can be retained while new modular cabinets and storage components are designed around it. Its condition and dimensions should be assessed first.
Does SLE Pune provide kitchen interior design?
SLE Pune provides kitchen planning and interior-focused modular kitchen solutions, including consideration of layouts, storage, finishes, appliances and overall kitchen coordination.
Which Pune areas does SLE Pune serve?
SLE Pune serves customers in Pune and surrounding service areas. Availability can vary by project and location, so customers should confirm service coverage before planning an installation.
Get Your Half Modular Kitchen Consultation in Pune
Thinking about upgrading your existing kitchen without replacing everything?
Contact SLE Pune to discuss your half modular kitchen requirements, including:
- Kitchen design consultation
- Existing kitchen assessment
- Site measurement
- Modular cabinet planning
- Kitchen renovation requirements
- Storage solutions
- Hardware and accessories
- Material and finish selection
- Installation requirements
- Project quotation
Plan a practical, organised kitchen around the space you already have with a customised approach from SLE Pune.
Address: Sukhasagar Rd, Sai Nagar, Shatrunjay Nagar, Kondhwa, Pune, Maharashtra 411048
Open · Closes 10:30 pm
Delivery: Now · Ends 6 pm
· More hours


