

French modular kitchen designs combine timeless elegance with practical kitchen functionality. They can bring a refined, warm and comfortable character to modern homes while still providing organised storage and efficient working space. At SLE Pune, customers can explore customised modular kitchen solutions based on their kitchen size, layout, storage requirements, preferred colours and interior style.
A French-inspired kitchen can feature detailed cabinet profiles, soft colours, decorative elements, classic hardware and carefully planned storage. The design can also be adapted for apartments, compact kitchens and larger homes in Pune. Whether you prefer a traditional French appearance or a cleaner contemporary interpretation, thoughtful planning helps create a kitchen that looks elegant while remaining convenient for everyday cooking.
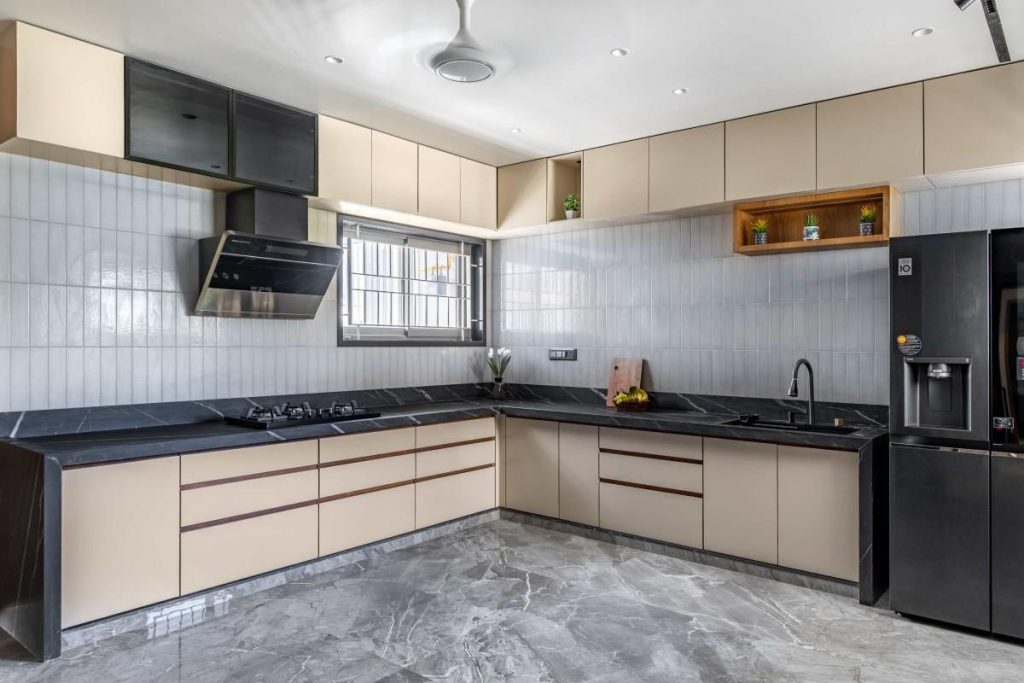
What Are French Modular Kitchen Designs?
French modular kitchen designs take inspiration from traditional French interiors, combining decorative details with functional cabinetry. Typical design elements can include framed or profile-style cabinet fronts, muted colours, elegant handles, glass-front cabinets, open display areas and coordinated countertops.
Modern modular construction allows these visual elements to be adapted to contemporary kitchen requirements. Instead of creating a purely decorative kitchen, the layout can incorporate drawers, pantry units, bottle pull-outs, corner storage and appliance storage for everyday convenience.
The final design can be selected according to the available space, household requirements and preferred interior style.
French Modular Kitchen Designs in Pune
French modular kitchen designs in Pune can work well for homeowners who want a kitchen with a softer and more traditional visual character. The design can be customised according to the size and shape of the room.
For apartments, a compact French-style kitchen can use light colours, streamlined storage and carefully selected decorative details. Larger kitchens can accommodate additional cabinets, display units, islands or dining connections.
The important consideration is to balance appearance with functionality. Cabinet placement, countertop working space, appliance positions, ventilation and storage accessibility should all be considered during planning.
French Style Modular Kitchen Cabinet Designs
Cabinet design plays an important role in creating a French-inspired kitchen. Depending on the desired appearance, homeowners can consider:
- Profile or framed-style cabinet fronts
- Shaker-inspired cabinet designs
- Glass-front display cabinets
- Tall storage units
- Open shelves for selected display items
- Soft-close drawers and shutters
- Pantry storage
- Dedicated appliance storage
- Corner cabinets
- Cutlery and utensil organisers
The cabinet finish can be coordinated with the countertop, backsplash, flooring, lighting and other kitchen interiors to create a consistent appearance.
French Kitchen Colour Ideas
Colour selection can significantly influence the character of French modular kitchen designs. Commonly considered colour directions include:
White French Kitchen
White cabinetry can create a bright and spacious appearance. It works particularly well in kitchens where homeowners want a clean, timeless interior.
Cream and Beige Kitchen
Cream, beige and warm neutral shades can create a softer atmosphere while complementing wooden accents and classic hardware.
Sage Green French Kitchen
Muted green shades can add colour without making the kitchen appear overly bold. They can work well with neutral countertops and natural-looking finishes.
Blue French Kitchen
Soft blue or muted navy cabinetry can introduce contrast while retaining an elegant appearance.
Two-Tone French Kitchen
A combination of two complementary cabinet colours can visually separate base and wall cabinets or create an accent section.
French Modular Kitchen Storage Solutions
A beautiful kitchen also needs practical storage. French modular kitchen designs can incorporate modern storage systems behind traditional or elegant cabinet fronts.
Useful options include:
- Deep drawers for pots and cookware
- Tandem storage systems
- Bottle pull-outs
- Pantry units
- Tall units
- Corner storage
- Cutlery organisers
- Appliance storage
- Under-sink storage
- Overhead cabinets
- Dedicated kitchen trolley units
The right combination depends on the available cabinet space and the items used regularly by the household.
French Modular Kitchen Designs for Small Kitchens
French styling does not have to be limited to large kitchens. A compact kitchen can also use selected French-inspired elements without making the room feel crowded.
Light cabinet colours, simple profile details, integrated storage and efficient layouts can help maintain visual openness. A straight or L-shaped configuration may be suitable depending on the room dimensions.
For smaller kitchens, it is particularly important to plan appliance positions and storage carefully. Vertical cabinets and organised internal storage can help make better use of available space.
French Kitchen Layout Options
The style of the kitchen and the layout should be planned together. Depending on the room, French-inspired modular kitchens can be designed in several configurations.
Straight French Modular Kitchen
A straight layout places the major kitchen functions along one wall and can be suitable for compact apartments.
L-Shaped French Kitchen
An L-shaped arrangement can provide useful corner storage while separating different working areas.
Parallel French Kitchen
A parallel layout places cabinets on two facing sides and can provide substantial storage and working space where the room allows sufficient clearance.
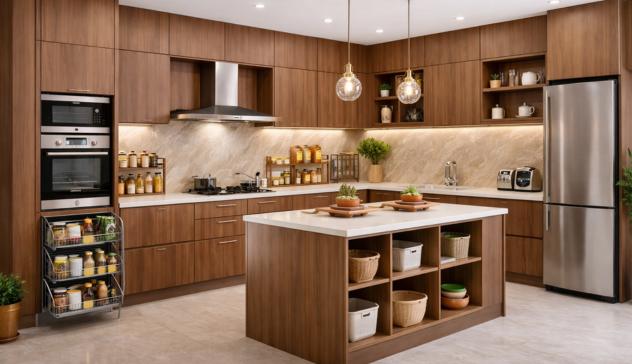
Island French Kitchen
A larger kitchen may accommodate an island for additional preparation space, storage or casual interaction.
The appropriate layout depends on room dimensions, doors, windows, plumbing, electrical points and appliance requirements.
French Kitchen Hardware and Accessories
Hardware contributes both to the appearance and everyday usability of a modular kitchen. Handles, hinges, drawer systems and internal organisers should complement the selected cabinet style.
For a French-inspired kitchen, homeowners may consider classic-looking handles, understated metallic finishes or hardware that coordinates with lighting and other interior elements.
Functional hardware can include soft-closing mechanisms, drawer systems, pull-outs, lift-up storage and cabinet organisers. The selection should be based on actual usage requirements rather than appearance alone.
Custom French Modular Kitchen Design
Every kitchen has different dimensions and storage needs, so a customised approach can be more practical than simply copying a showroom design.
A custom French modular kitchen can be planned around:
- Kitchen dimensions
- Number of users
- Cooking habits
- Storage requirements
- Appliance sizes
- Countertop working area
- Cabinet height
- Colour preferences
- Lighting requirements
- Available plumbing and electrical points
- Overall home interior style
This approach allows French-inspired design elements to be combined with practical modular kitchen construction.
Kitchen Interior Design in Pune
A French modular kitchen should coordinate with the surrounding home interior. Cabinet colours, flooring, wall finishes, lighting, dining furniture and decorative elements can be planned together for a cohesive appearance.
SLE Pune can help customers consider kitchen layout, cabinet design, storage planning, finishes and interior coordination according to their project requirements.
The objective is to create a kitchen that is visually consistent while remaining practical for everyday use.
Why Choose SLE Pune for Your French Modular Kitchen?
SLE Pune provides modular kitchen and kitchen interior solutions with an emphasis on practical planning and customised requirements.
Customers can discuss:
- French-inspired cabinet designs
- Kitchen layouts
- Storage requirements
- Cabinet finishes
- Kitchen trolleys
- Hardware and accessories
- Appliance placement
- Kitchen renovation requirements
- Overall kitchen interior coordination
The design can then be developed around the available space and functional requirements of the home.
Our Modular Kitchen Design and Installation Process
1. Consultation
Discuss your preferred French kitchen style, space, storage requirements and budget considerations.
2. Site Measurement
The kitchen area is assessed and measurements are taken to support accurate planning.
3. Layout Planning
The appropriate kitchen layout is planned around available space, movement, appliances and storage.
4. Design and Material Selection
Cabinet styles, colours, finishes, countertops, hardware and storage systems are considered.
5. Design Confirmation
The proposed design is reviewed and final requirements are confirmed before production or preparation.
6. Manufacturing
Selected modular components are prepared according to the approved requirements.
7. Installation
Cabinets, storage systems, hardware and other selected components are installed at the project location.
8. Final Inspection
The completed kitchen is checked for installation quality, alignment, functionality and finishing.
Frequently Asked Questions About French Modular Kitchen Designs
What are French modular kitchen designs?
French modular kitchen designs combine French-inspired decorative details such as elegant cabinet profiles, soft colours and classic hardware with modern modular storage and kitchen functionality.
Can I have a French modular kitchen in a small apartment?
Yes. French-inspired styling can be adapted to compact kitchens. Light colours, efficient layouts, vertical storage and simplified decorative details can help maintain a spacious appearance.
Which colours work well for a French-style kitchen?
White, cream, beige, soft blue, muted green and other neutral or understated shades can work well. The final choice should complement the home’s overall interior.
Can French modular kitchen cabinets include modern storage?
Yes. French-style cabinet exteriors can be combined with modern internal storage such as drawers, pantry units, bottle pull-outs, tandem systems and corner storage.
Which layout is suitable for a French modular kitchen?
Straight, L-shaped, parallel and island layouts can all be adapted to a French-inspired design. The appropriate choice depends on room dimensions and functional requirements.
Can I customise a French modular kitchen in Pune?
Yes. A French-inspired kitchen can be customised according to kitchen dimensions, cabinet preferences, storage requirements, appliances, colours and finishes.
How much does a French modular kitchen cost in Pune?
The cost depends on kitchen size, layout, materials, cabinet finishes, hardware, storage systems, countertop selection and installation requirements. A project-specific estimate is more useful than a single fixed price.
Can an existing kitchen be converted into a French-style modular kitchen?
In many cases, an existing kitchen can be renovated or redesigned with new cabinets, finishes, storage systems and other components. The feasibility depends on the existing structure and site conditions.
Does French kitchen design require traditional cabinets?
No. French-inspired visual details can be incorporated into a modern modular kitchen. The design can combine classic styling with contemporary storage and functional hardware.
Get Your French Modular Kitchen Consultation in Pune
Planning a French modular kitchen starts with understanding your space, lifestyle and design preferences. SLE Pune can help you discuss kitchen layouts, cabinet styles, storage solutions, finishes, hardware and renovation requirements.
If you are planning a new French-inspired kitchen or considering an upgrade to your existing kitchen, contact SLE Pune to discuss your requirements and plan a practical modular kitchen solution for your Pune home.
FAQ
Q1. What are French modular kitchen designs?
French modular kitchen designs combine elegant, traditional-inspired cabinet styling with modern modular construction, storage and kitchen functionality.
Q2. Are French modular kitchens suitable for modern homes?
Yes. French-inspired cabinet details can be combined with contemporary layouts, appliances, storage systems and modern finishes.
Q3. Can French modular kitchens be designed for small spaces?
Yes. Compact layouts, light colours, vertical cabinets and organised internal storage can make French-inspired designs suitable for smaller kitchens.
Q4. What storage can be added to a French modular kitchen?
Options can include drawers, pantry units, bottle pull-outs, tandem systems, corner storage, tall units, cutlery organisers and appliance storage.
Q5. Can I customise the colour and cabinet design?
Yes. Cabinet colours, profiles, finishes, handles and storage configurations can be selected according to the project requirements.
Q6. How much does a French modular kitchen cost in Pune?
Pricing varies according to size, materials, finishes, hardware, storage systems, countertop and installation requirements. A project-specific assessment is recommended.
Q7. Can SLE Pune renovate an existing kitchen in French style?
An existing kitchen may be redesigned or renovated depending on its current condition, dimensions, services and structural requirements.
Q8. Which kitchen layouts can use French styling?
Straight, L-shaped, parallel and island layouts can all be adapted to French-inspired modular kitchen designs where the available space permits.
Address: Sukhasagar Rd, Sai Nagar, Shatrunjay Nagar, Kondhwa, Pune, Maharashtra 411048
Open · Closes 10:30 pm
Delivery: Ends soon: 6 pm · Starts 9 am Wed


