

Home Center Interior Designers & Modular Kitchen solutions can help homeowners create a more organised, functional and visually coordinated living space. SLE Pune provides modular kitchen and kitchen interior solutions designed around the available space, storage requirements, preferred style and everyday usage of each home.
A kitchen is one of the most frequently used areas of a home, so its design needs to balance appearance with practical movement, storage and accessibility. SLE Pune works on kitchen planning, modular cabinets, trolleys, storage systems, finishes, hardware and installation. The approach can also be coordinated with broader home interior requirements where kitchen design needs to complement the overall look of the home.
Whether you are planning a new kitchen, updating an existing one or looking for practical home interior solutions, the design process starts with understanding your space and requirements.
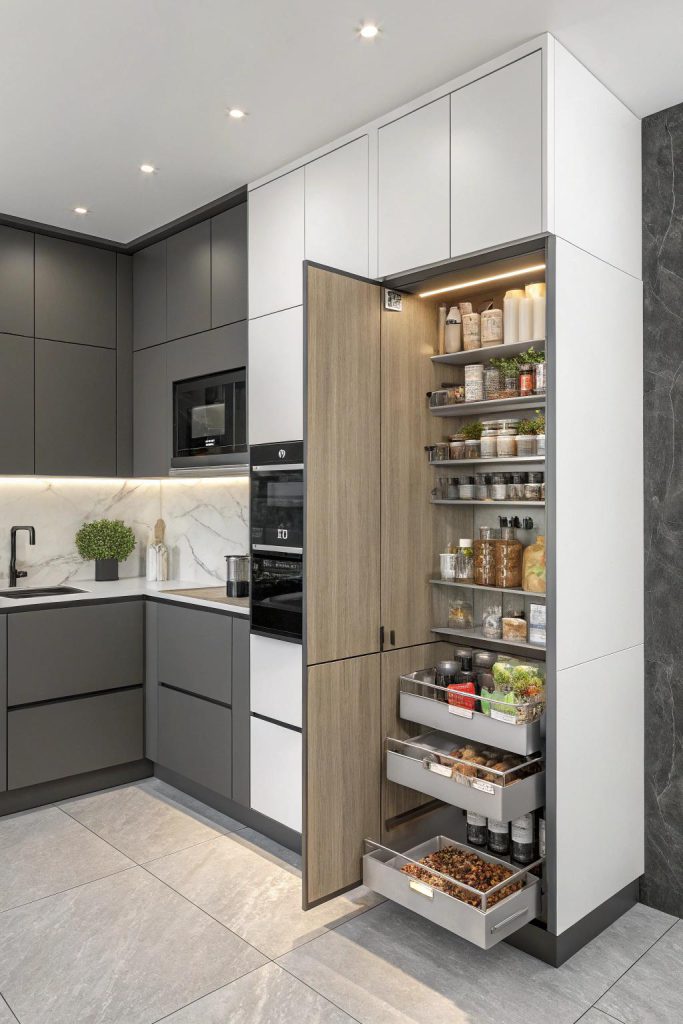
Modular Kitchen Design for Modern Pune Homes
A modular kitchen can be planned according to the room dimensions, appliance positions, storage needs and preferred layout. Common kitchen layouts include:
- Straight modular kitchens
- L-shaped modular kitchens
- U-shaped modular kitchens
- Parallel modular kitchens
- Island kitchen layouts where space permits
Each layout offers different possibilities for movement and storage. A compact apartment kitchen may require vertical storage and carefully planned cabinets, while a larger home may allow additional pantry units, tall units or an island.
SLE Pune focuses on creating layouts that use the available kitchen area efficiently while maintaining convenient access to frequently used items.
Custom Modular Kitchen Solutions
Every home has different dimensions and requirements. A custom modular kitchen allows cabinet sizes, storage arrangements, finishes and accessories to be planned around the actual kitchen.
The planning process can consider:
- Kitchen measurements
- Cooking habits
- Appliance requirements
- Countertop working space
- Cabinet configuration
- Corner areas
- Overhead storage
- Pantry requirements
- Cutlery and utensil storage
- Hardware preferences
- Colour and finish selection
This approach helps create a kitchen that is practical for everyday use rather than relying on a standard layout.
Home Interior Design and Kitchen Coordination
A kitchen should work visually with the surrounding home interiors. When homeowners are planning multiple interior elements, cabinet colours, finishes, lighting and materials can be selected to create a coordinated appearance.
Home interior planning may include considerations such as:
- Kitchen cabinet finishes
- Wall and ceiling colours
- Lighting
- Flooring coordination
- Dining-area connection
- Appliance integration
- Storage requirements
- Furniture placement
- Overall colour palette
For homes where the kitchen is connected to a dining or living area, coordinated materials and colours can help create a more consistent interior appearance.
Modern Kitchen Cabinets and Storage
Good storage planning is an important part of modular kitchen design. Instead of depending only on conventional shelves, the kitchen can incorporate different cabinet and drawer configurations based on the items being stored.
Kitchen Drawers
Drawers can be used for cutlery, cookware, utensils and frequently used kitchen items. Different drawer depths can accommodate different storage requirements.
Tandem Storage Systems
Tandem systems can provide accessible storage within base cabinets. They can be planned for groceries, cookware and other frequently used items.
Bottle Pull-Outs
Bottle pull-outs make use of narrow cabinet spaces and can be positioned close to the cooking area where appropriate.
Pantry Units
Pantry storage can help organise packaged food, groceries and kitchen supplies in a dedicated location.
Tall Units
Tall cabinets can provide vertical storage while making efficient use of available wall height.
Corner Storage
Corner cabinets can be planned with suitable internal mechanisms or shelves to make otherwise difficult-to-access areas more useful.
Appliance Storage
Dedicated spaces can be planned for appliances such as microwave ovens and other frequently used kitchen equipment, depending on the layout.
Kitchen Trolley and Storage Solutions
Kitchen trolleys can improve organisation by providing dedicated storage for different categories of kitchen items. Options can include:
- Cutlery drawers
- Multi-purpose drawers
- Bottle storage
- Plate storage
- Pantry pull-outs
- Corner storage
- Tandem drawers
- Appliance storage
- Waste-management compartments
The right combination depends on the kitchen size, cabinet configuration and the homeowner’s storage requirements.
Kitchen Materials, Colours and Finishes
Material and finish selection affects both the appearance and maintenance requirements of a kitchen. Homeowners can consider different combinations for cabinets, shutters, countertops and other visible surfaces.
Popular design directions may include:
- Neutral-colour kitchens
- Wood-look finishes
- Matte cabinets
- Gloss finishes
- Two-tone kitchens
- Minimal modern designs
- Contemporary colour combinations
The final selection should consider the home’s overall interior, available natural light, cleaning requirements and personal preferences.
Kitchen Hardware and Accessories
Kitchen hardware influences how cabinets and drawers operate. Depending on the design, a kitchen may require hinges, drawer channels, handles, baskets, pull-outs and other accessories.
Hardware selection should consider:
- Cabinet usage
- Load requirements
- Opening frequency
- Available cabinet space
- Desired functionality
- Maintenance requirements
SLE Pune can help homeowners consider suitable hardware and storage accessories as part of the kitchen planning process. Specific brands or partnerships should be confirmed separately rather than assumed.
Modular Kitchen Renovation in Pune
An existing kitchen does not always need to be completely redesigned from scratch. Depending on its condition and layout, renovation may involve replacing cabinets, improving storage, upgrading hardware, changing finishes or modifying selected areas.
Kitchen renovation planning can address:
- Old or damaged cabinets
- Insufficient storage
- Difficult-to-access corners
- Outdated finishes
- Hardware replacement
- Poor cabinet organisation
- Appliance placement
- Layout improvements where practical
A site assessment helps determine which elements can be retained and which may need replacement.
Small Home and Apartment Kitchen Solutions
Many Pune homes and apartments have limited kitchen space. A smaller kitchen requires careful planning because every cabinet and working area needs to serve a purpose.
Space-saving approaches may include:
- Vertical cabinets
- Overhead storage
- Pull-out units
- Deep drawers
- Corner storage
- Integrated appliance spaces
- Compact work zones
- Organised pantry storage
The objective is to make the kitchen easier to use without making the space feel unnecessarily crowded.
Why Choose SLE Pune for Modular Kitchen and Interior Solutions?
SLE Pune approaches kitchen projects around practical requirements, available space and design preferences.
Customers can work with SLE Pune for:
- Customised kitchen planning
- Modular kitchen design
- Cabinet and storage planning
- Kitchen renovation
- Trolley and pull-out solutions
- Hardware and accessory selection
- Material and finish coordination
- Manufacturing support
- Installation
- Final project inspection
The focus is on creating practical solutions that suit the individual home rather than applying the same design to every project.
Our Modular Kitchen Design and Installation Process
1. Consultation
The project begins with a discussion about the homeowner’s requirements, preferred design style, storage needs and project scope.
2. Site Measurement
The kitchen area is measured to understand available dimensions, walls, openings, utility points and appliance requirements.
3. Layout Planning
A suitable kitchen layout is planned according to the available space and expected workflow.
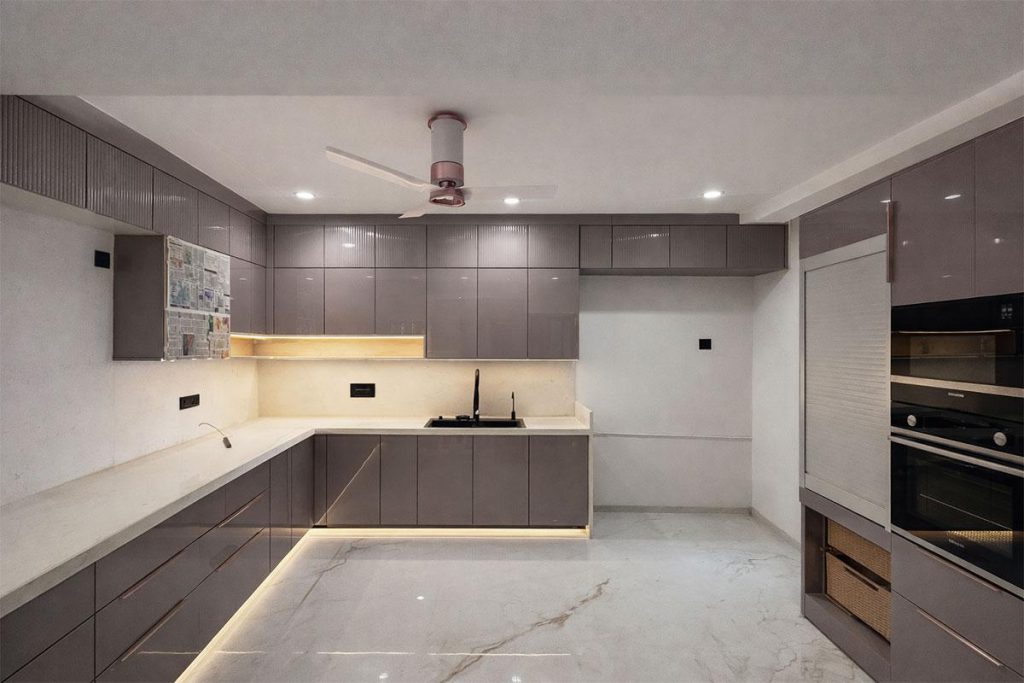
4. Design and Material Selection
Cabinet configurations, colours, finishes, materials, hardware and storage accessories are discussed.
5. Design Confirmation
The planned design is reviewed and confirmed before manufacturing or preparation begins.
6. Manufacturing
The required modular components are prepared according to the confirmed design and measurements.
7. Installation
Cabinets, drawers, trolleys, hardware and other selected components are installed at the project site.
8. Final Inspection
The completed kitchen is checked for installation, alignment, functionality and finishing.
What Is the Best Modular Kitchen Layout for a Home?
There is no single layout that suits every home. Straight, L-shaped, U-shaped and parallel kitchens can each work well in different spaces. The appropriate option depends on room dimensions, movement, storage requirements, doors, windows and appliance locations.
How Much Does a Modular Kitchen Cost in Pune?
The cost depends on kitchen size, layout, materials, cabinet configuration, finishes, hardware, storage accessories, countertop requirements and installation. A project-specific estimate can be prepared after understanding the site and design requirements.
Can an Existing Kitchen Be Renovated?
Yes. Depending on the condition of the existing kitchen, renovation may include cabinet replacement, storage improvements, hardware upgrades, finish changes or selected layout modifications.
How Do Home Interior Designers Plan a Kitchen?
Kitchen planning generally considers measurements, layout, workflow, storage, appliances, materials, colours, lighting and the relationship between the kitchen and other areas of the home.
Where Can I Get a Custom Modular Kitchen in Pune?
SLE Pune provides customised modular kitchen planning, cabinets, storage solutions, kitchen renovation and installation services for homeowners in Pune, subject to project location and service availability.
Local Kitchen and Interior Solutions in Pune
SLE Pune serves customers looking for modular kitchen and kitchen interior solutions across Pune areas where the company provides services. Depending on the project, requirements may include kitchen design, modular cabinets, storage systems, renovation, hardware and installation.
Local service planning is particularly useful for homeowners in apartments, independent houses and residential developments where kitchen dimensions and site conditions can vary significantly.
For a project in your area, confirm service availability and site requirements with SLE Pune before planning the installation.
FAQ
What services does SLE Pune provide?
SLE Pune provides modular kitchen design, customised kitchen solutions, cabinets, kitchen storage, trolleys, hardware options, kitchen renovation and installation support.
Does SLE Pune provide custom modular kitchens?
Yes. Modular kitchens can be planned around the available space, layout, storage requirements, appliances, materials and preferred finishes.
Can SLE Pune renovate an existing kitchen?
Yes. Existing kitchens can be assessed for possible cabinet replacement, storage improvements, hardware upgrades, finish changes and other renovation requirements.
What types of modular kitchen layouts are available?
Common options include straight, L-shaped, U-shaped and parallel layouts. Island kitchens can also be considered where the available space permits.
What kitchen storage options can be included?
Depending on the design, storage can include drawers, tandem systems, bottle pull-outs, pantry units, tall units, corner storage, cutlery storage and appliance storage.
How much does a modular kitchen cost in Pune?
The price varies according to size, materials, finishes, hardware, storage accessories, layout and installation requirements. A project-specific estimate requires details of the proposed kitchen.
Does kitchen design include hardware?
Hardware can be selected according to the cabinet design and functional requirements. Options may include hinges, drawer channels, handles and storage mechanisms.
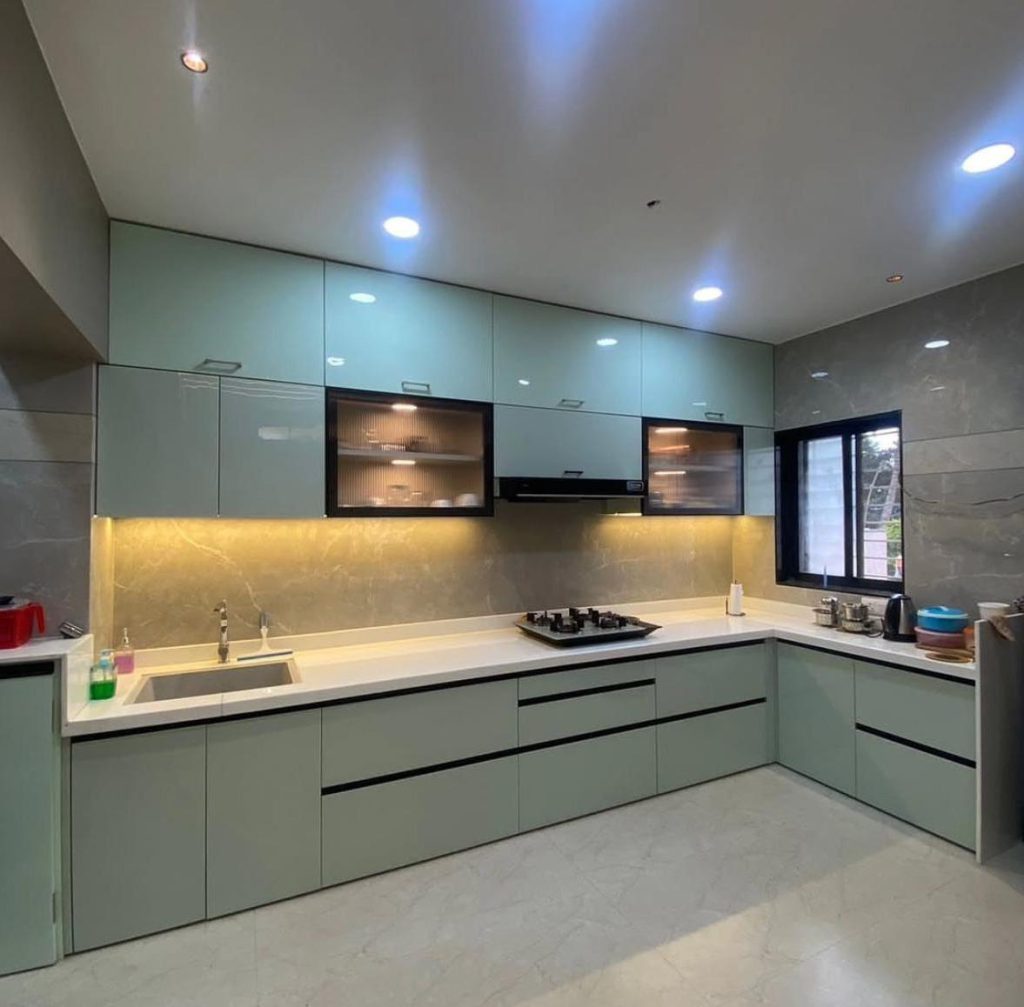
Can a small kitchen have a modular design?
Yes. Compact kitchens can use vertical storage, pull-outs, drawers, corner solutions and carefully planned cabinet configurations to use the available space efficiently.
Does SLE Pune provide kitchen interior design?
SLE Pune provides kitchen interior design and modular kitchen solutions, including layout planning, cabinet design, storage, finishes and related kitchen requirements.
Address: Sukhasagar Rd, Sai Nagar, Shatrunjay Nagar, Kondhwa, Pune, Maharashtra 411048
Open · Closes 10:30 pm
Delivery: Now · Ends 6 pm


