

A C shaped kitchen is a practical layout for homeowners who want generous work space, organised storage and an efficient cooking area. The design uses three connected sections of cabinetry to create a comfortable working zone while making good use of available wall space. SLE Pune provides customised kitchen interior solutions designed around the room dimensions, storage requirements, appliances and preferred style of each customer.
For homeowners looking for C shaped kitchen interior design in Pune, the planning process can include layout development, kitchen cabinets, drawers, corner storage, kitchen trolleys, hardware, finishes and installation. Whether the kitchen is part of an apartment, independent house or renovated home, the layout can be adjusted to suit the available space and everyday cooking requirements.
What Is a C Shaped Kitchen?
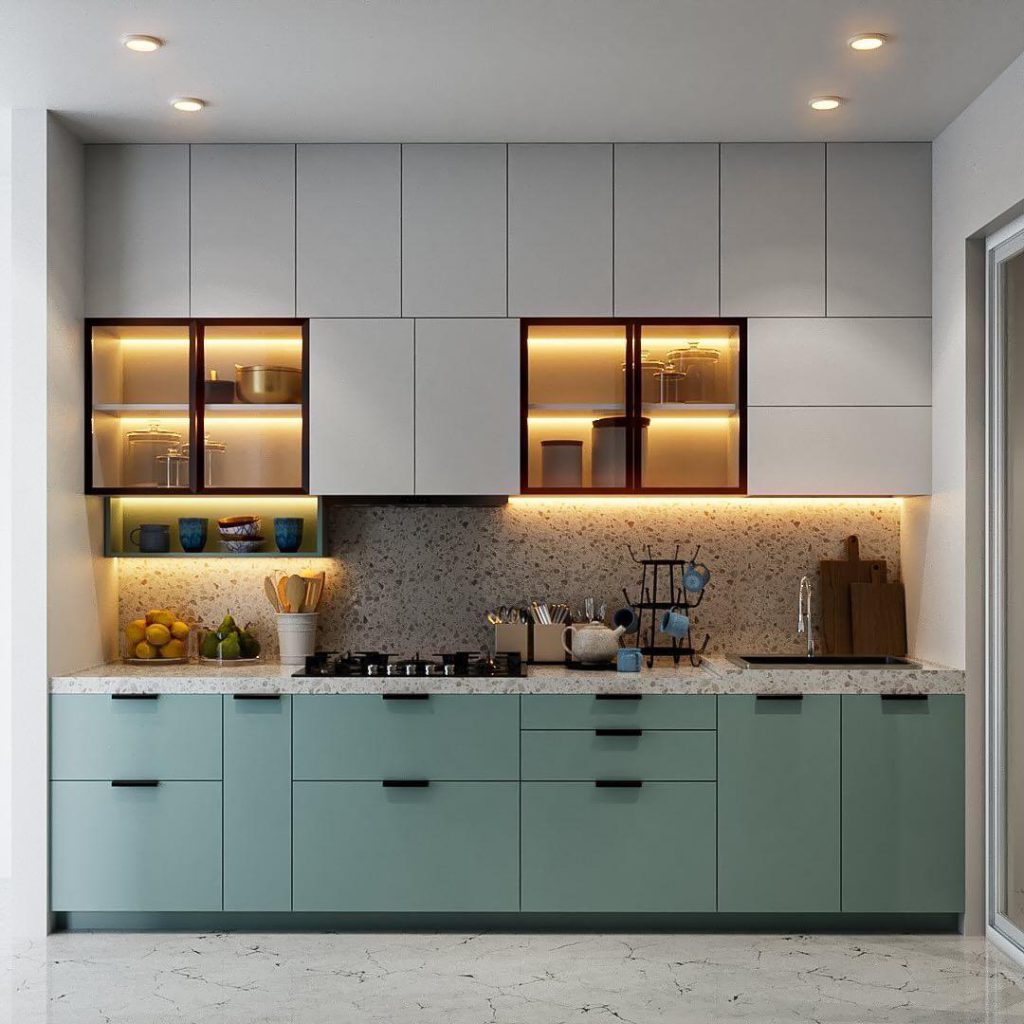
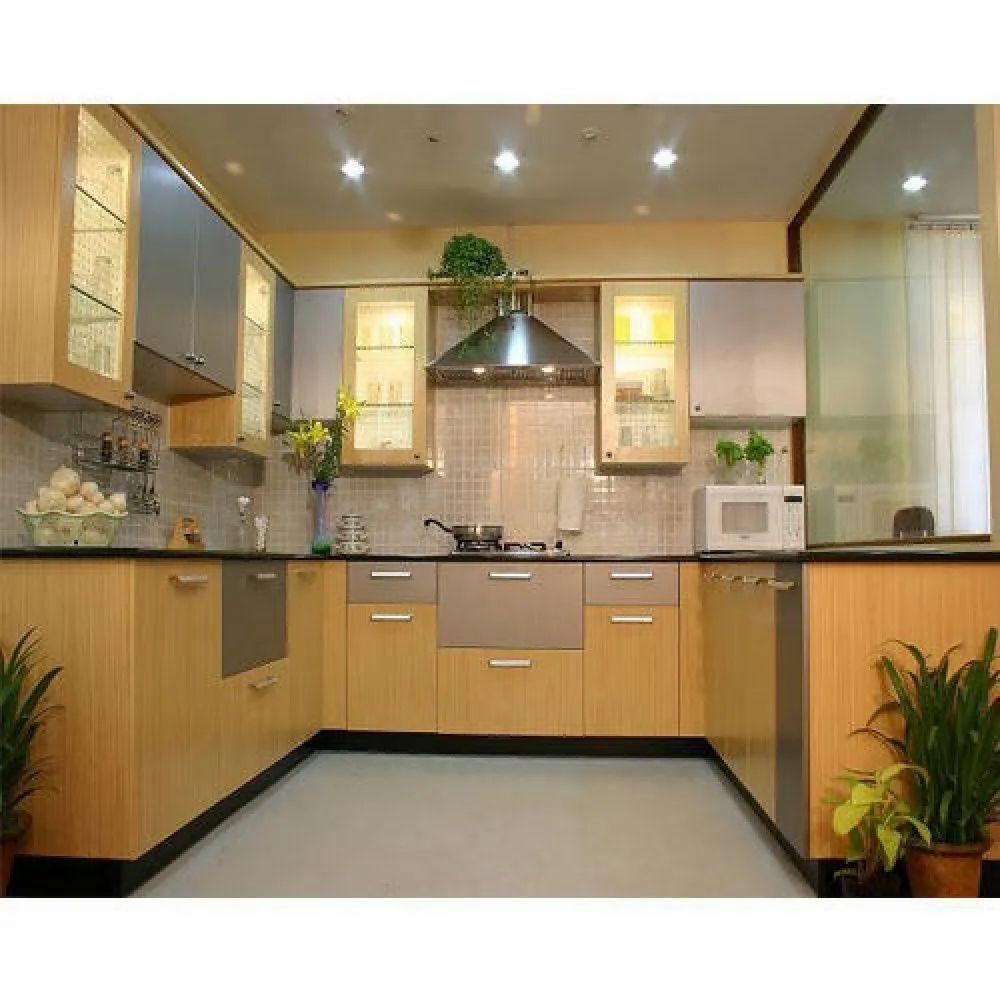
A C shaped kitchen is a kitchen layout in which cabinets and work surfaces extend along three connected sides of the room. The arrangement creates a defined cooking zone and can provide more countertop and storage space than simpler layouts.
The three-sided configuration can accommodate different kitchen functions, such as:
- Cooking and preparation
- Washing and cleaning
- Food storage
- Appliance placement
- Cutlery and utensil storage
- Pantry storage
- Small-appliance organisation
The exact arrangement should be planned according to the room’s dimensions, door and window positions, plumbing points and appliance requirements.
C Shaped Modular Kitchen Design in Pune
A C shaped modular kitchen can be customised for different types of Pune homes. Apartment kitchens may require compact storage and carefully planned appliance positions, while larger homes can use the additional layout space for wider counters, tall units and dedicated pantry storage.
SLE Pune can plan the kitchen around the available dimensions rather than relying on a fixed layout. Cabinet dimensions, drawer configurations, finishes, handles and storage accessories can be selected according to the project requirements.
Efficient Work Zones
A well-planned C shaped kitchen can separate different activities across the three sides. One section can be used for cooking, another for washing and preparation, while the third can accommodate refrigerators, pantry units or additional counter space.
This arrangement can help reduce unnecessary movement during everyday cooking.
Corner Storage Planning
The corners are an important part of C shaped kitchen design. Poorly planned corners can become difficult to access, while suitable corner mechanisms can make the available space more useful.
Depending on the design, options can include corner units, rotating storage systems, pull-out mechanisms or other accessible cabinet configurations.
Modern C Shaped Kitchen Cabinets
Cabinet planning is central to a functional kitchen interior. Base cabinets can provide storage for cookware, utensils and larger kitchen items, while wall cabinets can be used for frequently accessed items.
Tall cabinets can be considered where the room allows them, particularly for pantry storage or larger appliances.
Common cabinet considerations include:
- Base cabinets
- Wall cabinets
- Tall units
- Drawer units
- Pantry cabinets
- Corner cabinets
- Appliance cabinets
- Open shelves where appropriate
The cabinet arrangement should balance storage capacity with comfortable access and sufficient working space.
C Shaped Kitchen Storage Solutions
One of the major advantages of a C shaped layout is the opportunity to organise storage across multiple sections. Instead of placing everything in a few large cabinets, storage can be divided according to how the kitchen is used.
Possible solutions include:
Kitchen Trolleys
Trolleys and pull-out units can be useful for organising frequently used kitchen products while making them easier to access.
Bottle Pull-Outs
Narrow pull-out units can provide a dedicated location for bottles, sauces and similar kitchen items.
Tandem Storage
Tandem-style storage systems can help organise provisions and make items within deeper cabinet areas easier to reach.
Cutlery Drawers
Dedicated drawer organisers can separate spoons, forks, knives and other smaller kitchen accessories.
Pantry Units
Tall pantry storage can be used for dry groceries, packaged foods and other provisions where sufficient vertical space is available.
Appliance Storage
The design can include suitable locations for appliances such as microwave ovens, ovens and other frequently used equipment.
C Shaped Kitchen Interior Finishes

The appearance of a C shaped kitchen can be customised through cabinet finishes, countertops, handles, backsplash materials and lighting.
Depending on the desired appearance, homeowners may consider combinations such as:
- Matte cabinet finishes
- Gloss finishes
- Wood-inspired finishes
- Neutral colour combinations
- Two-tone cabinetry
- Minimal handle designs
- Contrasting countertops
- Open shelving
The selected materials should work together while also being suitable for everyday kitchen use.
Custom C Shaped Kitchen for Pune Homes
Every kitchen has different dimensions and usage requirements. A custom modular kitchen approach allows the layout to be developed around the actual room rather than forcing the room to accommodate a standard design.
The planning can consider:
- Kitchen measurements
- Number of users
- Cooking habits
- Storage requirements
- Appliance dimensions
- Window and door locations
- Plumbing and electrical points
- Counter height
- Cabinet configuration
- Preferred colours and finishes
This approach can be particularly useful when working with irregular room dimensions or when homeowners want specific storage features.
C Shaped Kitchen Renovation in Pune
An existing kitchen does not always need to retain its original arrangement. During renovation, the layout can be reviewed to determine whether a C shaped configuration can improve storage and working space.
A renovation project may involve:
- Replacing old cabinets
- Improving storage
- Updating kitchen hardware
- Replanning appliance locations
- Adding drawers and pull-outs
- Improving corner storage
- Updating cabinet finishes
- Modifying selected kitchen elements
Before changing the layout, plumbing, electrical connections, windows, doors and structural limitations should be assessed.
Kitchen Hardware for C Shaped Modular Kitchens
Hardware plays an important role in the daily operation of kitchen cabinets. Suitable hinges, drawer systems, channels and pull-out mechanisms can make cabinets easier to operate.
Depending on the design, hardware and accessories may include:
- Cabinet hinges
- Drawer channels
- Soft-closing systems
- Pull-out baskets
- Corner mechanisms
- Bottle pull-outs
- Pantry systems
- Cutlery organisers
- Waste-management units
Hardware should be selected according to cabinet construction, load requirements, usage and project specifications.
Why Choose SLE Pune for Your Kitchen?
SLE Pune focuses on creating kitchen solutions around practical requirements and available space. A C shaped kitchen project can be planned with attention to both appearance and everyday usability.
Key considerations include:
- Customised kitchen planning
- Practical storage configuration
- Space-conscious layouts
- Cabinet and finish selection
- Kitchen hardware options
- Manufacturing support
- Professional installation
- Coordination of kitchen elements
The objective is to create a kitchen that fits the room and supports the way the household uses it.
Our C Shaped Kitchen Design & Installation Process
1. Consultation
The requirements, preferred style, storage needs and general project expectations are discussed.
2. Site Measurement
The kitchen area is measured to understand wall dimensions, openings and available working space.
3. Layout Planning
The C shaped configuration is planned around cooking, washing, storage and appliance requirements.
4. Design & Material Selection
Cabinet finishes, materials, hardware, countertops and storage accessories are considered.
5. Design Confirmation
The proposed arrangement is reviewed before manufacturing or implementation.
6. Manufacturing
Approved modular components are prepared according to the required specifications.
7. Installation
The kitchen cabinets, storage systems and other selected components are installed at the project site.
8. Final Inspection
The completed kitchen is checked for alignment, functionality and finishing.
What Is the Best Layout for a C Shaped Kitchen?
There is no single layout that suits every home. The suitable arrangement depends on the kitchen’s dimensions, entry points, windows, plumbing, appliances and storage requirements. A well-planned C shaped kitchen should provide practical work zones without making movement uncomfortable.
How Much Does a C Shaped Kitchen Cost in Pune?
The cost depends on factors such as kitchen size, cabinet materials, finishes, hardware, storage accessories, countertop selection and installation requirements. A site assessment and project-specific design are useful for determining the actual requirements and quotation.
Which Materials Can Be Used for a C Shaped Modular Kitchen?
Material selection depends on the design, application and project requirements. Options may include plywood, MDF, HDHMR and aluminium components where suitable. The appropriate material should be selected based on factors such as durability, moisture exposure, finish and budget.
Can a Small Kitchen Have a C Shaped Layout?
A C shaped layout can sometimes be adapted to a smaller kitchen, but the available dimensions must be assessed carefully. The design should maintain comfortable movement and provide sufficient clearance around cabinets and appliances.
Can an Existing Kitchen Be Converted Into a C Shaped Kitchen?
Yes, an existing kitchen can potentially be redesigned into a C shaped configuration. The feasibility depends on room dimensions, structural conditions, plumbing, electrical points, doors and windows. These factors should be assessed before finalising the new layout.
Where Can I Get a Custom C Shaped Kitchen in Pune?
SLE Pune provides customised modular kitchen and kitchen interior solutions in Pune. Customers can discuss their kitchen dimensions, preferred layout, storage requirements and design preferences to develop a suitable project plan.
Get Your C Shaped Kitchen Design Consultation in Pune
Planning a C shaped kitchen starts with understanding the available space and how you use your kitchen every day. SLE Pune can assist with kitchen design, storage planning, cabinet solutions, renovation requirements, hardware selection and installation.
Discuss your requirements for a C shaped kitchen interior design in Pune with SLE Pune and plan a kitchen around your space, storage needs and preferred design.


