

U Shaped Kitchen Design in Pune for Smart and Functional Homes
A U shaped kitchen design in Pune is a practical choice for homeowners who want generous counter space, organised storage and an efficient cooking area. The layout uses three connected sides of the kitchen to create a natural working zone, making it suitable for spacious apartments, independent homes and larger kitchen areas.
SLE Pune provides modular kitchen and kitchen interior solutions designed around the available space, cooking requirements, storage needs and preferred style of each customer. A U-shaped modular kitchen can be planned with base cabinets, wall cabinets, drawers, corner storage, tall units, pantry systems and appliance spaces.
Whether you are designing a new kitchen or renovating an existing one, the layout can be customised according to the dimensions and structure of your home.
What Is a U Shaped Kitchen Design?
A U-shaped kitchen consists of cabinetry and countertops arranged along three adjoining sides of the room. The open side provides access to the kitchen while the three working sides create an enclosed and highly functional workspace.
The layout can provide:
- More countertop area
- Large cabinet capacity
- Separate preparation and cooking zones
- Dedicated appliance spaces
- Better organisation of kitchen accessories
- Efficient use of wall and floor space
The exact configuration depends on the kitchen’s dimensions, doors, windows, plumbing points and electrical requirements.
Why Choose a U Shaped Modular Kitchen?
A U-shaped modular kitchen is particularly useful when storage and counter space are important priorities. Instead of concentrating cabinets along only one or two walls, the U-shaped arrangement makes use of three sides.
1. Generous Counter Space
The three-sided configuration can provide separate areas for food preparation, cooking and appliance placement. This makes it easier to organise daily kitchen activities.
2. More Storage
U-shaped kitchens can accommodate multiple base and wall cabinets. Drawers, pantry units and specialised storage accessories can further improve organisation.
3. Convenient Work Zones
The layout can be divided into practical zones for washing, preparation, cooking and storage. This helps create a more systematic kitchen.
4. Suitable for Larger Kitchens
The design works especially well in kitchens where three walls can be used effectively without making the room feel overly crowded.
5. Customisable Design
Cabinet sizes, finishes, colours, handles, drawers, storage accessories and appliance spaces can be selected according to the project requirements.
Modern U Shaped Kitchen Design Ideas
A U-shaped kitchen does not have to look traditional. Modern materials and thoughtful planning can create a clean, contemporary interior.
Minimalist U Shaped Kitchen
A minimalist design can use simple cabinet fronts, neutral colours, concealed hardware and uncluttered countertops. This approach is suitable for homeowners who prefer a clean appearance.
Two-Tone U Shaped Kitchen
Combining two complementary cabinet colours can visually separate upper and lower cabinetry. For example, darker base cabinets can be paired with lighter overhead cabinets.
Gloss Finish Kitchen
Glossy finishes can create a bright, contemporary appearance and may work particularly well where reflective surfaces complement the lighting.
Wood-Finish U Shaped Kitchen
Wood-look finishes can introduce warmth into the kitchen while retaining the organised appearance of modular cabinetry.
U Shaped Kitchen With Tall Units
Tall pantry or appliance units can make use of vertical space. They can be planned for storing groceries, appliances and other kitchen essentials.
U Shaped Kitchen Cabinets and Storage Solutions
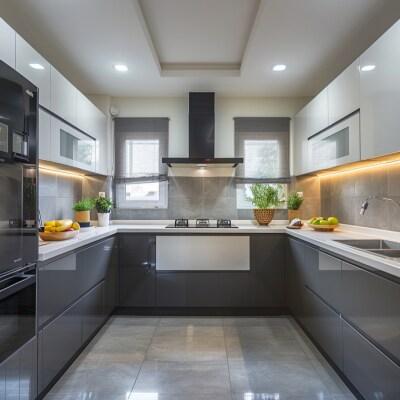
Storage planning is one of the most important parts of U-shaped kitchen design. SLE Pune can plan different cabinet configurations according to the available space and requirements.
Base Cabinets
Base cabinets provide everyday storage below the countertop. They can be configured with shutters, drawers and specialised internal accessories.
Wall Cabinets
Wall-mounted cabinets make use of vertical space and can be used for frequently required kitchen items.
Kitchen Drawers
Different drawer sizes can be incorporated for cutlery, utensils, cookware and other accessories.
Bottle Pull-Outs
Slim pull-out units can be useful for organising bottles, jars and similar kitchen items.
Pantry Units
Tall pantry storage can provide an organised location for groceries and packaged food items.
Corner Storage
Corners require careful planning in a U-shaped layout. Suitable corner mechanisms can help improve accessibility and reduce difficult-to-reach storage areas.
Appliance Storage
Dedicated spaces can be created for appliances such as microwaves, ovens and other frequently used kitchen equipment.
U Shaped Kitchen Interior Design in Pune
Good kitchen interior design is not only about cabinet appearance. It also involves planning the complete space around the way the kitchen will be used.
SLE Pune can help coordinate elements such as:
- Cabinet layout
- Countertop planning
- Wall finishes
- Lighting
- Appliance placement
- Storage accessories
- Hardware
- Colour combinations
- Kitchen ergonomics
For Pune homes, the design can be adapted to apartment layouts, independent houses and other residential configurations based on actual site measurements.
Custom U Shaped Modular Kitchen Manufacturing
Every kitchen has different dimensions and structural conditions. A customised modular kitchen therefore starts with understanding the available space.
The design process can consider:
- Kitchen length and width
- Ceiling height
- Door and window positions
- Plumbing points
- Electrical points
- Gas connection location
- Appliance dimensions
- Storage requirements
- Number of users
- Preferred cabinet finishes
After measurements and planning, the cabinet configuration and material specifications can be finalised before manufacturing and installation.
U Shaped Kitchen Renovation in Pune
An existing kitchen does not always need a completely different layout. In some cases, renovation can improve storage, appearance and usability while retaining a suitable configuration.
U-shaped kitchen renovation can involve:
- Replacing old cabinets
- Improving corner storage
- Adding drawers and pull-outs
- Updating cabinet finishes
- Replacing hardware
- Creating appliance spaces
- Improving lighting
- Reorganising kitchen storage
- Updating the overall interior appearance
The appropriate renovation approach depends on the condition of the existing kitchen and the homeowner’s requirements.
Choosing Materials for a U Shaped Modular Kitchen

The material selection should consider usage, moisture exposure, maintenance requirements, design preferences and budget.
Common options for modular kitchen projects can include engineered board-based cabinet construction with different decorative finishes. Finishes may include laminate, acrylic and other available surface options.
Instead of choosing a material only because it looks attractive, homeowners should consider how frequently the kitchen will be used and how much maintenance they are comfortable with.
Kitchen Hardware and Accessories
Hardware plays an important role in the everyday performance of a modular kitchen. Suitable hinges, drawer systems, channels, handles and storage mechanisms can make cabinets easier to operate.
Depending on the project, kitchen accessories may include:
- Soft-closing drawers
- Hinges
- Drawer channels
- Cutlery organisers
- Bottle pull-outs
- Tandem storage systems
- Corner mechanisms
- Pantry systems
- Waste-bin units
- Appliance accessories
Brand selection should be based on the project specification and availability rather than assuming that every hardware brand is supplied by default.
Why Choose SLE Pune for Your Kitchen?
Choosing a kitchen company involves more than selecting a cabinet colour. The design should balance appearance, storage, usability and the available space.
SLE Pune focuses on:
Customised Kitchen Planning
Kitchen layouts can be planned around individual dimensions and requirements rather than using a one-size-fits-all arrangement.
Practical Storage
Cabinets and accessories can be organised according to the items that need to be stored and the way the kitchen is used.
Design and Material Options
Customers can discuss cabinet layouts, colours, finishes, countertops, hardware and accessories according to their project requirements.
Manufacturing Support
The project can move from design and material selection through manufacturing and installation as applicable to the selected solution.
Professional Installation
Proper installation is important for cabinet alignment, functionality and the overall finish of the kitchen.
Kitchen Renovation Solutions
Existing kitchens can be assessed for storage improvements, cabinet replacement and design upgrades.
Our U Shaped Kitchen Design and Installation Process
1. Consultation
The first stage is understanding your kitchen requirements, preferred design style, storage needs and budget considerations.
2. Site Measurement
The kitchen area is measured to understand its actual dimensions and structural conditions.
3. Layout Planning
The U-shaped arrangement is planned around work zones, cabinets, appliances, doors, windows and available circulation space.
4. Design and Material Selection
Cabinet finishes, colours, storage accessories, hardware and other specifications are discussed.
5. Design Confirmation
The proposed layout and specifications are reviewed before proceeding with the next stage.
6. Manufacturing
The approved modular components are prepared according to the project specifications.
7. Installation
Cabinet components and accessories are installed and aligned at the project site.
8. Final Inspection
The completed kitchen is checked for cabinet alignment, hardware operation and overall installation quality.
U Shaped Kitchen Design: Frequently Asked Questions
What Is the Best Kitchen Layout for a Large Kitchen?
A U-shaped layout can be a practical option for a larger kitchen because it can provide three working sides with substantial countertop and storage space. The suitability depends on the room’s dimensions and circulation requirements.
How Much Does a U Shaped Modular Kitchen Cost in Pune?
The cost varies according to kitchen dimensions, cabinet materials, finishes, hardware, countertop, storage accessories and appliances. An accurate quotation requires project-specific measurements and specifications.
Is a U Shaped Kitchen Suitable for a Small Kitchen?
It can be used in some compact spaces, but careful planning is important. Excessive cabinetry can restrict movement, so the available clearance and circulation should be evaluated before selecting the layout.
Can a U Shaped Kitchen Be Customised?
Yes. Cabinet dimensions, finishes, storage systems, colours, hardware and appliance spaces can be customised according to the kitchen and homeowner requirements.
Can an Existing U Shaped Kitchen Be Renovated?
Yes. Depending on the existing structure, renovation may include replacing cabinets, upgrading hardware, improving storage or changing finishes and lighting.
What Storage Options Can Be Added to a U Shaped Kitchen?
Options can include drawers, corner storage mechanisms, bottle pull-outs, pantry units, tall cabinets, cutlery organisers, appliance storage and waste-bin systems.
Is a U Shaped Kitchen Better Than an L Shaped Kitchen?
Neither layout is universally better. A U-shaped kitchen generally provides more cabinetry and countertop space, while an L-shaped layout can provide a more open arrangement. The choice depends on room size, storage requirements and circulation.
Can SLE Pune Design a Custom Modular Kitchen?
SLE Pune provides modular kitchen and kitchen interior solutions that can be planned according to the project’s dimensions, design requirements, storage needs and selected specifications.
Which Areas of Pune Can Be Served?
Service availability should be confirmed with SLE Pune for your specific location and project before planning a site visit or installation.
Get Your U Shaped Kitchen Consultation in Pune
Planning a U shaped kitchen design in Pune starts with understanding your available space and everyday requirements.
Contact SLE Pune to discuss:
- U-shaped modular kitchen design
- Kitchen interior planning
- Site measurement
- Custom cabinet requirements
- Kitchen renovation
- Storage solutions
- Kitchen hardware and accessories
- Manufacturing requirements
- Installation
- Project quotation
Call SLE Pune at 9372440445 to discuss your kitchen requirements and plan a practical modular kitchen solution for your home.
8. FAQ
Q1. What is a U-shaped kitchen?
A U-shaped kitchen uses three connected sides for cabinets and countertops, creating a spacious working and storage area.
Q2. Is a U-shaped modular kitchen suitable for Pune apartments?
It can be suitable where the kitchen dimensions provide enough space for three-sided cabinetry and comfortable movement.
Q3. What is the cost of a U-shaped modular kitchen in Pune?
Pricing depends on size, materials, finishes, hardware, storage accessories and other project specifications.
Q4. Can I customise the cabinets?
Yes. Cabinet layouts, dimensions, colours, finishes and storage accessories can be selected according to project requirements.
Q5. Can I renovate my existing U-shaped kitchen?
Yes. Existing cabinets, hardware, storage and finishes can potentially be upgraded depending on the kitchen’s condition.
Q6. What storage accessories are available?
Common options include drawers, bottle pull-outs, pantry units, corner mechanisms, cutlery organisers and appliance storage.
Q7. Does SLE Pune provide kitchen interior design?
Yes, SLE Pune provides kitchen interior and modular kitchen solutions based on individual project requirements.
Q8. How long does installation take?
Installation time depends on the kitchen size, design complexity, manufacturing schedule and site conditions.


