

An L shape kitchen platform design is a practical choice for homes where efficient workspace, comfortable movement and organised storage are important. The layout uses two adjoining walls to create an L-shaped working area, leaving the remaining portion of the kitchen open for movement, dining or additional storage.
SLE Pune provides modular kitchen and kitchen interior solutions designed around the available space, cooking requirements, storage needs and preferred style of each home. From platform planning and cabinets to drawers, kitchen trolleys, corner storage and hardware, every element can be planned as part of a coordinated kitchen.
For homeowners searching for a top modular kitchen in Pune, the priority should be a kitchen that fits the space properly and works comfortably every day. An L-shaped layout can provide a useful balance between countertop area, storage and movement when it is planned correctly.
What Is an L Shape Kitchen Platform Design?
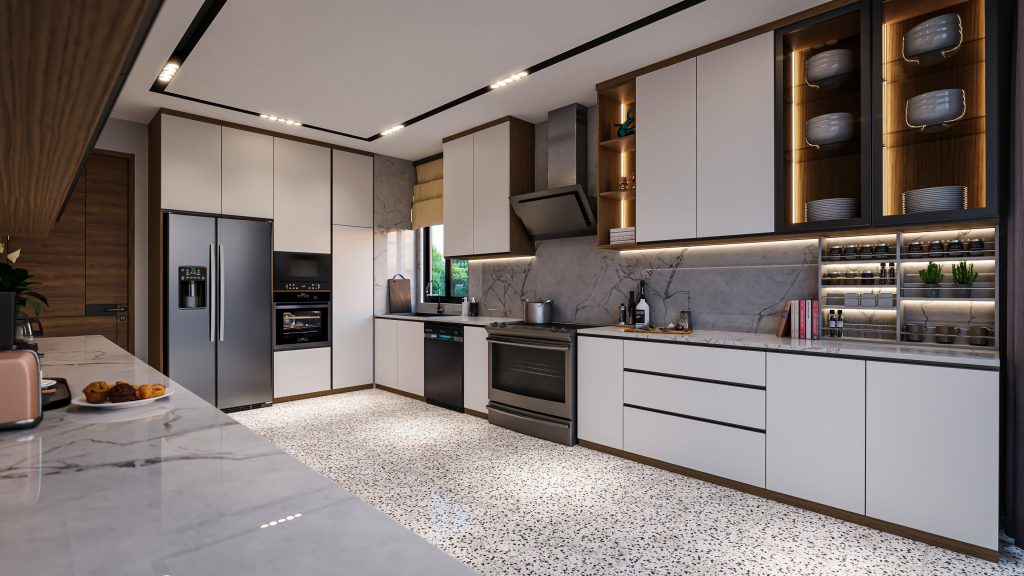
An L-shaped kitchen platform runs along two connected walls, forming an approximate 90-degree corner. One side can be used for preparation and cooking, while the other can accommodate the sink, appliances or additional workspace depending on the kitchen’s plumbing and electrical points.
This layout works particularly well in:
- Apartments
- Compact kitchens
- Medium-sized kitchens
- Open-plan homes
- Kitchens with two adjoining walls
- Homes requiring a practical work triangle
The exact arrangement should be decided after measuring the kitchen and understanding the position of doors, windows, plumbing, electrical points and appliances.
Why Choose an L Shape Kitchen Platform?
An L-shaped platform can make good use of two walls without occupying the entire kitchen. This creates a practical working zone while keeping the centre of the room relatively open.
Efficient Workspace
The two-sided platform provides separate areas for preparation, cooking and cleaning. With suitable planning, frequently used items can remain within easy reach.
Better Movement
Compared with some layouts that occupy multiple walls, an L-shaped kitchen can leave more open floor space. This can make movement between the refrigerator, sink and cooking area more convenient.
Corner Storage
The corner created by the L-shaped platform can be used for specialised storage solutions such as corner units, carousel systems or other mechanisms suited to the cabinet configuration.
Flexible Design
The layout can be adapted to different kitchen sizes and interior styles. It can be designed with laminate, acrylic, membrane or other suitable finishes according to the project requirements.
Modern L Shape Kitchen Platform Design Ideas
A good platform design combines appearance with everyday functionality. Consider the following ideas when planning an L-shaped modular kitchen.
1. Parallel Countertop Zones
Use one countertop for preparation and another for cooking or cleaning. This can help separate activities and keep the kitchen organised.
2. Corner Storage Unit
Instead of leaving the corner difficult to access, consider a suitable corner cabinet mechanism. The right solution depends on cabinet dimensions and available hardware.
3. Tall Storage Unit
A tall unit can provide vertical storage for pantry items, appliances or kitchen supplies while reducing clutter on the countertop.
4. Dedicated Appliance Space
Microwave ovens, ovens and other appliances can be integrated into the kitchen design where appropriate. Their placement should consider electrical connections and comfortable access.
5. Drawer-Based Storage
Deep drawers can be useful for cookware, while smaller drawers can organise cutlery, kitchen tools and frequently used accessories.
6. Under-Counter Storage
The area below the platform can accommodate cabinets and drawers for cookware, cleaning supplies and everyday kitchen items.
Materials for an L Shape Kitchen Platform
The material selection should consider appearance, maintenance, moisture exposure, usage and budget.
Countertop Materials
Common countertop choices can include:
- Granite
- Quartz
- Marble
- Other engineered or project-specific countertop materials
The final selection should depend on the desired appearance, usage requirements and overall kitchen design.
Cabinet Finishes
Modular kitchen cabinets can be finished using different materials and surface treatments, including:
- Laminates
- Acrylic
- Membrane finishes
- Glass combinations
- Other project-suitable finishes
Each finish offers a different appearance, maintenance requirement and price range.
L Shape Kitchen Platform With Smart Storage
Storage is one of the most important aspects of an L-shaped kitchen. The platform should not simply provide countertop space; the cabinetry underneath and above it should also be planned around how the kitchen will be used.
Possible storage solutions include:
- Cutlery drawers
- Tandem drawers
- Bottle pull-outs
- Pantry units
- Corner units
- Tall storage cabinets
- Overhead cabinets
- Appliance storage
- Kitchen trolleys
- Waste-bin units
- Under-sink storage
The combination should be selected according to the available cabinet dimensions rather than adding every storage accessory to every kitchen.
L Shape Kitchen Platform Design for Small Kitchens
An L-shaped layout can be useful for compact kitchens because it uses two walls while keeping part of the floor area open.
For a smaller kitchen, consider:
- Light-coloured finishes
- Full-height storage where practical
- Compact appliances
- Wall-mounted cabinets
- Pull-out storage
- Corner storage
- Minimal countertop clutter
- Integrated lighting
A clean cabinet arrangement can also make a compact kitchen appear more spacious.
L Shape Kitchen Platform Design for Large Kitchens
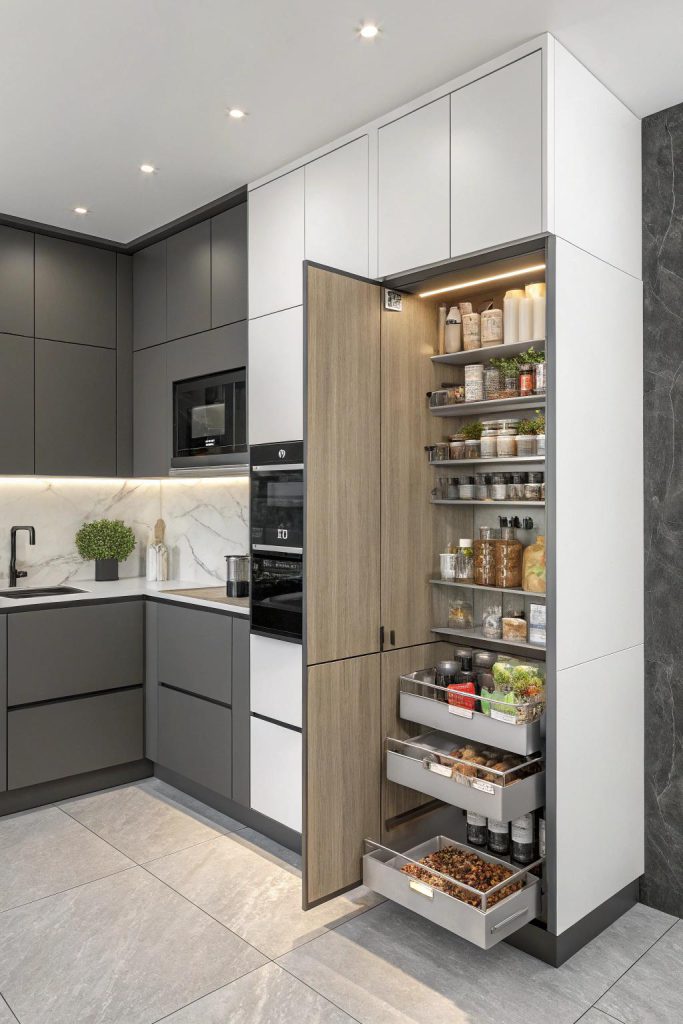
L-shaped kitchens can also work well in larger homes. Additional features may include a kitchen island, breakfast counter, tall pantry units or larger appliance zones.
However, an island should only be added when enough clearance remains for comfortable movement and cabinet access.
For larger kitchens, SLE Pune can plan the layout around:
- Larger worktops
- Multiple storage zones
- Tall units
- Built-in appliances
- Decorative overhead cabinets
- Additional drawers
- Island or breakfast counter where suitable
Kitchen Interior Design With an L Shape Platform
The platform is only one part of the complete kitchen interior. A coordinated design should consider cabinets, walls, lighting, appliances, handles, hardware and storage.
For example, a modern kitchen may combine a simple cabinet finish with under-cabinet lighting and minimal hardware. A more traditional design can use warmer colours, framed details or decorative elements.
The goal is to create a kitchen where the visual design supports everyday functionality.
Custom L Shape Modular Kitchen in Pune
Every kitchen has different dimensions, windows, doors, plumbing points and electrical requirements. A customised design can therefore be more practical than selecting a fixed layout without considering the room.
SLE Pune can plan an L-shaped modular kitchen around the available space and customer’s requirements, including:
- Kitchen measurements
- Platform dimensions
- Cabinet configuration
- Storage requirements
- Material selection
- Finish selection
- Appliance placement
- Hardware
- Lighting considerations
- Installation requirements
Kitchen Hardware and Accessories
Hardware has an important role in the usability of modular kitchen cabinets. Depending on the design, suitable mechanisms can be considered for drawers, shutters, corners, lift-up cabinets and pull-outs.
Brands such as Hettich, Blum, Godrej or Onyx may be considered where appropriate, but the exact hardware specification should be confirmed for the individual project.
L Shape Kitchen Platform Design Cost in Pune
The cost of an L-shaped kitchen varies because there is no single standard price for every kitchen.
The final price can depend on:
| Cost Factor | Impact on Kitchen Cost |
|---|---|
| Kitchen size | More cabinetry can increase overall cost |
| Cabinet material | Different materials have different price ranges |
| Finish | Acrylic, laminate and other finishes vary in cost |
| Countertop | Material and area affect the price |
| Hardware | Premium mechanisms can increase cost |
| Storage accessories | Pull-outs and specialised units add to the project |
| Appliances | Built-in appliances may be separately priced |
| Installation | Installation requirements vary by project |
| Renovation work | Civil, plumbing or electrical changes can affect cost |
For an accurate estimate, the kitchen should be measured and the required materials, storage and hardware should be finalised.
Our L Shape Modular Kitchen Process
1. Consultation
The process begins by understanding the customer’s kitchen requirements, lifestyle and preferred design style.
2. Site Measurement
The kitchen area is measured to understand wall dimensions, ceiling height, windows, doors, plumbing and electrical points.
3. Layout Planning
The L-shaped platform, cabinets, appliances and storage zones are arranged according to the available space.
4. Material Selection
Cabinet materials, finishes, countertops, handles and hardware are selected according to the design and project requirements.
5. Design Confirmation
The proposed layout and specifications are reviewed before manufacturing begins.
6. Manufacturing
The approved modular components are prepared according to the final specifications.
7. Installation
Cabinets, platform-related components, hardware and other agreed elements are installed at the project site.
8. Final Inspection
The completed kitchen is checked for alignment, functionality and installation quality.
Why Choose SLE Pune for an L Shape Kitchen?
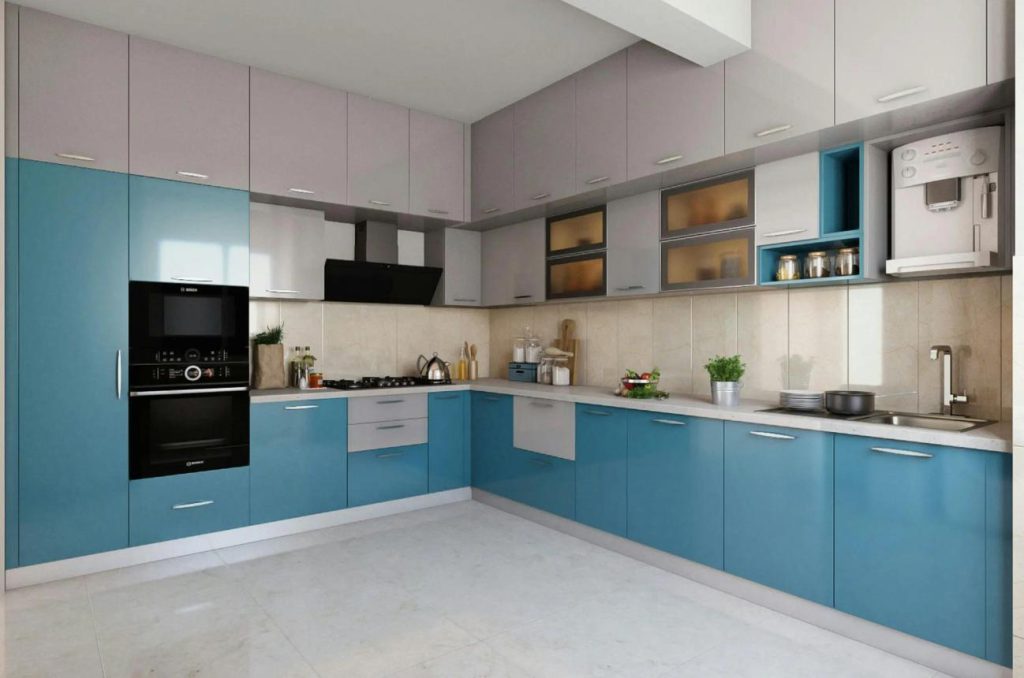
SLE Pune focuses on creating kitchen solutions that combine practical planning with modern design.
Customers can discuss:
- Custom kitchen layouts
- L-shaped platforms
- Modular cabinets
- Kitchen trolleys
- Storage accessories
- Countertop options
- Kitchen hardware
- Kitchen renovation
- Interior coordination
- Installation requirements
Rather than selecting a design based only on appearance, the layout should be planned around the actual dimensions and everyday requirements of the kitchen.
L Shape Kitchen Design for Pune Homes
Pune homes range from compact apartments to larger independent houses, and kitchen requirements can differ significantly between properties. Apartment kitchens may need maximum storage within limited wall space, while larger homes may have room for additional pantry units or an island.
SLE Pune can plan kitchen interiors based on the individual site rather than using the same configuration for every property.
For customers looking for a top modular kitchen in Pune, a useful starting point is to compare design quality, material options, storage planning, hardware choices, manufacturing support and installation before making a decision.
What Is an L Shape Kitchen Platform Design?
An L-shaped kitchen platform uses two adjoining walls to create an L-shaped workspace. It provides countertop and storage space while keeping part of the kitchen open for movement.
Is an L Shape Kitchen Good for Small Kitchens?
Yes. An L-shaped layout can work well in compact kitchens because it uses two walls and can leave the central floor area relatively open.
What Material Is Best for an L Shape Kitchen Platform?
Granite, quartz and other suitable countertop materials can be considered. The right choice depends on durability, appearance, maintenance requirements and project budget.
How Much Does an L Shape Modular Kitchen Cost in Pune?
There is no fixed price because cost depends on kitchen size, cabinet material, finish, countertop, hardware, storage accessories, installation and any renovation work.
Can an L Shape Kitchen Be Customised?
Yes. Cabinet dimensions, storage, finishes, hardware and appliance placement can be customised according to the kitchen’s measurements and requirements.
Is Corner Storage Necessary in an L Shape Kitchen?
Not necessarily, but the corner should be planned carefully because it can otherwise become difficult to access. A suitable corner mechanism or cabinet configuration can improve usability.
Can an Existing L Shape Kitchen Be Renovated?
Yes. Depending on the existing condition, renovation can involve replacing cabinets, improving storage, changing finishes, upgrading hardware or modifying selected sections.
Where Can I Get an L Shape Modular Kitchen in Pune?
SLE Pune provides modular kitchen and kitchen interior solutions in Pune. Customers can discuss their kitchen dimensions, preferred layout, materials, storage requirements and installation needs.
What services does SLE Pune provide?
SLE Pune provides modular kitchen and kitchen interior solutions, including kitchen design, modular cabinetry, storage solutions, hardware options, renovation-related solutions and installation.
Does SLE Pune manufacture modular kitchens?
SLE Pune provides modular kitchen solutions with manufacturing support as part of the project process. Exact manufacturing specifications depend on the approved design.
Can I customise my L-shaped kitchen?
Yes. The layout, cabinet configuration, finishes, storage accessories, hardware and appliance placement can be planned according to the available space and requirements.
Can SLE Pune renovate an existing kitchen?
Yes. Existing kitchens can be assessed for renovation requirements such as cabinet replacement, storage improvements, finish changes and hardware upgrades.
What storage can be included in an L-shaped kitchen?
Depending on available space, storage can include drawers, bottle pull-outs, corner units, pantry cabinets, tall units, overhead cabinets, appliance storage and kitchen trolleys.
Does the kitchen design include appliance planning?
Appliance locations can be considered during layout planning so that the kitchen works efficiently with the available electrical, plumbing and ventilation requirements.
How is the cost of an L-shaped kitchen calculated?
The cost is generally influenced by kitchen dimensions, cabinet materials, finishes, countertop, hardware, storage accessories, installation and renovation requirements.
How long does kitchen installation take?
Installation time varies according to the size, design complexity, number of components and site conditions. The expected schedule should be confirmed for the specific project.
Get Your L Shape Kitchen Consultation in Pune
Planning an L shape kitchen platform design in Pune? Discuss your kitchen dimensions, preferred layout, storage requirements, materials and interior style with SLE Pune.
You can contact SLE Pune to discuss:
- L-shaped modular kitchen design
- Kitchen platform planning
- Custom cabinets
- Kitchen storage solutions
- Kitchen trolleys
- Hardware and accessories
- Kitchen renovation
- Interior design
- Manufacturing requirements
- Installation and project quotation
Contact SLE Pune: 9372440445


