


Cost of Small Modular Kitchen in Pune
Planning a compact kitchen often means balancing design, storage, materials and budget within a limited space. The cost of a small modular kitchen in Pune depends on factors such as kitchen size, layout, materials, finishes, hardware, storage accessories and installation requirements. SLE Pune provides modular kitchen and kitchen interior solutions designed around the available space and the practical needs of each home.
A small kitchen does not have to compromise on functionality. With the right layout, cabinets, drawers, corner storage, kitchen trolleys and overhead units, even a compact kitchen can be organised efficiently. SLE Pune can help with kitchen planning, modular kitchen design, manufacturing support, renovation and installation requirements in Pune.
What Determines the Cost of a Small Modular Kitchen?
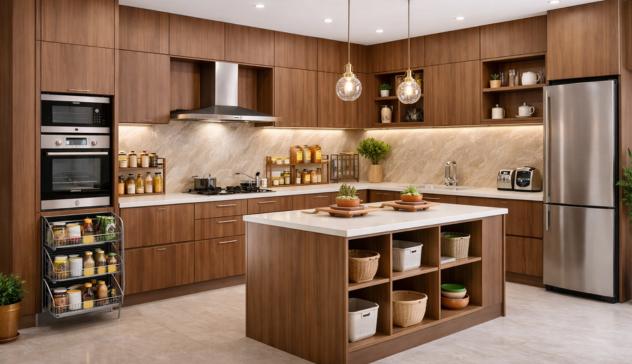
There is no single fixed price for every small modular kitchen because each project can have different dimensions, materials, storage requirements and finishes. The final quotation is generally influenced by several components.
Kitchen Size and Layout
The dimensions of the kitchen are one of the first factors considered during planning. A compact straight kitchen may require a different amount of cabinetry from a small L-shaped or parallel kitchen.
The layout also affects the number and type of cabinets, drawers, corner units and other storage components required.
Materials Used
The material selected for kitchen cabinets can influence the overall project cost. Depending on the design and requirements, customers may consider different board materials and cabinet construction options.
The appropriate material should be selected according to the kitchen environment, expected usage, finish preference and budget.
Cabinet Finishes
The external finish contributes to both the appearance and cost of a modular kitchen. Options can include different laminate, acrylic, glass or other suitable finishes, depending on the design.
A simple finish can be suitable for customers who want to control the overall budget, while decorative or premium-looking finishes may increase the project cost.
Kitchen Hardware
Hinges, drawer channels, handles, lift mechanisms and other hardware form an important part of a modular kitchen. Hardware selection should consider durability, functionality and frequency of use.
Choosing practical hardware can make everyday kitchen activities more convenient without adding unnecessary components.
Storage Accessories
Small kitchens benefit particularly from efficient storage planning. Depending on the available space, a modular kitchen may include:
- Bottle pull-outs
- Cutlery drawers
- Tandem storage systems
- Corner units
- Pantry storage
- Tall units
- Overhead cabinets
- Appliance storage
- Kitchen trolleys
The number and type of accessories required will affect the overall project cost.
How to Plan a Small Modular Kitchen on a Budget
A well-planned kitchen can make better use of a limited area without requiring unnecessary features. Start by identifying the storage and cooking requirements of the household.
Prioritise frequently used storage near the main work areas and use vertical space wherever practical. Overhead cabinets can provide additional storage, while drawers and pull-outs can make commonly used items easier to access.
It is also useful to decide which features are essential before selecting decorative upgrades. This helps keep the project focused on functionality and the available budget.
Small Modular Kitchen Designs for Pune Homes
Compact kitchens in apartments and smaller homes often require careful planning because floor area is limited. Straight, L-shaped and parallel layouts can be considered depending on the room dimensions, doors, windows, plumbing points and appliance positions.
The design should provide practical movement between the main kitchen work zones while allowing sufficient space for storage and appliances.
For example, an L-shaped kitchen can make use of two adjoining walls, while a straight kitchen can be appropriate where cabinetry is concentrated along a single wall.
Custom Modular Kitchen Solutions
A small modular kitchen can be customised according to the available space and household requirements. Instead of selecting the same cabinet arrangement for every kitchen, the design can be planned around room dimensions, appliance requirements and storage preferences.
Customisation may include cabinet dimensions, drawer arrangements, finishes, overhead storage, corner solutions, kitchen trolleys and hardware options.
SLE Pune can assist with planning a modular kitchen according to the available space and intended functionality.
Small Kitchen Storage Solutions
Storage is especially important in compact kitchens because every cabinet and drawer needs to be used efficiently.
Possible storage solutions include:
Bottle Pull-Outs
Narrow pull-out units can help organise bottles, jars and similar kitchen items in otherwise difficult-to-use spaces.
Cutlery Storage
Dedicated cutlery drawers can keep frequently used spoons, forks and kitchen tools organised.
Tandem Storage
Tandem systems can provide accessible storage within cabinet spaces and may be considered where the kitchen layout permits.
Corner Storage
Corner cabinets can be planned with suitable storage mechanisms to improve accessibility in L-shaped kitchens.
Overhead Cabinets
Overhead cabinets provide additional vertical storage and can be useful when floor space is limited.
Kitchen Renovation for a Small Kitchen
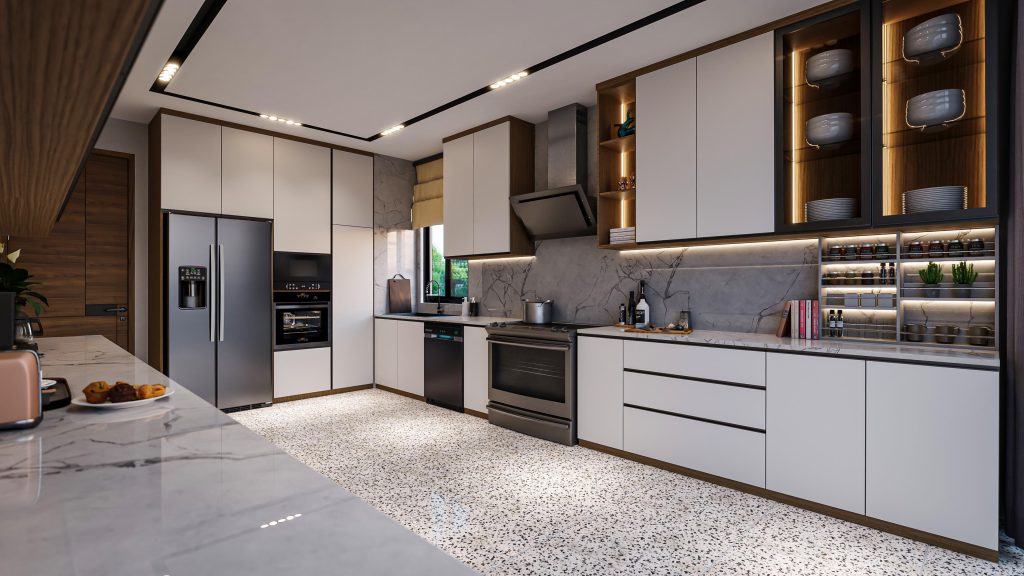
If an existing kitchen is outdated or lacks sufficient storage, renovation may be an alternative to completely redesigning the space.
Kitchen renovation can involve replacing cabinets, improving storage, changing finishes, upgrading hardware or reorganising the kitchen layout where practical.
Before renovating, the existing cabinets, walls, plumbing, electrical points and appliance positions should be assessed to determine what can be retained and what needs modification.
What Is Included in a Small Modular Kitchen Project?
The scope can vary from one project to another. Depending on the customer’s requirements, a modular kitchen project may involve:
- Kitchen design and layout planning
- Site measurement
- Cabinet planning
- Material and finish selection
- Storage planning
- Hardware selection
- Manufacturing
- Delivery and installation
- Kitchen renovation work where required
The exact scope should be confirmed before the project begins so that the customer understands what is included in the quotation.
How Much Does a Small Modular Kitchen Cost in Pune?
The cost of a small modular kitchen in Pune varies according to the kitchen dimensions, layout, materials, finishes, hardware, storage accessories and installation requirements.
Instead of relying on a generic price, it is better to prepare a project-specific quotation after understanding the kitchen size, layout and requirements. This provides a clearer view of the expected cost and helps customers compare different design and material options.
Can I Get a Custom Small Modular Kitchen in Pune?
Yes. A small modular kitchen can be customised according to the available space, preferred layout, storage requirements, appliances, materials and finish.
The design should focus on making the available area functional rather than adding features that are unnecessary for the household.
What Is the Best Layout for a Small Kitchen?
There is no single layout that is suitable for every small kitchen. Straight, L-shaped and parallel layouts can all work depending on the room’s dimensions, access points, windows, plumbing and appliance positions.
A site assessment and proper space planning can help determine which layout is more practical for a particular kitchen.
SLE Pune – Modular Kitchen Solutions in Pune
SLE Pune provides modular kitchen and kitchen interior solutions for customers in Pune. Services can include modular kitchen design, manufacturing support, kitchen renovation, storage planning, kitchen cabinets, kitchen trolleys and hardware solutions.
The focus is on planning the kitchen around the available space, preferred appearance, storage requirements and project budget.
SLE Pune serves customers across applicable Pune service areas. Service availability should be confirmed for your specific location before planning the project.
Our Modular Kitchen Design Process
1. Consultation
Understand the customer’s kitchen requirements, preferences and budget considerations.
2. Site Measurement
Assess the available kitchen space and relevant structural, plumbing and electrical requirements.
3. Layout Planning
Develop a practical kitchen layout based on the available dimensions and intended use.
4. Material and Finish Selection
Select suitable cabinet materials, finishes, hardware and storage accessories.
5. Design Confirmation
Review the proposed design and confirm the project specifications.
6. Manufacturing
Proceed with the required modular kitchen manufacturing based on the confirmed specifications.
7. Installation
Install the modular components and associated kitchen elements according to the approved design.
8. Final Inspection
Check the completed installation and address applicable finishing or adjustment requirements.
Get a Small Modular Kitchen Quote in Pune
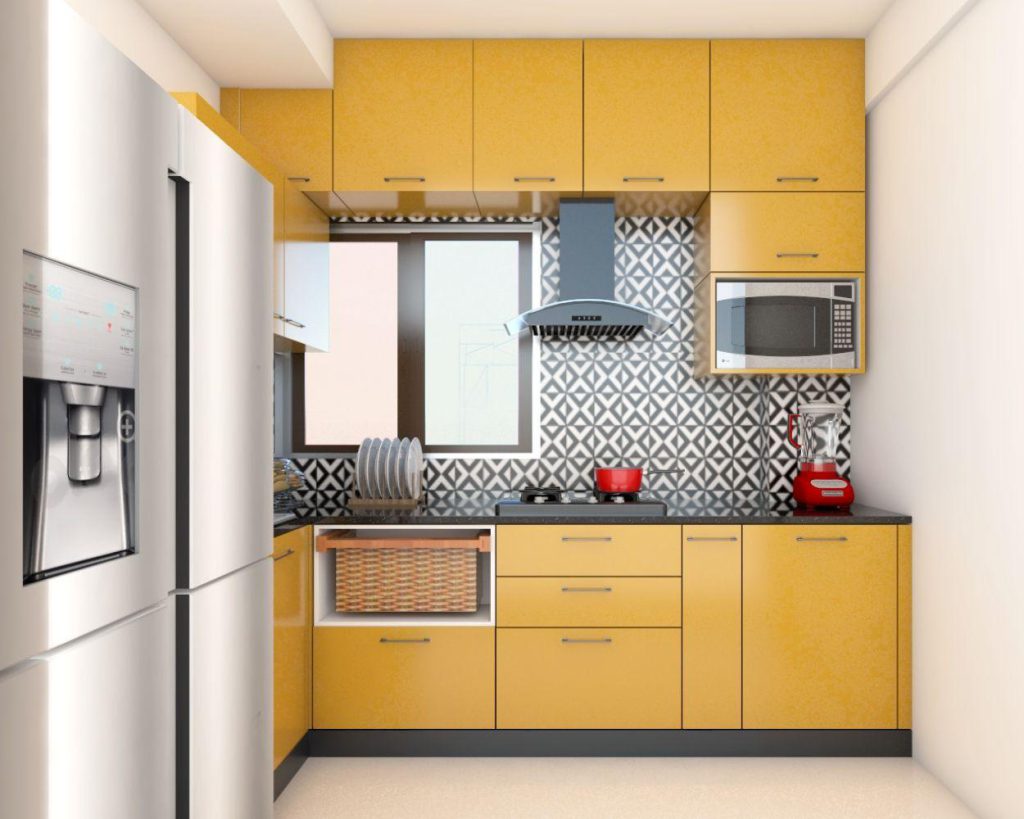
If you are planning a compact kitchen, SLE Pune can help you understand suitable layouts, storage options, materials and design requirements.
Discuss your kitchen dimensions and requirements with SLE Pune to explore a practical modular kitchen solution for your Pune home.
What is the cost of a small modular kitchen in Pune?
The cost depends on the kitchen size, layout, cabinet materials, finishes, hardware, storage accessories and installation requirements. A project-specific quotation provides a more accurate cost.
Can a small kitchen be converted into a modular kitchen?
Yes. An existing compact kitchen can be assessed for modular conversion or renovation depending on its layout, structure, plumbing and electrical requirements.
Which kitchen layout is suitable for a small kitchen?
Straight, L-shaped and parallel layouts can be suitable for compact kitchens. The appropriate option depends on the room dimensions, access points, appliances and storage requirements.
Can I customise a small modular kitchen?
Yes. Cabinet arrangements, storage, finishes, hardware and other design elements can be planned according to the available space and household requirements.
How can I increase storage in a small kitchen?
Overhead cabinets, drawers, bottle pull-outs, corner storage, tandem systems, pantry units and other space-efficient solutions can help improve storage capacity.
Does SLE Pune provide kitchen renovation services?
SLE Pune provides kitchen renovation solutions where applicable, including improvements to existing kitchen storage, cabinets, finishes and other components based on project requirements.
Does SLE Pune provide modular kitchen design in Pune?
Yes. SLE Pune provides modular kitchen design solutions based on the available kitchen space, preferred layout, storage requirements and design preferences.
How can I get a quotation for a small modular kitchen?
You can contact SLE Pune with your kitchen dimensions and requirements. The project scope, layout, materials, finishes, hardware and installation requirements can then be considered for a project-specific quotation.
CTA
Plan Your Small Modular Kitchen in Pune
Looking for a practical modular kitchen for a compact space? Contact SLE Pune to discuss your kitchen design, storage requirements, renovation needs, materials and project quotation.


