

A small kitchen does not have to look crowded, outdated, or boring. With the right low budget small space modular kitchen design, even a compact kitchen can become beautiful, functional, and easy to maintain. Modular kitchens are especially useful for small homes and apartments because every cabinet, shelf, drawer, and corner can be planned according to the available space.
If you are looking for an affordable kitchen solution in Pune, a well-planned modular kitchen can help you make the most of limited space without spending unnecessarily. From compact L-shaped kitchens to straight-line layouts, there are many practical designs that combine style, storage, and convenience.
A small modular kitchen should focus on three important things: maximum storage, efficient movement, and a clean modern appearance. Choosing the right layout, materials, colours, and accessories can make a significant difference to the overall look and functionality of your kitchen.
Why Choose a Modular Kitchen for a Small Space?
Traditional kitchens can sometimes leave unused corners and make it difficult to organise utensils, groceries, appliances, and cookware. A modular kitchen is designed using separate units that can be customised according to your kitchen size and requirements.
For a small kitchen, modular cabinets can be designed vertically to use the wall space efficiently. Overhead cabinets can provide additional storage while keeping the countertop free for cooking and preparation.
Another advantage is flexibility. You can select only the features you actually need instead of spending money on unnecessary accessories.
A thoughtfully designed modular kitchen can provide:
- Better use of limited space
- More organised storage
- Easy access to everyday kitchen items
- A cleaner countertop
- Modern and attractive appearance
- Easier cleaning and maintenance
- Customised storage according to your needs
- Better use of corners and vertical space
1. Choose a Straight-Line Modular Kitchen
A straight kitchen is one of the best options for a very small space. In this layout, cabinets, drawers, appliances, and the sink are arranged along one wall.
This design is simple and economical because it requires fewer cabinets and less countertop material. It is ideal for studio apartments, compact flats, rental homes, and kitchens with limited width.
For a budget-friendly straight modular kitchen, you can include:
- Base cabinets
- Wall-mounted cabinets
- One or two drawers
- Sink unit
- Space for a gas stove or hob
- Small appliance area
- Open shelf for frequently used items
Light colours such as white, cream, beige, light grey, or pastel shades can make the kitchen appear more spacious.
2. L-Shaped Modular Kitchen for Maximum Efficiency
An L-shaped modular kitchen is another excellent choice for small homes. It uses two adjoining walls and creates a practical working triangle between the cooking, washing, and storage areas.
The L-shaped design provides more countertop space compared with a straight kitchen while still keeping the centre of the room open.
You can use one side for the sink and preparation area and the other side for the hob, drawers, and storage cabinets.
For small kitchens, avoid making the corner area difficult to access. Corner storage units or simple shelves can help utilise this space effectively.
An L-shaped kitchen is especially useful when you want a combination of:
- Storage
- Countertop space
- Cooking area
- Appliance space
- Corner storage
3. Use Vertical Storage to Save Floor Space
When floor space is limited, look upward.
One of the easiest ways to increase storage in a small modular kitchen is to install cabinets higher on the wall. Tall cabinets can be used for items that are not needed every day, such as large serving dishes, extra containers, festive cookware, and bulk grocery items.
However, avoid filling every wall with closed cabinets. A combination of cabinets and open shelves can make the kitchen feel lighter.
You can keep everyday items at eye level and rarely used items in the upper cabinets.
4. Select Budget-Friendly Cabinet Materials
Cabinet material has a major effect on the total cost of a modular kitchen. If you have a limited budget, choose practical materials that offer good durability without unnecessary premium finishes.
Laminate finishes are popular for budget-friendly modular kitchens because they are available in many colours and patterns. They can create the appearance of wood, stone, or solid colours while keeping the overall cost manageable.
Instead of choosing expensive finishes throughout the kitchen, you can use a simple laminate for most cabinets and add a slightly more decorative finish to selected areas.
This creates a stylish appearance without significantly increasing the budget.
5. Pick Light Colours for a Small Kitchen
Colour can change the visual appearance of a small kitchen.
Light colours reflect more light and can make a compact space feel brighter and more open. White, ivory, beige, light grey, cream, and soft pastel colours are excellent choices.
If you prefer a modern appearance, combine white cabinets with light wood laminate. This creates a warm and contemporary look.
You can also use a darker colour for a small section, such as the lower cabinets, while keeping the upper cabinets light.
Some attractive combinations include:
- White and light wood
- Cream and beige
- White and grey
- Light grey and wood
- Beige and olive green
- White and pastel blue
Avoid using too many contrasting colours in a very small kitchen because they can make the space look visually busy.
6. Add Open Shelves for Affordable Storage
Open shelves are a simple way to add storage without installing too many cabinets.
They can be used for:
- Spice containers
- Tea and coffee jars
- Cups
- Small plants
- Decorative kitchen accessories
- Frequently used cookware
Open shelving can also reduce the cost of the kitchen compared with installing a closed cabinet in every available space.
For a neat appearance, keep only attractive and regularly used items on open shelves. Too many objects can make a small kitchen look cluttered.
7. Use Multi-Functional Kitchen Accessories
In a small kitchen, every cabinet should have a purpose.
Instead of adding expensive accessories everywhere, choose a few practical storage solutions that solve your specific problems.
For example, a drawer organiser can help separate spoons, knives, and other utensils. A bottle pull-out can be useful when there is a narrow space between cabinets.
Other useful accessories include:
- Cutlery trays
- Plate racks
- Under-sink organisers
- Corner storage
- Bottle storage
- Pull-out baskets
- Spice racks
If you are working with a low budget, prioritise accessories that you will use every day.
8. Keep the Kitchen Countertop Clutter-Free
A clean countertop can make a small kitchen appear significantly larger.
Instead of keeping every appliance on the counter, store appliances that are not used daily inside cabinets or on designated shelves.
For example, a mixer grinder, toaster, or other small appliance can have a dedicated storage area.
You can also install a small wall shelf or rail for frequently used kitchen tools.
The goal is to keep enough free countertop space for food preparation.
9. Choose Compact Appliances
Large appliances can quickly consume valuable space in a small kitchen.
Before finalising the kitchen design, measure the available space and decide where each appliance will be placed.
The refrigerator, microwave, washing machine, chimney, hob, and other appliances should be considered during the planning stage.
A compact appliance layout can improve movement and prevent the kitchen from feeling crowded.
Built-in or integrated appliances can create a cleaner appearance, although they may increase the overall project cost. If you are on a tight budget, a simple freestanding appliance arrangement can be equally practical.
10. Make the Most of Corner Space
Corners are often wasted in small kitchens.
Instead of leaving a corner unused, you can add a corner cabinet, shelf, or storage unit depending on the kitchen layout.
For a low-budget project, simple corner shelves can be a cost-effective option.
If you have a slightly larger budget, specialised corner storage accessories can make it easier to access items stored deep inside the cabinet.
11. Install Proper Kitchen Lighting
Good lighting is essential for a small kitchen.
A combination of ceiling lighting and task lighting can make the space brighter and more comfortable to use.
Under-cabinet lighting is especially useful above the countertop. It illuminates the cooking and preparation area without taking up additional space.
For a budget-friendly solution, choose energy-efficient LED lighting.
If your kitchen has a window, avoid blocking natural light with unnecessary cabinets or heavy curtains. Natural light can make a small kitchen feel more spacious during the day.
12. Use a Simple Backsplash
The backsplash protects the wall behind the cooking area and also contributes to the overall appearance of the kitchen.
For a low-budget kitchen, you do not necessarily need expensive designer tiles. Simple ceramic tiles, subway-style patterns, or neutral colours can provide a clean and attractive finish.
A light backsplash can visually connect the cabinets and countertop, creating a more spacious appearance.
If you want a modern look, choose a simple backsplash with minimal patterns.
13. Budget-Friendly Small Kitchen Design Ideas
A beautiful modular kitchen does not always require a large budget.
You can control costs by prioritising essential features and avoiding unnecessary upgrades.
Here are some practical ways to reduce the cost:
Use Standard Cabinet Sizes
Standard-sized cabinets can be more economical than highly customised units. If your kitchen permits, designing around standard dimensions can reduce material wastage and manufacturing costs.
Choose Laminate Finishes
Laminate is available in many designs and can offer a modern appearance at a relatively affordable price.
Reduce Unnecessary Accessories
Do not add every available kitchen accessory. Select only those that solve an actual storage problem.
Keep the Design Simple
A simple kitchen with clean lines can look more modern than an overly decorated design. Minimal detailing can also help control the budget.
Plan Before Installation
Changing the layout after installation can be expensive. Proper planning from the beginning can help avoid unnecessary modifications.
14. Small Kitchen Design for Indian Homes
Indian kitchens often need to accommodate different types of cookware, spices, containers, appliances, and groceries.
For this reason, storage planning is extremely important.
A practical small Indian modular kitchen can include a dedicated spice area, deep drawers for cookware, overhead cabinets for containers, and a separate area for frequently used appliances.
If you cook regularly, make sure the countertop has sufficient space for preparation.
The placement of the sink, hob, refrigerator, and storage cabinets should also allow comfortable movement between different work areas.
15. Modern Minimalist Small Modular Kitchen
Minimalist kitchen design is particularly suitable for small spaces.
The concept is simple: keep the design clean, reduce visual clutter, and give every item a designated place.
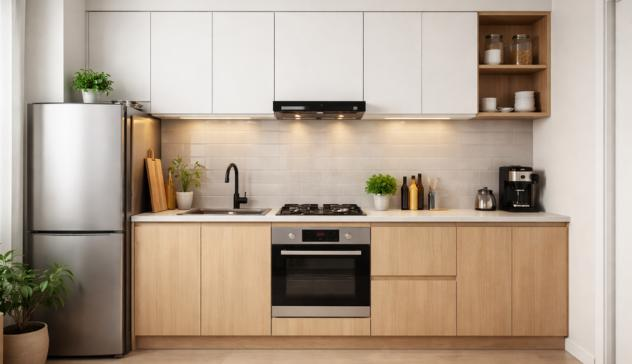
Flat-panel cabinets, simple handles, neutral colours, and clean countertops can create a modern appearance without excessive decoration.
A white-and-wood combination is a popular option because it gives the kitchen a bright yet warm appearance.
You can add personality through small details such as decorative lighting, plants, artwork, or colourful kitchen accessories.
16. How to Plan a Low-Budget Modular Kitchen
Before starting your modular kitchen project, prepare a basic plan.
First, measure the kitchen accurately. Note the location of doors, windows, electrical points, plumbing connections, gas connection, and existing appliances.
Next, decide which layout works best.
Then create a priority list.
For example:
Essential:
Cabinets, countertop, sink, hob area, basic drawers and storage.
Useful:
Cutlery organiser, bottle storage, additional shelves, under-cabinet lighting.
Optional:
Premium hardware, decorative finishes, specialised pull-outs, luxury accessories.
This approach helps you spend your money where it matters most.
17. Common Mistakes to Avoid in a Small Kitchen
Even a well-designed kitchen can become inconvenient if the planning is not done properly.
Avoid these common mistakes:
- Installing too many cabinets
- Ignoring ventilation
- Blocking natural light
- Choosing oversized appliances
- Not planning electrical points
- Creating insufficient countertop space
- Using too many colours
- Ignoring corner storage
- Adding expensive accessories that are rarely used
- Not measuring appliances before cabinet installation
A professional kitchen designer can help identify potential problems before installation begins.
Why Professional Modular Kitchen Planning Matters
A modular kitchen is more than a collection of cabinets. The layout needs to work with your cooking habits, available space, appliances, plumbing, electrical points, and storage requirements.
Professional planning can help you use every available area efficiently while keeping the design within your budget.
For homeowners in Pune, a locally planned kitchen can also be designed according to the dimensions and requirements of your particular home.
Whether you want a small L-shaped modular kitchen, straight kitchen, compact modern kitchen, or budget-friendly kitchen renovation, the right planning can make a significant difference.
Final Thoughts
A small kitchen can be both stylish and practical when the available space is planned carefully. You do not need an expensive design to create an attractive modular kitchen. With smart storage, light colours, practical materials, compact appliances, and a simple layout, you can achieve an efficient kitchen while staying within your budget.
The best low budget small space modular kitchen design is one that matches your lifestyle and makes everyday cooking easier.
If you are planning a modular kitchen in Pune, focus on functionality first and decoration second. Invest in good-quality essential components, use available wall and corner space wisely, and avoid unnecessary features that increase the cost without providing real value.
SLE Pune – Contact Information
📍 Address
Sukhasagar Rd, Sai Nagar, Shatrunjay Nagar, Kondhwa, Pune, Maharashtra 411048
📞 Phone
9372440445
🕒 Business Hours
- Monday: 9:00 AM – 10:30 PM
- Tuesday: 9:00 AM – 10:30 PM
- Wednesday: 9:00 AM – 10:30 PM
- Thursday: 9:00 AM – 10:30 PM
- Friday: 9:00 AM – 10:30 PM
- Saturday: 9:00 AM – 10:30 PM
- Sunday: 9:00 AM – 10:30 PM
🚚 Delivery Hours
9:00 AM – 6:00 PM
Visit SLE Pune
Looking for premium modular kitchens, kitchen renovations, tandem kitchen accessories, wardrobes, and home interior solutions in Pune? Visit SLE Pune at Sukhasagar Road, Kondhwa, Pune. Our experienced team provides customized kitchen designs, high-quality materials, and professional installation services across Pune.
Call Now: 9372440445
Location: Sukhasagar Rd, Sai Nagar, Shatrunjay Nagar, Kondhwa, Pune, Maharashtra 411048
We welcome walk-in customers during business hours and also offer free consultations for modular kitchens and complete home interiors.


