


Best Parallel Kitchen Designs in Pune Near Me
Looking for the best parallel kitchen designs in Pune near me? A parallel kitchen can be a practical option for homes with a long or narrow kitchen area. It uses two opposite counters to create separate spaces for cooking, preparation, washing and storage.
For Pune apartments and homes, the right parallel kitchen design should be based on the actual room dimensions, appliance locations, storage requirements, ventilation and everyday cooking habits. Current kitchen-design guidance also emphasizes choosing the layout according to the available space rather than selecting a design only for its appearance.
SLE Pune provides customized modular kitchen solutions for homeowners looking for practical and modern parallel kitchen layouts in Pune.
What Is a Parallel Kitchen?
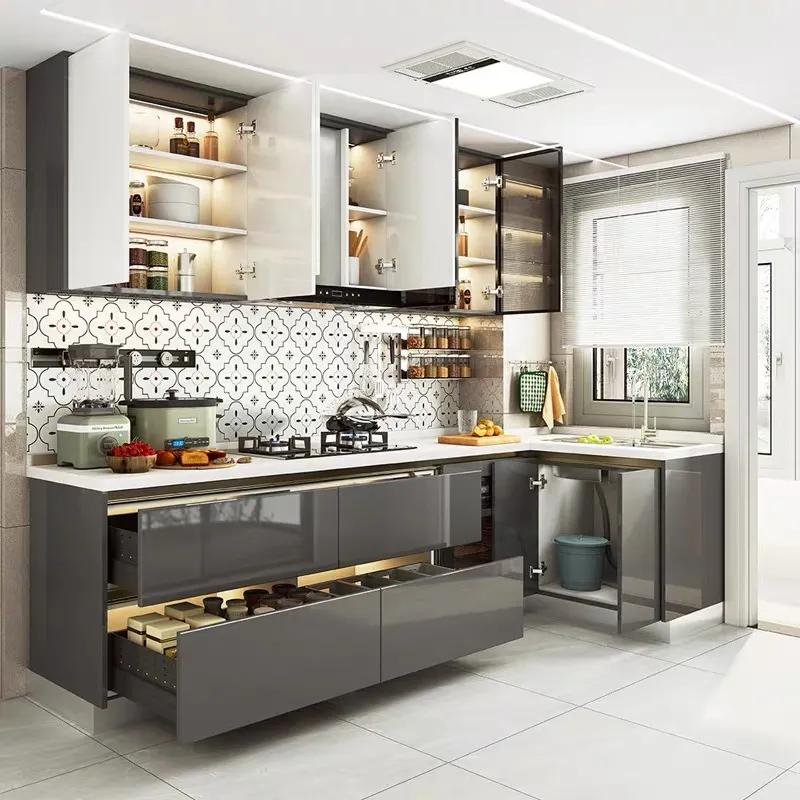
A parallel kitchen, also known as a galley kitchen, has two countertops positioned opposite each other with a central passage.
One side can be planned for:
- Hob and cooking
- Drawers
- Preparation counter
- Cooking storage
The opposite side can include:
- Sink
- Refrigerator
- Tall storage
- Pantry
- Kitchen trolley
- Appliances
The exact arrangement depends on the size and shape of the kitchen.
A parallel layout can make efficient use of long or narrow spaces while keeping important work areas close together.
Best Parallel Kitchen Designs for Pune Homes
1. Modern White Parallel Kitchen
White cabinets can help create a bright and spacious visual appearance.
Consider combining:
- White cabinets
- Light countertop
- Simple backsplash
- Under-cabinet lighting
- Tall storage
This style can work particularly well in compact Pune apartments.
2. White and Wood Parallel Kitchen
A combination of light cabinets and wood-look finishes adds warmth to the kitchen.
You can use different finishes for:
- Base cabinets
- Wall cabinets
- Tall units
- Pantry storage
3. Grey Parallel Kitchen Design
Grey is a flexible choice for contemporary interiors.
It can be paired with:
- White
- Wood tones
- Neutral countertops
- Warm lighting
4. Two-Tone Parallel Kitchen
Two-tone cabinets can visually divide the kitchen into different sections.
For example:
Cooking side: darker finish
Storage side: lighter finish
The colors can also be coordinated with the living room or overall home interiors.
5. Small Parallel Kitchen Design
For a compact kitchen, the goal should be to maximize storage without making the passage uncomfortable.
Useful features include:
- Vertical storage
- Tall cabinets
- Deep drawers
- Compact appliances
- Overhead cabinets
- Organized pantry storage
SLE Pune’s existing parallel-kitchen guidance similarly focuses on room dimensions, storage, appliances and comfortable movement when planning the layout.
6. Parallel Kitchen with Kitchen Trolley
Kitchen trolleys can provide organized storage for commonly used items.
Depending on the design, you can plan storage for:
- Bottles
- Spices
- Cutlery
- Plates
- Cooking vessels
- Groceries
- Cleaning supplies
7. Parallel Kitchen with Tall Units
Tall storage makes use of vertical space.
A tall unit can be designed for:
- Grocery storage
- Pantry items
- Microwave
- Built-in appliances
- Less frequently used kitchen items
8. Open Parallel Kitchen
An open parallel kitchen can connect the cooking area with the dining or living space.
This design works best when the overall home layout provides sufficient circulation space.
Parallel Kitchen Designs for 1 BHK and 2 BHK Homes
Parallel Kitchen for 1 BHK
A 1 BHK kitchen generally benefits from compact storage and careful appliance placement.
Recommended features include:
- Light-colored cabinets
- Full-height storage
- Compact drawers
- Vertical storage
- Simple countertop design
Parallel Kitchen for 2 BHK
A 2 BHK kitchen can offer more flexibility for:
- Larger storage
- More countertop space
- Tall pantry units
- Additional appliances
- Separate preparation and cooking zones
The design should still be based on the actual kitchen measurements.
How to Plan the Best Parallel Kitchen
Step 1: Measure the Kitchen
Record:
- Length
- Width
- Ceiling height
- Door position
- Window position
- Plumbing points
- Electrical points
Step 2: Plan Appliances
Decide where you want:
- Refrigerator
- Hob
- Chimney
- Microwave
- Oven
- Washing machine, if required
Step 3: Divide Work Zones
A practical kitchen can be divided into:
Storage → Preparation → Cooking → Washing
Keeping these areas logically connected can make everyday cooking easier.
Step 4: Plan Storage
Storage should be based on what your family actually uses.
Frequently used items should remain easily accessible, while less-used items can go into higher storage.
Step 5: Select Finishes
Choose from suitable options such as:
- Acrylic
- High-gloss
- Laminate
- Wood-look finishes
- Matte finishes
The final selection should consider appearance, cleaning requirements and budget.
Parallel Kitchen Design Near Me in Pune
When homeowners search for “parallel kitchen design near me,” proximity is useful, but the quality of the design consultation matters too.
A local kitchen designer can understand:
- Your apartment layout
- Available kitchen dimensions
- Local installation requirements
- Storage requirements
- Material preferences
- Budget
- Appliance requirements
SLE Pune is based in Kondhwa and provides modular kitchen and furniture solutions in Pune. Its current business listing shows the Kondhwa location and a 4.9 rating from 867 reviews. SLE Pune
For a local SEO page, this type of location information helps connect the “near me” search intent with an actual Pune service location.
Parallel Kitchen Storage Ideas
A well-designed parallel kitchen can include:
- Base cabinets
- Wall cabinets
- Tall units
- Pantry storage
- Deep drawers
- Bottle storage
- Cutlery drawers
- Kitchen trolleys
- Appliance units
- Sink cabinets
The objective should be to create useful storage while maintaining comfortable movement through the kitchen.
Parallel Kitchen Design and Price
There is no single fixed price for every parallel modular kitchen.
The final cost can depend on:
- Kitchen size
- Number of cabinets
- Materials
- Cabinet finish
- Countertop
- Hardware
- Kitchen trolleys
- Tall units
- Storage systems
- Appliances
- Installation requirements
Therefore, homeowners should get a customized quotation based on their kitchen measurements and selected materials instead of relying on a generic online price.
Why Choose SLE Pune for Parallel Kitchen Design?
SLE Pune provides customized modular kitchen and furniture solutions in Pune.
For a parallel kitchen, the design can be planned around:
- Kitchen dimensions
- Cooking habits
- Storage requirements
- Appliance positions
- Cabinet configuration
- Finish selection
- Kitchen trolley requirements
- Overall home interior style
The aim is to create a kitchen that is not only visually attractive but also comfortable for everyday use.
Get a Parallel Kitchen Design Near You in Pune
If you are searching for best parallel kitchen designs in Pune near me, start with your kitchen measurements and storage requirements.
SLE Pune can help you plan a customized parallel modular kitchen according to your available space and preferred style.
Call or WhatsApp SLE Pune for a consultation and quotation.
Phone / WhatsApp: 9372440445
Location: Sukhasagar Road, Kondhwa, Pune, Maharashtra 411048
What is the best parallel kitchen design for a small home?
A compact parallel kitchen with vertical storage, organized drawers, light finishes and carefully positioned appliances can work well for a small home.
Is a parallel kitchen good for Pune apartments?
Yes. A parallel layout can be suitable for long or narrow kitchen spaces commonly found in apartments, provided there is adequate circulation space.
What is a parallel kitchen also called?
A parallel kitchen is commonly called a galley kitchen or double-wall kitchen.
How much does a parallel modular kitchen cost in Pune?
The price depends on the kitchen size, materials, finishes, hardware, storage systems, countertop and installation. A customized quotation is the most accurate way to determine the cost.
Can I get a parallel kitchen design near me in Pune?
Yes. SLE Pune provides modular kitchen solutions from its Kondhwa location in Pune.
Which is better, parallel or L-shaped kitchen?
Neither layout is universally better. A parallel kitchen can work well in a long or narrow room, while an L-shaped kitchen can be more suitable for a corner-based layout.
Can a parallel kitchen include a kitchen trolley?
Yes. Kitchen trolleys and different storage systems can be incorporated according to the available cabinet space.


