


Modular Kitchen Design for Small Kitchens in Pune
A small kitchen does not have to feel crowded or difficult to use. With thoughtful planning, the available wall and floor space can be organised into a practical modular kitchen with sufficient storage, comfortable movement and a clean appearance. SLE Pune provides modular kitchen and kitchen interior solutions designed around the available space, layout requirements and everyday usage of each home.
A modular kitchen design for a small kitchen can include appropriately sized cabinets, drawers, kitchen trolleys, corner storage, bottle pull-outs, tall units and overhead cabinets. The objective is to use available space efficiently without making the kitchen feel unnecessarily congested. For homes and apartments in Pune, the design can be planned according to the kitchen dimensions, existing structure, appliance requirements and preferred finishes.
Smart Layouts for Small Modular Kitchens
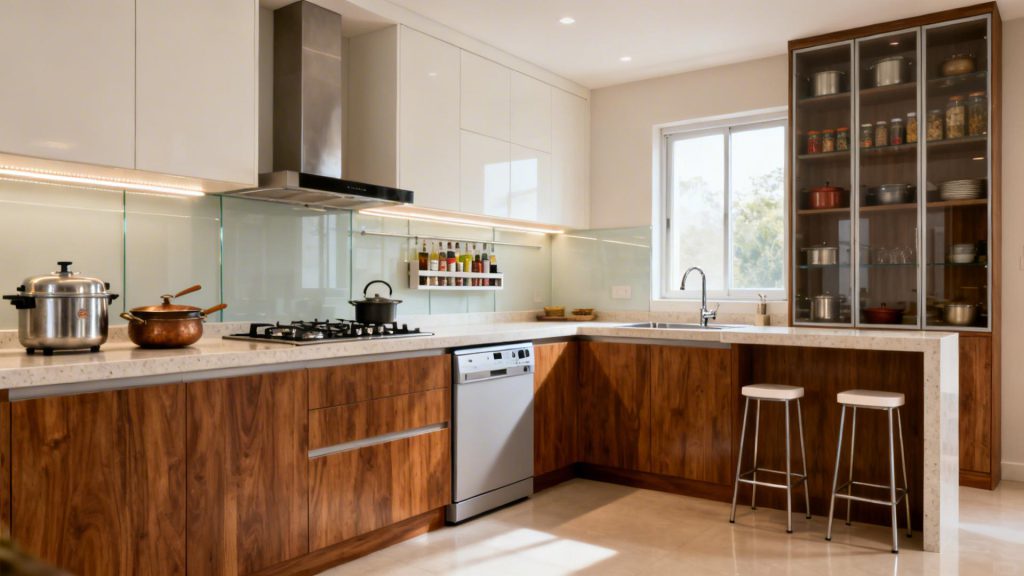
The kitchen layout has an important role in making a compact space functional. Depending on the room dimensions and location of doors, windows and utilities, different layouts can be considered.
Straight Modular Kitchen
A straight kitchen keeps the main cabinets and work areas along one wall. It can be suitable for narrow kitchens, studio apartments and compact homes where floor space is limited.
L-Shaped Modular Kitchen
An L-shaped layout uses two adjoining walls and can provide separate areas for preparation, cooking and storage. It can also leave useful floor space for movement.
Parallel Kitchen
A parallel layout places storage and work areas along two opposite sides. Where the kitchen width permits comfortable movement, this arrangement can increase usable counter and storage space.
Compact U-Shaped Kitchen
A U-shaped arrangement can provide substantial cabinet and counter space within a relatively compact room. It needs careful planning to maintain a comfortable central passage.
The right layout depends on the actual measurements rather than simply choosing a layout based on appearance.
Space-Saving Storage for Small Kitchens
Storage is one of the main considerations when planning a compact kitchen. Instead of adding unnecessary cabinets, storage can be organised according to the items used regularly.
Useful solutions can include:
- Overhead cabinets for less frequently used kitchen items
- Deep drawers for cookware and larger utensils
- Cutlery drawers for organised everyday accessories
- Bottle pull-outs for bottles and narrow containers
- Tall units where vertical space is available
- Corner storage to make better use of difficult cabinet areas
- Tandem storage systems for improved cabinet accessibility
- Appliance storage for commonly used kitchen equipment
- Kitchen trolleys for organised storage of cookware and supplies
The exact combination should be selected according to the kitchen’s dimensions and storage requirements.
Kitchen Cabinets Designed Around Available Space
In a small kitchen, cabinet dimensions should be planned carefully. Oversized units can reduce movement space, while poorly positioned cabinets can make everyday activities inconvenient.
SLE Pune can plan cabinet placement around the kitchen’s walls, windows, doors, plumbing points and appliances. The design can also consider how frequently different items are used so that everyday essentials remain easy to access.
Vertical storage can be useful where floor space is limited. Overhead cabinets and tall storage units can provide additional capacity without extending the kitchen footprint unnecessarily.
Small Kitchen Trolley and Drawer Solutions
Kitchen trolleys and drawers can help organise compact kitchens by assigning specific storage areas to different categories of items.
Depending on the design, storage can be planned for:
- Cutlery
- Plates and bowls
- Cooking utensils
- Pots and pans
- Spices
- Bottles
- Cleaning supplies
- Small appliances
- Dry groceries
Instead of keeping everything on the countertop, suitable internal storage can help maintain a more organised working surface.
Colours and Finishes for Compact Kitchens
The appearance of a small kitchen can be influenced by cabinet colours, finishes, lighting and the amount of visual contrast.
Lighter cabinet finishes can create a visually open appearance, while selected darker or contrasting elements can add definition. Glossy, matte, acrylic and other available finishes can be considered according to the desired appearance and practical requirements.
The choice should also take into account cleaning, daily usage, lighting conditions and the overall interior style of the home.
Practical Kitchen Work Triangle
A compact kitchen should be planned around the activities performed most frequently. The positions of the cooking area, sink and refrigerator should allow convenient movement between the main work zones.
Appliance placement is equally important. The refrigerator, hob, chimney, microwave and other appliances should be incorporated without unnecessarily reducing usable counter space.
A well-planned compact kitchen therefore focuses not only on fitting more cabinets but also on creating a comfortable workflow.
Custom Modular Kitchen Design for Small Homes
Every small kitchen has different constraints. One home may have limited width, another may have an unusual corner, while an apartment kitchen may need to accommodate fixed plumbing or appliance positions.
A customised modular kitchen can take these factors into account. SLE Pune can plan the design around:
- Kitchen measurements
- Available wall space
- Window and door positions
- Plumbing and electrical points
- Appliance dimensions
- Storage requirements
- Preferred cabinet configuration
- Countertop requirements
- Colours and finishes
- Hardware and accessories
This approach helps create a kitchen that fits the actual room rather than forcing the room to follow a standard design.
Modular Kitchen Renovation for Small Kitchens

If an existing kitchen has limited storage or an inefficient arrangement, renovation can provide an opportunity to reorganise the space.
A small kitchen renovation may involve replacing old cabinets, improving storage, changing the layout where practical, upgrading hardware or introducing new drawers and pull-outs. Existing structural elements and utility points should be assessed before deciding which changes are feasible.
For older kitchens, the renovation plan can focus on improving usability while retaining elements that remain suitable.
Kitchen Interior Design for Small Spaces
Small kitchen design works best when the kitchen is considered as part of the home’s overall interior.
Cabinet finishes, wall colours, lighting, backsplash materials, handles and appliances can be coordinated to create a consistent appearance. Under-cabinet lighting can also improve visibility around the worktop where appropriate.
The design should balance appearance with everyday functionality. A visually attractive kitchen still needs sufficient storage, usable counter space and comfortable access to appliances.
Why Choose a Planned Small Kitchen Design?
A carefully planned compact kitchen can help address several common problems:
- Limited cabinet space
- Cluttered countertops
- Difficult-to-use corners
- Poor appliance placement
- Insufficient drawers
- Limited movement area
- Lack of organised storage
The goal is not simply to fit the maximum number of cabinets. It is to make the available space useful, accessible and comfortable for everyday cooking.
Our Modular Kitchen Design Process
1. Consultation
The process begins by understanding the customer’s kitchen requirements, preferred style, storage needs and everyday usage.
2. Site Measurement
The available kitchen space is measured, including walls, openings, utility points and relevant structural details.
3. Layout Planning
A suitable layout is planned according to the room dimensions, workflow, appliances and available storage areas.
4. Design and Material Selection
Cabinet configurations, finishes, hardware, storage accessories and other relevant materials are considered.
5. Design Confirmation
The proposed kitchen design and selected specifications are reviewed before manufacturing.
6. Manufacturing
The confirmed modular kitchen components are prepared according to the agreed design and measurements.
7. Installation
Cabinets, storage units, hardware and other components are installed at the project location.
8. Final Inspection
The completed kitchen is checked to ensure that the installed components correspond with the planned design.
How to Make a Small Kitchen Look Bigger
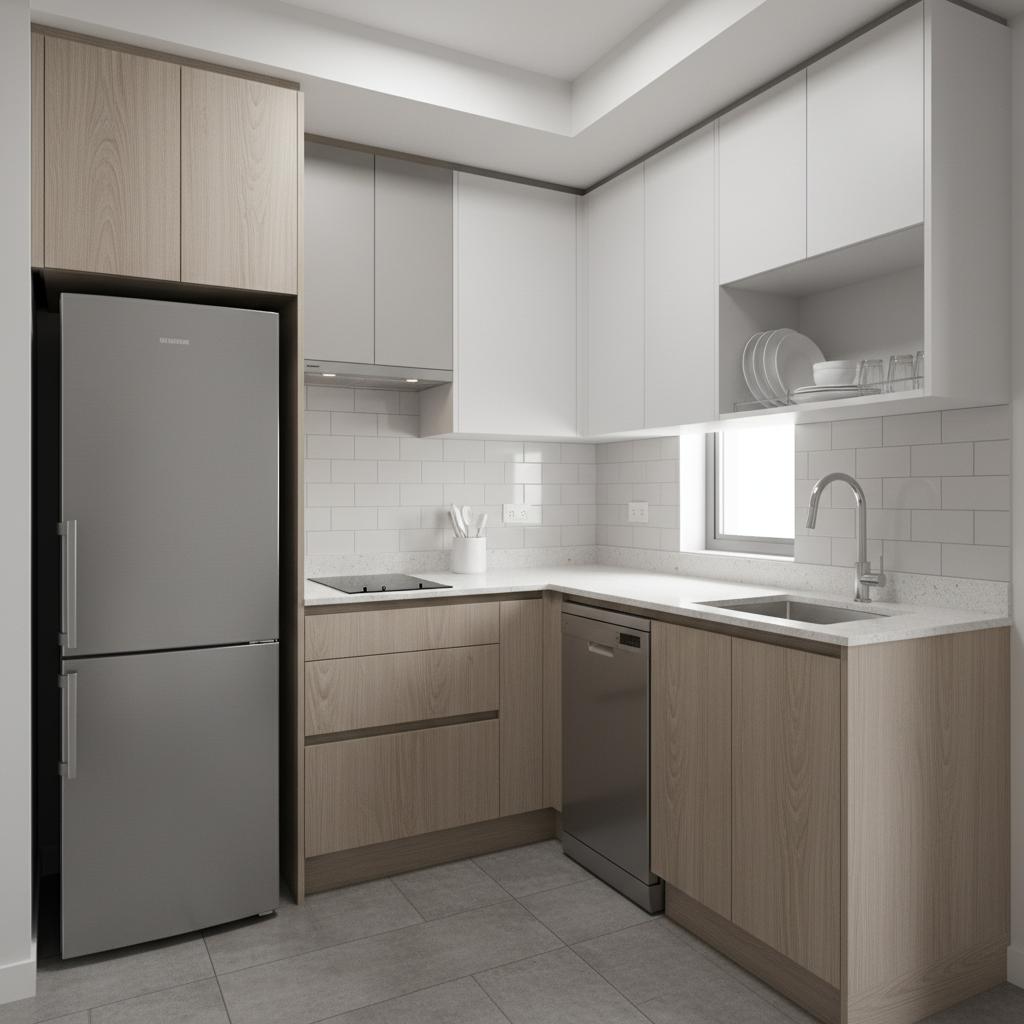
A small kitchen can feel more open when the design avoids unnecessary visual clutter. Some practical approaches include using coordinated cabinet finishes, making effective use of vertical storage, keeping frequently used items organised and maintaining clear work surfaces.
Lighting and colour selection can also influence how spacious the kitchen appears. However, the actual dimensions and layout should remain the starting point for design decisions.
How Much Does a Small Modular Kitchen Cost in Pune?
The cost depends on factors such as kitchen dimensions, layout, cabinet configuration, materials, finishes, hardware, storage accessories, countertop requirements and installation requirements. A specific project cost can therefore be determined after understanding the kitchen measurements and selected specifications.
Which Materials Are Suitable for a Small Modular Kitchen?
Different cabinet materials and finishes can be considered depending on the intended use, appearance, budget and maintenance requirements. The appropriate choice should be based on the kitchen environment and project specifications rather than selecting a material solely because of its appearance.
Can an Existing Small Kitchen Be Renovated?
Yes. An existing kitchen can potentially be renovated by replacing cabinets, reorganising storage, upgrading hardware or modifying selected elements of the layout. The feasibility of major changes depends on the existing structure and utility arrangements.
Where Can I Get a Custom Small Kitchen Design in Pune?
SLE Pune provides modular kitchen and kitchen interior solutions in Pune. Customers can discuss their kitchen dimensions, storage requirements, preferred layout and design preferences to develop a suitable solution for their space.
Small Kitchen Solutions for Pune Homes
Compact kitchens are common in apartments and homes where every square foot needs to be used thoughtfully. SLE Pune focuses on practical kitchen planning, modular cabinets, storage solutions, kitchen trolleys, hardware options and interior coordination based on the available space.
SLE Pune serves customers in Pune, including areas where its kitchen services are available. Local service coverage should be confirmed for the specific project location before planning.
Get Your Small Kitchen Design Consultation in Pune
Planning a compact kitchen requires attention to measurements, storage, movement, appliances and design details. SLE Pune can help you discuss your kitchen requirements and explore suitable modular kitchen, renovation, interior design and storage options.
Contact SLE Pune to discuss your small kitchen design, site requirements, modular cabinets, storage solutions and project quotation.
What is a good modular kitchen design for a small kitchen?
Straight, L-shaped, parallel or compact U-shaped layouts can work depending on the room dimensions. The suitable option should be selected after considering measurements, movement, appliances and storage requirements.
How can I maximise storage in a small kitchen?
Vertical cabinets, overhead storage, drawers, bottle pull-outs, corner units, tall units and organised kitchen trolleys can help make better use of available space.
Can SLE Pune design a customised small modular kitchen?
Yes. The kitchen can be planned according to available dimensions, storage requirements, appliance positions, preferred finishes and layout requirements.
How much does a small modular kitchen cost in Pune?
Cost varies according to dimensions, layout, materials, finishes, hardware, storage accessories, countertop and installation requirements. A project-specific quotation requires details of the proposed kitchen.
Can a small existing kitchen be renovated?
Yes, depending on its existing structure and utility arrangements. Renovation may include cabinet replacement, storage improvements, hardware upgrades or selected layout changes.
Which kitchen layout is suitable for a narrow space?
A straight layout can be suitable for narrow kitchens, while an L-shaped layout may work where two adjoining walls are available. The actual dimensions should determine the final configuration.
How can I keep a small kitchen organised?
Use dedicated storage for cookware, cutlery, bottles, groceries and appliances. Drawers, pull-outs and appropriately sized cabinets can help reduce countertop clutter.
Does SLE Pune provide kitchen interior design in Pune?
SLE Pune provides kitchen interior and modular kitchen solutions in Pune, including design planning, storage, cabinet and related kitchen requirements.
Can kitchen appliances be included in a small kitchen design?
Yes. Appliance positions can be considered during layout planning so that refrigerators, hobs, chimneys, microwaves and other required appliances fit into the available space.


