

L Shaped Small Kitchen Design for Indian Homes by SLE Pune
Designing a small kitchen in an Indian home requires more than simply fitting cabinets into a limited space. The layout should provide enough workspace, convenient storage, appliance placement and comfortable movement while making the kitchen look organised and modern. An L shaped small kitchen design for Indian homes is one practical option because it uses two connected walls while leaving the remaining area open for movement.
SLE Pune provides modular kitchen and kitchen interior solutions designed around the available space, lifestyle and storage requirements of homeowners in Pune. Whether you live in an apartment, compact flat, independent house or renovated home, an L shaped kitchen can be customised with cabinets, drawers, corner storage, kitchen trolleys, accessories and suitable finishes.
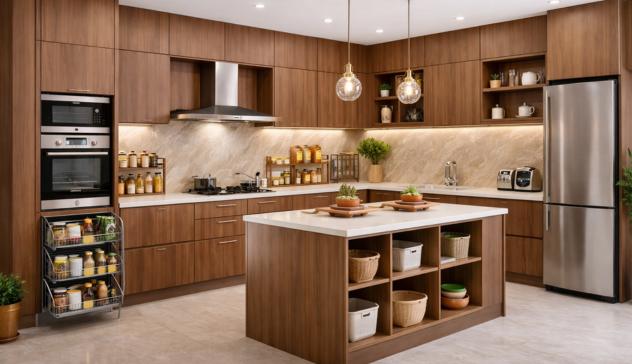
Why Choose an L Shaped Kitchen for a Small Indian Home?
An L shaped kitchen uses two adjoining walls to create an efficient working area. This makes it particularly suitable for compact kitchens where floor space is limited.
The layout can provide separate zones for cooking, preparation, washing and storage without making the room feel overly crowded. It can also leave an open side that improves movement between the kitchen and dining or living area.
For Indian homes, where kitchens may need to accommodate cookware, utensils, groceries, appliances and everyday cooking supplies, thoughtful storage planning is especially important.
Key advantages include:
- Efficient use of two walls
- More open floor space
- Convenient work triangle
- Flexible cabinet placement
- Practical corner storage
- Space for commonly used appliances
- Customisable drawers and accessories
- Suitable for apartments and compact homes
Smart Layout Planning for a Small L Shaped Kitchen
A successful small kitchen starts with accurate measurements and careful planning. The position of doors, windows, plumbing points, electrical connections and appliances should be considered before finalising the cabinet layout.
SLE Pune can plan the kitchen around the available dimensions rather than using a one-size-fits-all design.
The two sides of an L shaped kitchen can be assigned according to your cooking routine. For example, one side may accommodate the sink and preparation area, while the other can include the hob, drawers and cooking storage.
The refrigerator can be positioned according to the room layout and available circulation space.
L Shaped Modular Kitchen Cabinets
Cabinet planning is an important part of a compact kitchen because every section of available wall space needs to be used efficiently.
A combination of base cabinets and wall cabinets can increase storage without unnecessarily occupying floor space.
Useful cabinet options may include:
- Base cabinets
- Wall-mounted cabinets
- Overhead storage
- Drawer units
- Tall storage units
- Corner cabinets
- Pantry storage
- Appliance cabinets
The cabinet configuration can be adjusted according to the size of the kitchen and the homeowner’s storage requirements.
Smart Storage Solutions for Small Kitchens
Indian kitchens often need to store a wide variety of items, from pressure cookers and kadais to spice containers, plates, groceries and small appliances. In a small kitchen, poorly planned storage can quickly result in clutter.
An L shaped modular kitchen can incorporate storage accessories such as bottle pull-outs, cutlery drawers, tandem drawers, corner solutions and pantry units.
Frequently used items can be placed in easily accessible drawers, while less frequently used cookware can be stored in deeper cabinets or higher compartments.
Make Better Use of Kitchen Corners
The corner where the two kitchen sections meet can otherwise become difficult to access. Suitable corner storage systems can help make this area more functional.
The right solution depends on the cabinet dimensions, available clearance and storage requirements.
Choosing Colours and Finishes for a Small Kitchen
Colour selection can significantly influence the visual appearance of a compact kitchen.
Lighter shades can create a clean and spacious appearance, while contrasting colours can add visual interest. Homeowners can consider combinations such as white and wood tones, neutral shades, soft grey, beige or other finishes that complement the home’s interior.
Glossy finishes may also reflect light and create a contemporary appearance, while matte finishes offer a more understated look.
The important consideration is to select a finish that suits the overall interior, cleaning requirements and intended usage of the kitchen.
Kitchen Trolley and Drawer Planning
Small kitchens benefit from organised internal storage. Instead of depending only on large shelves, drawers and specialised kitchen trolleys can divide storage into practical categories.
For example:
- Cutlery can be organised in dedicated drawers.
- Bottles and narrow containers can use pull-out storage.
- Cooking utensils can be kept close to the hob.
- Groceries can be organised in pantry sections.
- Frequently used appliances can have dedicated storage.
- Large cookware can be placed in deeper base units.
This approach makes everyday cooking more convenient and helps reduce countertop clutter.
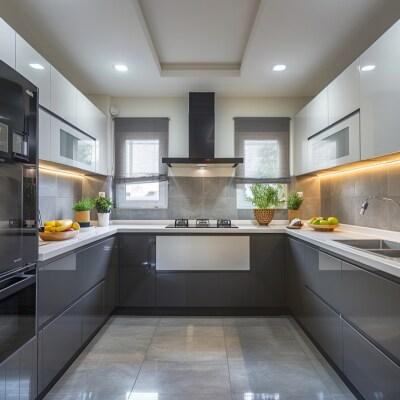
Small L Shaped Kitchen Design for Pune Apartments
Many Pune homes and apartments have kitchens where the available width and circulation area must be carefully considered. Compact kitchens may also have fixed plumbing, windows, electrical points and appliance locations that influence the final design.
A customised approach can help make better use of the available walls without making the kitchen feel congested.
SLE Pune can work around the existing kitchen structure while planning cabinets, storage, finishes and accessories according to the project requirements.
Custom Modular Kitchen Design in Pune
Every home has different storage needs. A family that cooks frequently may require more drawers and cookware storage, while another household may prioritise pantry space, appliance storage or a cleaner minimalist appearance.
A custom modular kitchen allows the layout to be planned around these individual requirements.
The process can include measurement, layout planning, material and finish selection, cabinet configuration, hardware selection, manufacturing and installation.
L Shaped Kitchen Renovation
If your existing kitchen has an inefficient layout, renovation can be an opportunity to improve both appearance and functionality.
Kitchen renovation may involve replacing old cabinets, upgrading storage, changing finishes, improving hardware, reorganising drawers and adapting the kitchen to new appliances.
Before renovating, the existing plumbing, electrical points, walls, flooring and countertop condition should be assessed. This helps determine which elements can remain and which need modification.
Kitchen Hardware and Accessories
Hardware plays an important role in the usability of a modular kitchen. Hinges, drawer systems, handles, baskets and other accessories should be selected according to cabinet design and everyday usage.
Options may include:
- Soft-closing drawer systems
- Cabinet hinges
- Handles and profiles
- Bottle pull-outs
- Cutlery organisers
- Pantry systems
- Corner storage accessories
- Tandem drawers
- Waste-bin units
The appropriate combination depends on the kitchen dimensions, cabinet construction and budget.
Why Choose SLE Pune for Your Small L Shaped Kitchen?
SLE Pune focuses on practical modular kitchen and kitchen interior solutions for homes in Pune.
Homeowners can work with SLE Pune for:
- Customised kitchen planning
- Space-efficient layouts
- Modular kitchen cabinets
- Kitchen trolleys and storage
- Hardware and accessories
- Kitchen renovation requirements
- Interior coordination
- Manufacturing support
- Professional installation
The objective is to create a kitchen that fits the available space while supporting comfortable everyday use.
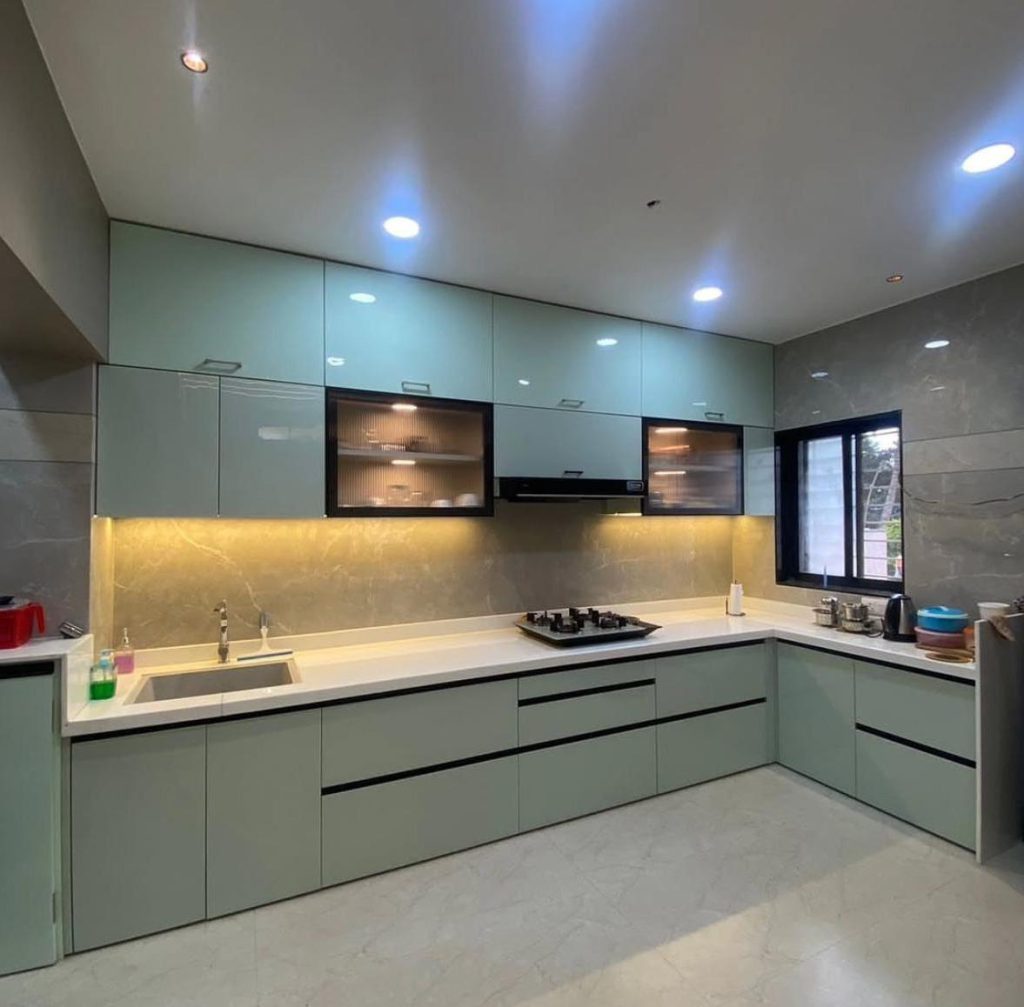
Our L Shaped Modular Kitchen Design Process
1. Consultation
Discuss your kitchen size, cooking habits, preferred style, storage requirements and appliance needs.
2. Site Measurement
The kitchen is assessed for dimensions, walls, windows, doors, plumbing and electrical requirements.
3. Layout Planning
The L shaped configuration is planned to create practical work zones and comfortable movement.
4. Design and Material Selection
Cabinet finishes, colours, materials, handles, countertops, storage accessories and hardware can be considered.
5. Design Confirmation
The proposed configuration is reviewed before manufacturing begins.
6. Manufacturing
The approved modular kitchen components are prepared according to the project requirements.
7. Installation
The cabinets, drawers, accessories and other components are installed at the site.
8. Final Inspection
The completed kitchen is checked for fit, alignment, functionality and finishing.
AEO Questions About L Shaped Small Kitchens
What is an L shaped kitchen?
An L shaped kitchen uses two adjoining walls to create two connected kitchen sections. It is a practical layout for many small and medium-sized homes because it can provide workspace and storage while keeping the central area relatively open.
Is an L shaped kitchen suitable for a small Indian home?
Yes. An L shaped layout can work well in compact Indian kitchens when the cabinets, appliances, corner storage and circulation space are planned according to the actual room dimensions.
How can I maximise storage in a small L shaped kitchen?
Use a combination of overhead cabinets, drawers, corner storage, bottle pull-outs, pantry units and dedicated appliance storage. The exact combination should depend on the available dimensions and household requirements.
Which colour is suitable for a small kitchen?
Light and neutral colours can help create a visually open appearance. However, the best colour depends on lighting, wall colours, flooring, cabinets and the overall interior style of the home.
Can an existing kitchen be converted into an L shaped modular kitchen?
It may be possible depending on the existing room dimensions, plumbing, electrical points, doors, windows and structural conditions. A site assessment can determine the practical options.
Are L shaped modular kitchens suitable for Pune apartments?
They can be suitable for many Pune apartments, particularly where two adjoining walls can accommodate the kitchen work areas. Accurate measurement and layout planning are important before installation.
Can I customise the storage in an L shaped kitchen?
Yes. Storage can be planned around your cookware, groceries, utensils, appliances and daily cooking habits. Drawer sizes, cabinet configurations and accessories can be customised according to the project.
Does SLE Pune provide modular kitchen solutions in Pune?
SLE Pune provides modular kitchen and kitchen interior solutions in Pune, including customised kitchen planning, cabinets, storage solutions, renovation requirements and installation support.
Get Your L Shaped Kitchen Consultation in Pune
Planning a compact kitchen for your Indian home? SLE Pune can help you develop a practical L shaped small kitchen design based on your available space, storage needs and preferred style.
Discuss your requirements for:
- L shaped modular kitchen design
- Kitchen cabinets
- Kitchen renovation
- Kitchen trolleys and storage
- Hardware and accessories
- Interior design
- Manufacturing requirements
- Installation
- Project quotation
Contact SLE Pune to discuss your kitchen requirements and plan a practical modular kitchen for your home.
8. FAQ
What services does SLE Pune provide?
SLE Pune provides modular kitchen and kitchen interior solutions, including kitchen planning, cabinets, storage solutions, renovation requirements, hardware and installation support.
Can SLE Pune customise an L shaped kitchen?
Yes. An L shaped kitchen can be planned around the available room dimensions, storage requirements, appliances and preferred design.
Is an L shaped kitchen good for a small kitchen?
An L shaped layout can be effective in a small kitchen because it uses two adjoining walls while maintaining an open central area.
How can I organise a small Indian kitchen?
Use dedicated storage for cookware, groceries, bottles, cutlery and appliances. Drawers, pull-outs, pantry units and corner storage can help organise the available space.
Can an old kitchen be renovated?
Yes, depending on the existing condition and layout. Renovation can include cabinet replacement, storage improvements, hardware upgrades and layout modifications.
What should I consider before designing an L shaped kitchen?
Consider room dimensions, plumbing, electrical points, windows, doors, appliance positions, countertop space, storage needs and movement around the kitchen.
Does SLE Pune offer kitchen storage solutions?
Yes. Kitchen storage can include drawers, cabinets, pull-outs, pantry units, corner storage and other accessories depending on the design.
Which kitchen finish should I choose?
The choice depends on appearance, cleaning requirements, budget and the overall interior design. SLE Pune can help you evaluate suitable options for your project.
Address: Sukhasagar Rd, Sai Nagar, Shatrunjay Nagar, Kondhwa, Pune, Maharashtra 411048
Open · Closes 10:30 pm
Delivery: Now · Ends 6 pm
· More hours


