


If you are planning a new kitchen for a 1 BHK, 2 BHK, 3 BHK or larger home in Wanwadi, the kitchen layout needs to balance storage, movement, appliances, appearance and available space. SLE Pune provides customised modular kitchen solutions designed around the dimensions and requirements of individual homes in Pune.
As a modular kitchen design and manufacturing company based in Kondhwa, SLE Pune works on customised layouts, cabinets, storage systems, kitchen accessories and professional installation. The company also provides kitchen renovation solutions for homeowners who want to improve an existing kitchen. Its published service information specifically includes Wanwadi among the Pune locations served.
Whether your Wanwadi home has a compact 1 BHK kitchen or a larger 3 BHK kitchen, the design can be planned to make better use of available wall and floor space.
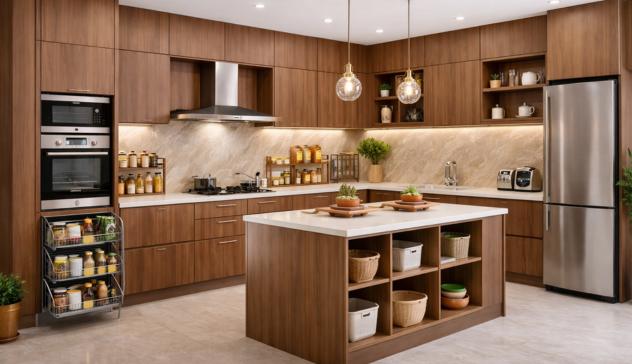
BHK Kitchen Designs for Wanwadi Homes
The right modular kitchen depends less on the BHK number alone and more on the actual kitchen dimensions, wall configuration, doors and windows, plumbing points, electrical points, appliances and storage requirements.
1 BHK Modular Kitchen
A 1 BHK generally benefits from a compact and highly organised kitchen. Straight or L-shaped layouts can provide an efficient cooking area while keeping essential storage within easy reach.
For smaller kitchens, SLE Pune can plan solutions such as:
- Overhead cabinets
- Base cabinets
- Compact drawers
- Bottle pull-outs
- Corner storage
- Tall storage where suitable
- Appliance storage
- Cutlery drawers
- Kitchen lofts
The objective is to use vertical and otherwise underused areas without making the kitchen feel unnecessarily crowded.
2 BHK Modular Kitchen
A 2 BHK kitchen may provide additional room for storage, appliances and wider work surfaces. Depending on the floor plan, an L-shaped, parallel or other suitable layout can be considered.
The design can be organised into practical zones for cooking, preparation, washing and storage. Cabinet finishes, countertop selection, handles, lighting and accessories can then be coordinated with the home’s interior.
3 BHK Modular Kitchen
A 3 BHK home may have a larger kitchen or more extensive storage requirements. This allows greater flexibility in cabinet planning, pantry storage, tall units, appliance integration and countertop space.
Instead of simply adding more cabinets, the layout should be planned according to how the household actually uses the kitchen.
Space-Saving Modular Kitchen Designs in Wanwadi
Space utilisation is particularly important when designing kitchens for apartments. A well-planned modular kitchen can make storage more accessible without unnecessarily occupying the available working area.
SLE Pune can incorporate different storage configurations according to the selected design, including drawers, tandem systems, bottle pull-outs, pantry units, tall units, corner storage, cutlery storage and appliance storage. These options can help organise frequently used and less frequently used kitchen items.
Full-height cabinets can also be considered where ceiling height and the kitchen layout allow them. Frequently used items should remain within comfortable reach, while seasonal or less frequently used items can be assigned to higher storage.
Modular Kitchen Layouts for Wanwadi
There is no single layout that works for every BHK home. SLE Pune’s published kitchen solutions include several common configurations.
L-Shaped Kitchen
An L-shaped kitchen uses two adjoining walls and can provide a useful combination of countertop and cabinet space. It can work particularly well where the kitchen has a corner configuration.
Parallel Kitchen
A parallel kitchen uses two opposing sides. It can provide separate work and storage zones when the room width allows comfortable movement between the two sides.
Straight Kitchen
A straight or single-wall kitchen keeps the cabinets and appliances along one wall. It can be suitable for compact apartments or open-plan spaces.
U-Shaped Kitchen
A U-shaped design provides cabinetry and work areas on three sides. It is more suitable where the room offers sufficient width and movement space.
The final layout should always be selected after measuring the actual kitchen rather than simply choosing a layout based on the BHK category.
Custom Modular Kitchen Manufacturing in Wanwadi
A customised kitchen starts with accurate measurements and practical planning. SLE Pune’s published process includes consultation, site measurement, layout planning, material selection, design finalisation, manufacturing and installation.
During planning, important considerations include:
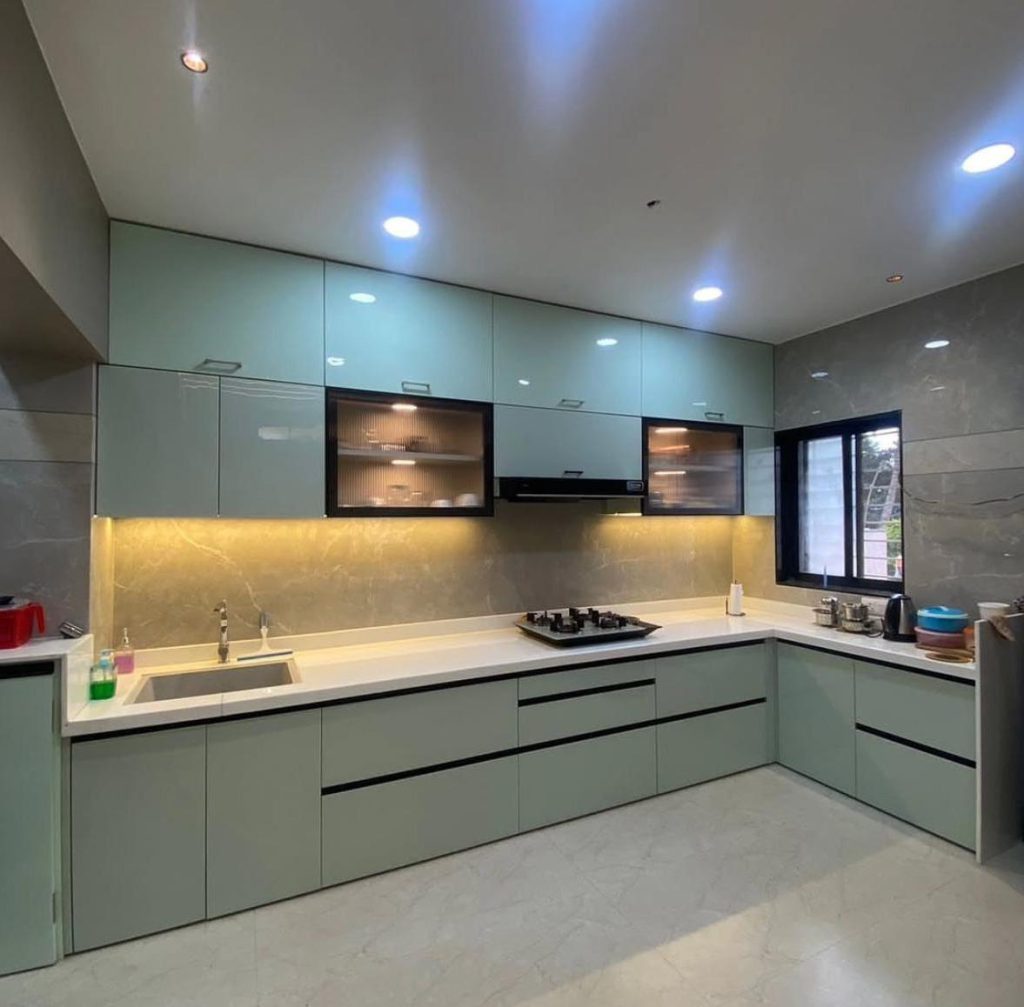
- Kitchen dimensions
- Window and door positions
- Plumbing points
- Electrical points
- Refrigerator location
- Hob and chimney placement
- Sink position
- Required cabinet capacity
- Preferred finishes
- Hardware and accessories
- Available budget
The final design can then be prepared around the home’s requirements rather than relying on a standard cabinet arrangement.
Kitchen Cabinets & Storage Solutions in Wanwadi
Cabinets form the foundation of a modular kitchen. Base cabinets provide accessible storage below the countertop, while wall cabinets use vertical space above the working area.
Depending on the design, SLE Pune can plan:
- Base cabinets
- Wall cabinets
- Tall units
- Pantry storage
- Tandem systems
- Bottle pull-outs
- Corner units
- Cutlery drawers
- Appliance storage
- Kitchen lofts
The combination should be based on the homeowner’s cooking habits and storage requirements.
Kitchen Renovation for BHK Homes in Wanwadi
An existing kitchen does not always need to be completely redesigned from scratch. Renovation planning can focus on the areas that create the biggest usability problems.
SLE Pune provides kitchen renovation solutions that can address requirements such as replacing old cabinets, improving storage, updating hardware and reorganising the kitchen layout. Its published project information confirms that existing kitchens can be assessed for layout, storage, cabinets and hardware requirements.
For example, an older kitchen may benefit from:
- Additional drawers
- Better corner storage
- New cabinet shutters
- Improved pantry organisation
- Updated hardware
- Better appliance placement
- Additional overhead storage
- New countertop or finish options
Kitchen Interior Design for Wanwadi Homes
A modular kitchen should work visually with the rest of the home. Cabinet colour, countertop, backsplash, handles, lighting and appliances can be selected as part of a coordinated design.
SLE Pune offers customised kitchen design with different material and finish choices, including modern kitchen options such as acrylic and wood-textured finishes.
For an apartment in Wanwadi, the design can be kept visually light with suitable colours and finishes, while carefully planned cabinets provide the required storage.
Why Choose SLE Pune for Your Wanwadi Kitchen?
SLE Pune focuses on practical, customised kitchen solutions rather than using one standard design for every home.
Key benefits include:
- Customised planning: Kitchen layouts are developed around available space and requirements.
- Smart storage: Storage can be organised through drawers, pull-outs, pantry units and other configurations.
- Material choices: Customers can select suitable cabinet and finish options according to their preferences.
- Manufacturing support: Kitchen components are manufactured according to the finalised design.
- Professional installation: The completed kitchen is assembled and installed at the project site.
- Renovation support: Existing kitchens can also be evaluated for improvements.
- Design guidance: Layout, finishes, storage and appliance placement can be considered together.
SLE Pune’s official website identifies its showroom and factory location at Sukhasagar Road, Kondhwa, Pune, while its service information lists Wanwadi among the locations served.
Our BHK Modular Kitchen Design & Installation Process
1. Consultation
Discuss your BHK, kitchen size, preferred style, appliances, storage requirements and budget.
2. Site Measurement
The kitchen is measured to understand walls, openings, plumbing, electrical points and available working space.
3. Layout Planning
A suitable layout is selected based on the dimensions and workflow of the kitchen.
4. Design & Material Selection
Cabinet finishes, countertops, hardware, handles, accessories and storage systems are selected.
5. Design Confirmation
The proposed design and specifications are reviewed before manufacturing begins.
6. Manufacturing
The required modular kitchen components are manufactured according to the approved design.
7. Installation
The kitchen units are delivered and assembled at the Wanwadi project site.
8. Final Inspection
Cabinet alignment, fittings, drawers, hardware and overall finishing are checked before completion.
8. FAQ
What type of BHK modular kitchens does SLE Pune design?
SLE Pune designs customised modular kitchens for different home sizes, including compact apartment kitchens and larger family kitchens. The design is based on the actual kitchen dimensions and requirements.
Can I get a modular kitchen for a 1 BHK in Wanwadi?
Yes. A compact 1 BHK kitchen can be planned with space-efficient layouts, overhead cabinets, drawers, pull-outs and other suitable storage solutions.
Does SLE Pune provide 2 BHK and 3 BHK kitchen designs?
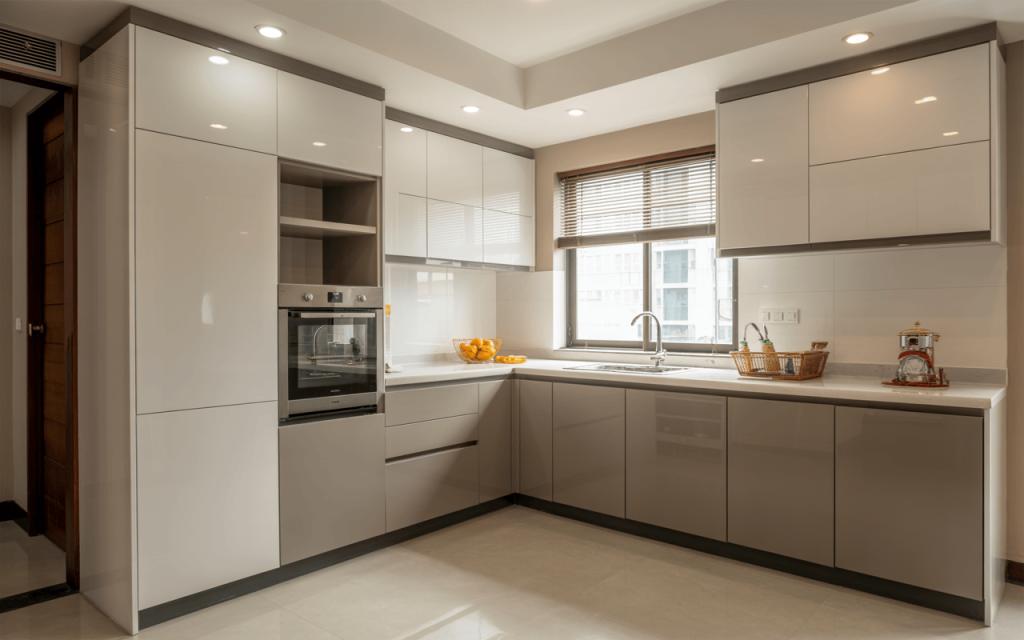
Yes. The kitchen can be customised according to the available space, household requirements, appliances and preferred storage capacity.
Can SLE Pune renovate an existing kitchen in Wanwadi?
Yes. SLE Pune provides kitchen renovation solutions, including assessment of existing layouts, cabinets, storage and hardware requirements.
Which modular kitchen layouts are available?
Common options include L-shaped, straight, parallel and U-shaped kitchens. The appropriate layout depends on the room dimensions and requirements.
What storage options can be added to a BHK modular kitchen?
Depending on the design, options can include drawers, tandem systems, bottle pull-outs, pantry units, tall units, corner storage, cutlery drawers and appliance storage.
How much does a modular kitchen in Wanwadi cost?
There is no single price for every BHK kitchen. Cost depends on kitchen size, layout, materials, finishes, hardware, accessories, storage configuration and installation requirements.
Does SLE Pune provide kitchen design and installation?
Yes. SLE Pune’s published process covers kitchen consultation, measurement, design, manufacturing and professional installation.
Where is SLE Pune located?
SLE Pune lists its showroom/factory at Sukhasagar Road, Sai Nagar, Shatrunjay Nagar, Kondhwa, Pune – 411048. Its published service information includes Wanwadi.
Get Your BHK Modular Kitchen Consultation in Wanwadi
Planning a new kitchen or renovating an existing one in Wanwadi? Share your kitchen dimensions, BHK details, preferred design and storage requirements with SLE Pune.
You can discuss:
- Modular kitchen design
- BHK-specific kitchen planning
- Site measurement
- Kitchen renovation
- Cabinet and finish selection
- Kitchen storage solutions
- Hardware and accessories
- Manufacturing requirements
- Installation
- Project quotation
Contact SLE Pune: +91 9372440445
Email: info@slepune.com
Location: Sukhasagar Road, Sai Nagar, Shatrunjay Nagar, Kondhwa, Pune – 411048.


