

Introduction
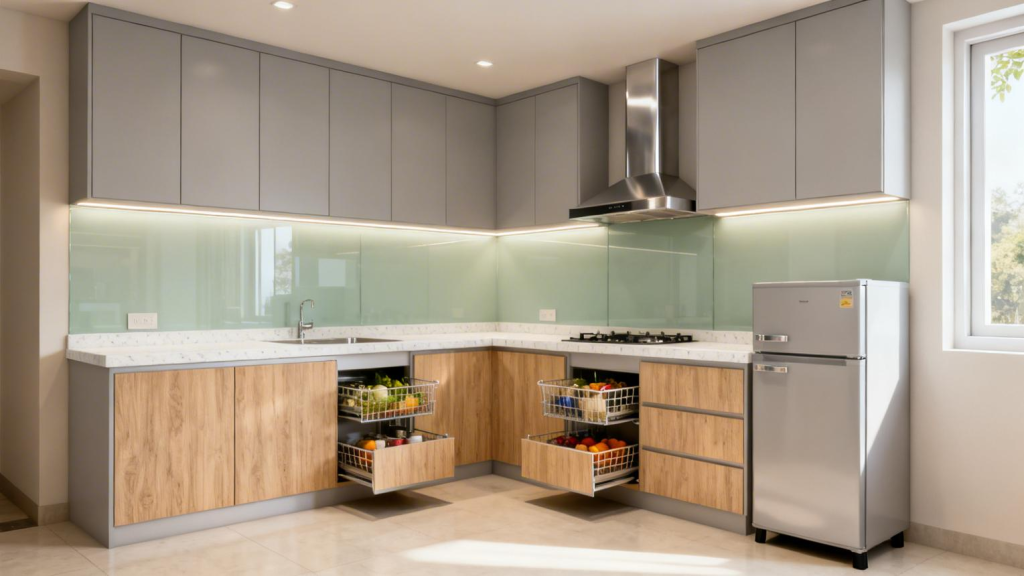
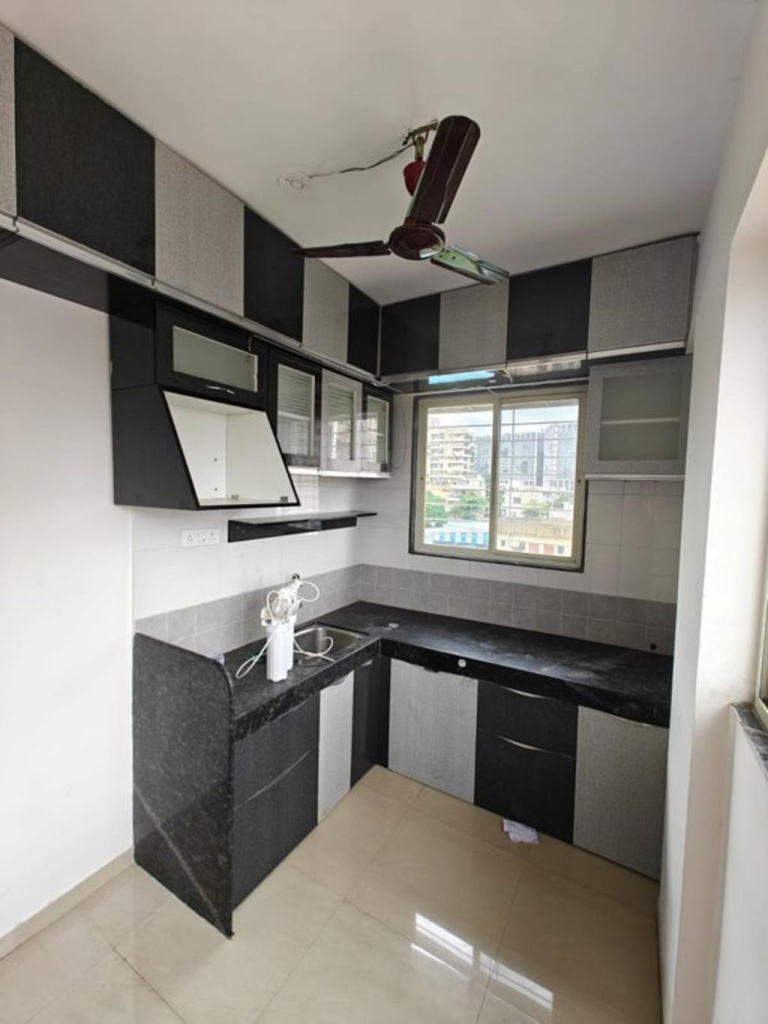
A 10 × 6 kitchen interior design in Pune is one of the most popular kitchen sizes found in apartments, flats, villas, and independent homes. With an area of approximately 60 square feet, this kitchen size provides enough space to create a beautiful, functional, and highly organized cooking area without occupying excessive floor space.
At SLE Pune, we specialize in designing customized 10 × 6 modular kitchens that combine aesthetics, durability, and maximum storage. Whether you prefer a contemporary, minimalist, traditional, or luxury kitchen, our experienced designers ensure every inch of your kitchen is utilized efficiently.
A well-designed 10 × 6 kitchen improves workflow, enhances storage, increases property value, and makes cooking enjoyable. Using premium materials, innovative storage accessories, and modern layouts, we create kitchens that perfectly suit your lifestyle and budget.
Table of Contents
- What is a 10 × 6 Kitchen Interior Design?
- Why Choose a 10 × 6 Kitchen?
- Benefits
- Features
- Types of 10 × 6 Kitchen Designs
- Best Kitchen Layouts
- Materials Used
- Modular Kitchen Accessories
- Storage Ideas
- Lighting Ideas
- Color Combinations
- Design Process
- Cost Factors
- Maintenance Tips
- Comparison Table
- Why Choose SLE Pune?
- Service Areas
- Frequently Asked Questions
- Contact SLE Pune
What is a 10 × 6 Kitchen Interior Design?
A 10 × 6 kitchen refers to a kitchen measuring 10 feet in length and 6 feet in width. Despite its compact dimensions, it offers enough room for:
- Cooking Zone
- Washing Area
- Preparation Counter
- Storage Cabinets
- Chimney
- Hob
- Refrigerator Space
- Tall Unit
- Pull-out Storage
With proper planning, this kitchen size can feel spacious, organized, and elegant.
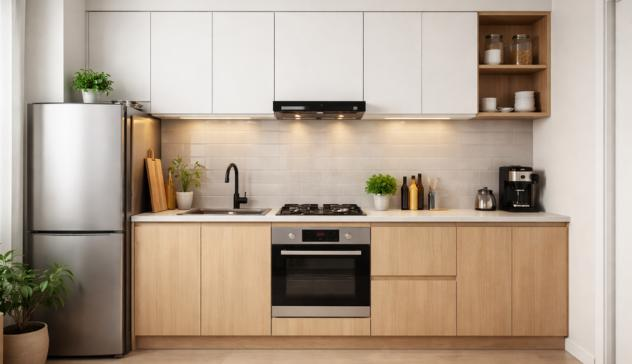
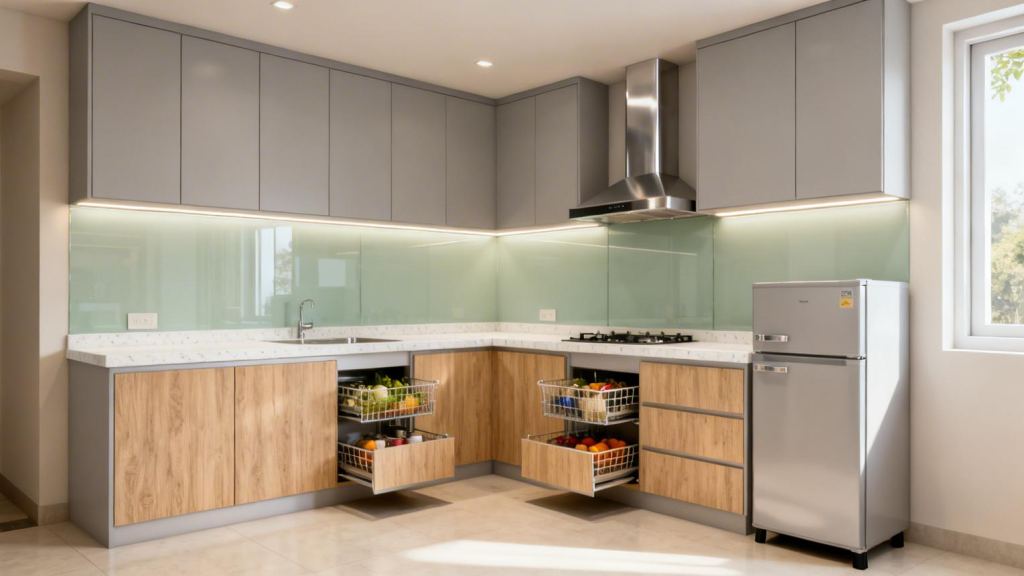
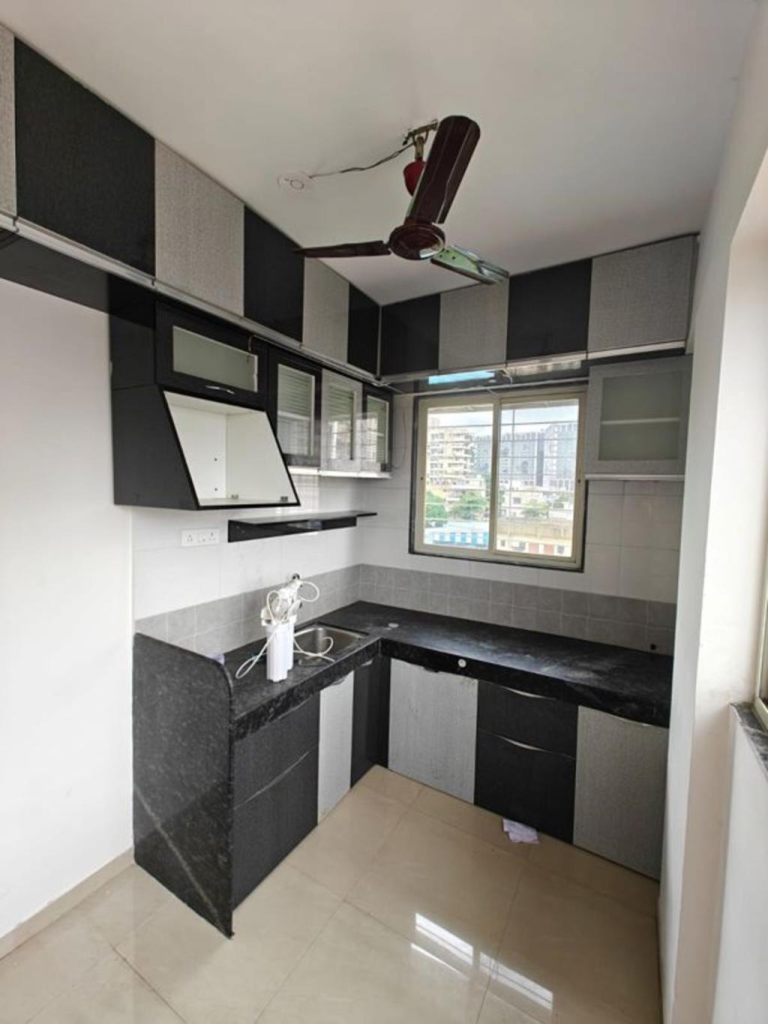
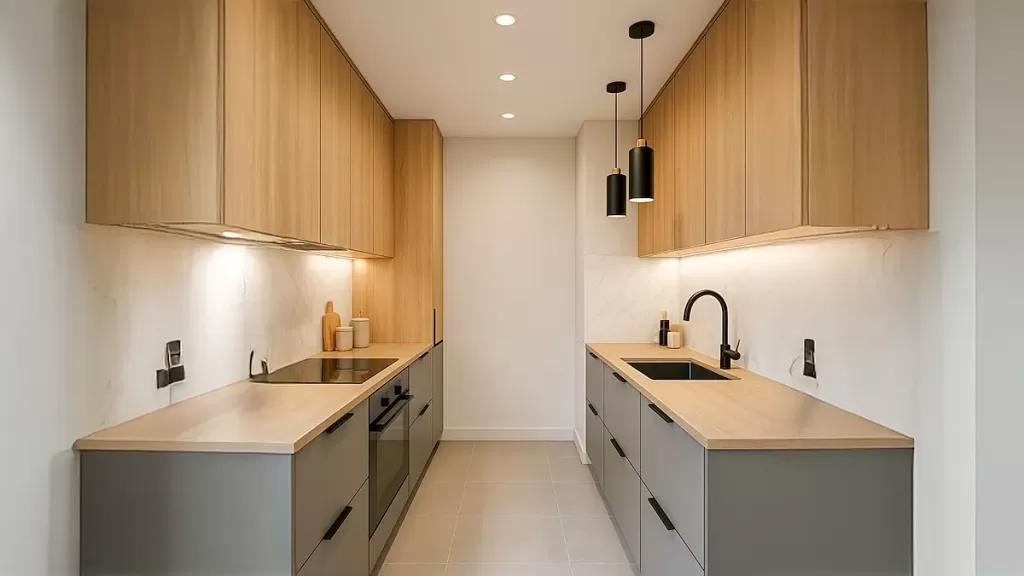
Why Choose a 10 × 6 Kitchen Interior Design?
Many residential apartments in Pune are built with compact kitchens. A professionally designed modular kitchen offers:
- Better storage utilization
- Improved cooking efficiency
- Easy maintenance
- Attractive appearance
- Organized workspace
- Modern accessories
- Long-lasting materials
- Higher resale value
Benefits of a 10 × 6 Kitchen Interior Design
1. Maximum Space Utilization
Every inch is used efficiently through modular cabinets and pull-out storage.
2. Easy Organization
Dedicated sections for utensils, groceries, cookware, spices, and appliances reduce clutter.
3. Better Workflow
The cooking triangle between sink, hob, and refrigerator makes cooking faster and more convenient.
4. Modern Appearance
Stylish cabinets, sleek finishes, and elegant countertops enhance your home’s interior.
5. Increased Storage
Tall units, corner solutions, and overhead cabinets provide ample storage.
6. Easy Cleaning
Modular kitchens use smooth finishes that are easy to wipe and maintain.
7. Moisture Resistance
Premium boards and laminates resist humidity and water damage, ideal for Pune’s climate.
8. Long Life
Quality hardware and materials ensure durability for years.
Features of Our 10 × 6 Kitchen Designs
- Modular Cabinets
- Soft-close drawers
- Tandem drawers
- Hydraulic lift-up shutters
- Corner carousel units
- Cutlery organizers
- Bottle pull-outs
- Grain baskets
- Chimney installation
- Hob integration
- LED lighting
- Tall pantry units
- Waterproof cabinets
- Quartz or granite countertops
- Premium hardware
Types of 10 × 6 Kitchen Interior Designs
Straight Kitchen
Perfect for narrow kitchens with cabinets arranged along one wall.
Advantages
- Budget-friendly
- Easy installation
- Open appearance
- Ideal for small apartments
L-Shaped Kitchen
One of the most popular layouts for a 10 × 6 kitchen.
Advantages include:
- Better workflow
- More countertop space
- Efficient corner utilization
- Comfortable movement
Parallel Kitchen
Cabinets on opposite sides create two work zones.
Ideal for:
- Medium-sized families
- Multiple users
- Extra storage
U-Shaped Kitchen
Suitable if the kitchen has enough entry space.
Benefits:
- Maximum storage
- Large countertop
- Excellent workflow
- Professional cooking setup
Open Modular Kitchen
Connected to the dining or living room.
Advantages:
- Spacious look
- Modern appearance
- Better ventilation
- Family interaction
Best Layout for a 10 × 6 Kitchen
For most Pune homes, the following layouts work best:
| Layout | Best For | Storage | Cost |
|---|---|---|---|
| Straight | Compact Flats | Medium | Low |
| L Shape | Apartments | High | Medium |
| Parallel | Medium Families | High | Medium |
| U Shape | Larger Homes | Very High | Higher |
| Open Kitchen | Luxury Homes | High | Higher |
Materials Used
Choosing quality materials ensures durability and aesthetics.
Cabinets
- Marine Ply
- BWR Plywood
- HDHMR Board
- MDF
- Particle Board
Surface Finishes
- Laminate
- Acrylic
- PU Finish
- Membrane
- Veneer
- Glass Finish
Countertops
- Granite
- Quartz
- Solid Surface
- Marble
Hardware
- Hettich
- Hafele
- Ebco
- Grass
Modular Kitchen Accessories
Modern accessories make daily tasks easier.
Popular accessories include:
- Tandem Drawers
- Magic Corner
- Bottle Pull-Out
- Pantry Unit
- Cutlery Tray
- Plate Basket
- Cup & Saucer Basket
- Thali Basket
- Dustbin Pull-Out
- Corner Carousel
- Hydraulic Lift
- Under Sink Organizer
Smart Storage Ideas
Storage planning is the most important part of a compact kitchen.
Base Cabinets
Store:
- Cookware
- Pressure Cookers
- Heavy Utensils
Overhead Cabinets
Perfect for:
- Grocery Storage
- Crockery
- Daily Essentials
Tall Unit
Suitable for:
- Dry Food
- Appliances
- Pantry Items
Corner Units
Make use of dead corners efficiently.
Lighting Ideas
Proper lighting improves functionality and ambience.
Recommended lighting:
- LED Strip Lights
- Under Cabinet Lights
- Ceiling Panels
- Pendant Lights
- Spot Lights
- Warm White Lighting
- Sensor Lights
Best Color Combinations
Popular colors for Pune homes include:
White & Grey
Modern and elegant.
White & Wood
Warm and timeless.
Blue & White
Fresh and stylish.
Black & White
Luxury appearance.
Beige & Brown
Traditional yet modern.
Olive Green
Trending design.
Matte Grey
Contemporary look.
Kitchen Design Process at SLE Pune
Step 1
Site Visit
We inspect the available kitchen space.
Step 2
Requirement Discussion
We understand your needs, budget, and style preferences.
Step 3
3D Design
A realistic 3D visualization helps you finalize the design.
Step 4
Material Selection
Choose cabinets, finishes, countertops, and accessories.
Step 5
Manufacturing
Precision manufacturing ensures quality.
Step 6
Installation
Professional installation with minimal disruption.
Step 7
Quality Inspection
Final checks ensure everything works perfectly.
Cost Factors for a 10 × 6 Kitchen Interior Design
The total cost depends on:
- Cabinet material
- Finish type
- Hardware brand
- Countertop material
- Number of drawers
- Tall units
- Pantry units
- Chimney and hob
- Sink quality
- Lighting
- Custom storage solutions
- Installation requirements
Maintenance Tips
- Clean cabinets regularly with a soft cloth.
- Avoid excessive water exposure.
- Use mild cleaning solutions.
- Check hinges and drawer channels periodically.
- Keep chimney filters clean.
- Avoid placing hot utensils directly on countertops.
- Repair minor issues promptly to prevent damage.
Comparison Table
| Feature | Standard Kitchen | Modular Kitchen |
|---|---|---|
| Storage | Limited | Maximum |
| Appearance | Basic | Modern |
| Maintenance | Moderate | Easy |
| Installation | Slow | Fast |
| Customization | Low | High |
| Durability | Moderate | High |
| Organization | Average | Excellent |
| Cleaning | Difficult | Easy |
Why Choose SLE Pune?
SLE Pune is a trusted name for modular kitchen interiors in Pune, delivering customized solutions that combine style, functionality, and durability.
Why Homeowners Choose Us
- Customized 10 × 6 kitchen designs
- Experienced interior designers
- Premium-quality materials
- Branded hardware
- Space-saving storage solutions
- 3D design visualization
- Professional installation
- Affordable pricing
- On-time project completion
- Dedicated after-sales support
Service Areas in Pune
We provide 10 × 6 kitchen interior design services across Pune, including:
- Kondhwa
- Wanwadi
- NIBM
- Hadapsar
- Kharadi
- Magarpatta
- Katraj
- Bibwewadi
- Camp
- Salisbury Park
- Undri
- Pisoli
- Mohammed Wadi
- Dhayari
- Sinhagad Road
- Baner
- Balewadi
- Wakad
- Hinjewadi
- Bavdhan
- Aundh
- Pimple Saudagar
- Pimpri
- Chinchwad
- Nigdi
- Ravet
Frequently Asked Questions
1. Is a 10 × 6 kitchen suitable for a modular design?
Yes, a 10 × 6 kitchen provides sufficient space for efficient modular layouts with optimized storage.
2. Which layout is best for a 10 × 6 kitchen?
L-shaped and parallel layouts are generally the most practical for this size.
3. What materials are best for kitchen cabinets?
Marine plywood, BWR plywood, and HDHMR boards are popular choices for durability and moisture resistance.
4. Can I include a tall pantry unit?
Yes, if the layout allows, a tall unit can provide excellent additional storage.
5. Which countertop material is recommended?
Quartz and granite are durable, heat-resistant, and easy to maintain.
6. Are soft-close drawers worth it?
Yes, they improve convenience, reduce noise, and increase the lifespan of cabinets.
7. How can I maximize storage in a compact kitchen?
Use overhead cabinets, pull-out baskets, corner units, and tall pantry cabinets to utilize every inch efficiently.
8. Can modern appliances be integrated?
Yes, built-in hobs, chimneys, microwaves, and ovens can be seamlessly incorporated.
9. Is a modular kitchen easy to maintain?
Yes, smooth finishes and organized storage make cleaning and maintenance much easier.
10. Do you offer customized kitchen designs in Pune?
Yes, SLE Pune creates fully customized kitchen interiors tailored to your space, style, and budget.
Contact SLE Pune
Transform your 10 × 6 kitchen into a stylish and functional space with customized interior solutions from SLE Pune. From design consultation and 3D visualization to manufacturing and installation, we provide complete modular kitchen services across Pune.
SLE Pune
📍 Sukhasagar Rd, Sai Nagar, Shatrunjay Nagar, Kondhwa, Pune, Maharashtra 411048
📞 Call: 9372440445
Get in touch today for a free consultation and create the perfect 10 × 6 kitchen interior design for your Pune home.


