


An L shape kitchen interior design is a practical choice for homes that need an efficient cooking area with organised storage and comfortable movement. The L-shaped layout uses two adjoining walls to create separate zones for cooking, preparation and storage while leaving the centre of the kitchen open.
SLE Pune provides customised kitchen interior and modular kitchen solutions designed around the available space, lifestyle and storage requirements of Pune homeowners. From cabinet planning and kitchen trolleys to lighting, finishes, hardware and appliance placement, every element can be planned to make the kitchen functional as well as visually appealing.
Whether you have a compact apartment kitchen or a larger residential kitchen, an L-shaped layout can be adapted to suit different dimensions and interior styles.
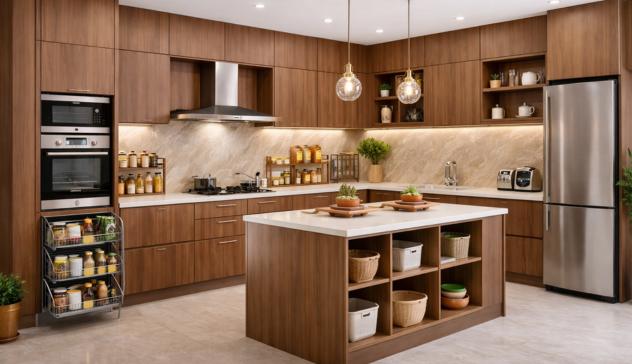
What Is an L Shape Kitchen Interior Design?
An L shape kitchen has cabinets and work surfaces arranged along two connected walls, forming the shape of the letter “L”. This configuration creates a practical work triangle between important areas such as the refrigerator, sink and cooking zone.
The open side of the layout can also provide better movement and make the kitchen feel less crowded. Depending on the room size, homeowners can include wall cabinets, base units, drawers, corner storage, tall units and kitchen trolleys.
An L-shaped kitchen can be customised for modern, contemporary, minimalist or more traditional interiors.
Why Choose an L Shape Kitchen Layout?
The L-shaped layout offers several practical advantages for residential kitchens.
Efficient Use of Two Walls
The design makes productive use of two adjoining walls without occupying the entire room. This makes it suitable for many apartment and independent-home layouts.
Comfortable Movement
Because the centre remains relatively open, people can move between the preparation, cooking and storage areas more easily.
Flexible Storage
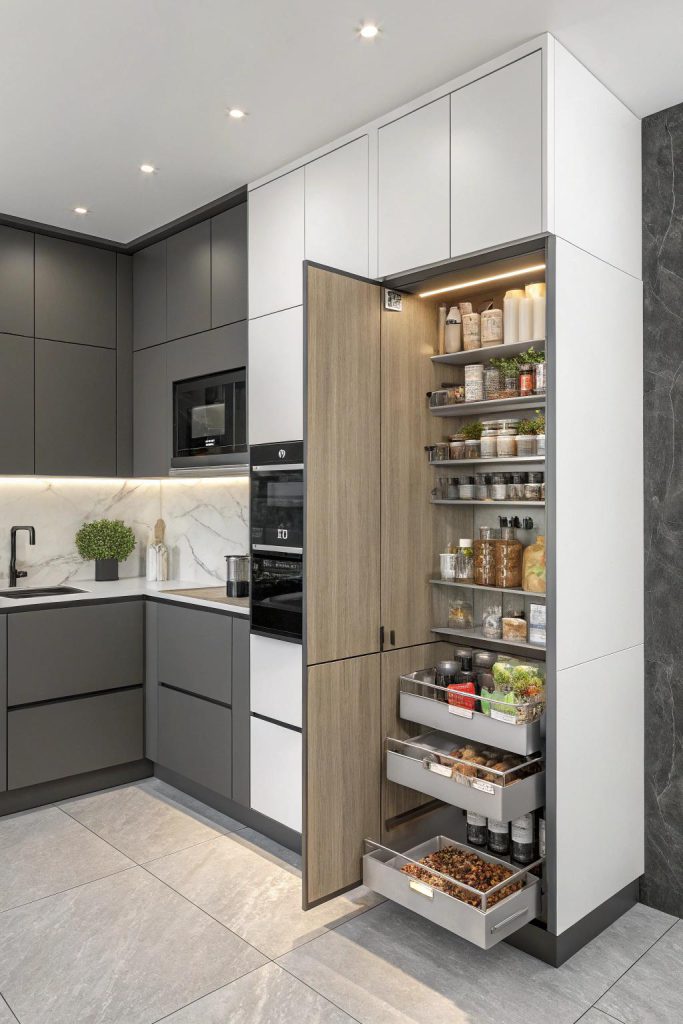
An L-shaped kitchen can accommodate a combination of base cabinets, overhead cabinets, drawers, pull-outs, pantry units and corner storage.
Suitable for Open Kitchens
The open side of an L-shaped kitchen can face the dining or living area, making it suitable for open-plan interiors.
Easy Appliance Planning
Refrigerators, ovens, hobs, chimneys and other appliances can be positioned according to the available space and workflow.
Modern L Shape Kitchen Interior Design Ideas
A modern L shape kitchen can combine clean cabinet designs with practical storage and carefully selected finishes.
Some useful design ideas include:
- Handleless or profile-handle cabinet designs
- Two-tone kitchen cabinets
- Matte or glossy finishes
- Tall storage units
- Built-in appliance spaces
- Under-cabinet lighting
- Corner pull-out storage
- Deep drawers for cookware
- Dedicated cutlery organisers
- Bottle pull-outs
- Open shelves for selected items
- Easy-to-clean countertop surfaces
The right combination depends on the kitchen’s dimensions, lighting, colour scheme and everyday requirements.
L Shape Kitchen Cabinets and Storage Solutions
Storage is an important part of any L shape kitchen interior design. Since the layout uses two walls, the available cabinet space can be planned according to the family’s cooking habits.
Base Cabinets
Base cabinets provide storage below the countertop for cookware, utensils, cleaning supplies and other frequently used items.
Wall Cabinets
Overhead cabinets make use of vertical space for crockery, containers and less frequently used kitchen items.
Drawer Units
Different drawer sizes can be planned for cutlery, cooking tools, utensils and heavier cookware.
Corner Storage
The corner where the two kitchen walls meet can otherwise become difficult to access. Suitable corner units or pull-out mechanisms can make this space more useful.
Pantry and Tall Units
Tall units can provide additional vertical storage for groceries, appliances and kitchen essentials.
Kitchen Trolleys
Kitchen trolleys and pull-out units can be used for bottles, spices, containers and other frequently used items.
L Shape Kitchen Design for Small Spaces
An L-shaped layout can work well in a compact kitchen when the design is planned carefully.
For a smaller kitchen, consider:
- Using vertical storage
- Choosing lighter cabinet colours
- Adding wide drawers instead of excessive small cabinets
- Using corner storage efficiently
- Keeping appliance placement compact
- Selecting a practical countertop depth
- Maintaining sufficient movement space
- Using under-cabinet lighting
- Avoiding unnecessary decorative elements
A well-planned compact L-shaped kitchen can provide useful storage without making the room feel excessively crowded.
L Shape Kitchen Interior Design for Pune Homes
Pune homes include apartments, compact urban residences and larger independent houses, so kitchen layouts often need to be customised rather than selected from a fixed template.
For apartments, the design may focus on maximising storage within limited dimensions. Larger homes may allow additional pantry units, appliance towers, larger countertops or a breakfast counter.
SLE Pune can plan the kitchen around the existing room dimensions, electrical points, plumbing locations, windows, doors and appliance requirements.
Materials and Finishes for L Shape Kitchens
The appearance and durability of a kitchen depend significantly on the materials and finishes selected.
Depending on the design requirement, homeowners can consider different cabinet finishes, countertop materials, handles, hardware and surface textures.
Popular design directions include:
- Neutral contemporary kitchens
- White and wood combinations
- Grey modern kitchens
- Beige and cream kitchens
- Dark accent cabinets
- Glossy modern finishes
- Matte minimalist finishes
- Two-tone cabinet combinations
Material selection should consider appearance, cleaning requirements, moisture exposure, usage and overall project requirements.
L Shape Kitchen Hardware and Accessories
Good kitchen hardware helps make storage easier to access and use.
Depending on the design, an L-shaped kitchen may include:
- Soft-closing drawers
- Cabinet hinges
- Tandem drawers
- Bottle pull-outs
- Cutlery trays
- Corner mechanisms
- Pantry systems
- Waste-bin units
- Appliance units
- Lift-up cabinets
- Drawer organisers
Hardware should be selected according to cabinet dimensions, expected usage and the required functionality.
Kitchen Lighting for an L Shape Layout
Lighting can improve both the appearance and usability of an L-shaped kitchen.
A practical lighting plan may include general ceiling lighting, task lighting near preparation areas and under-cabinet lighting for countertops.
Pendant or decorative lighting can also be considered where the kitchen connects with a dining area or breakfast counter.
The objective is to reduce shadows over work surfaces while creating a comfortable atmosphere.
Custom L Shape Kitchen Interior Design
Every kitchen has different dimensions and requirements. A customised design can account for:
- Room dimensions
- Number of users
- Cooking habits
- Storage requirements
- Refrigerator size
- Hob and chimney position
- Sink location
- Electrical points
- Plumbing
- Windows and doors
- Countertop requirements
- Preferred colours and finishes
SLE Pune can help plan these elements as part of a customised kitchen interior solution.
L Shape Kitchen Renovation
An existing kitchen does not always need to be completely replaced. Depending on its condition, renovation can focus on selected areas such as cabinets, countertops, storage systems, hardware, lighting or finishes.
If the existing layout is unsuitable, the kitchen can also be reviewed for a possible L-shaped configuration.
A renovation assessment should consider the existing plumbing, electrical points, wall condition, flooring, cabinets and appliance positions before changes are planned.
Why Choose SLE Pune for L Shape Kitchen Interior Design?
SLE Pune focuses on practical kitchen planning and customised interior solutions for residential requirements.
Customers can work with the team on:
- L-shaped kitchen planning
- Cabinet design
- Storage solutions
- Kitchen trolleys
- Hardware selection
- Material and finish selection
- Appliance placement
- Kitchen renovation
- Interior coordination
- Manufacturing requirements
- Installation planning
The objective is to create a kitchen that balances appearance, storage, movement and everyday usability.
Our L Shape Kitchen Design Process
1. Consultation
The requirements, preferred style, storage needs and appliance list are discussed.
2. Site Measurement
The kitchen area is measured, including walls, windows, doors and relevant service points.
3. Layout Planning
The L-shaped arrangement is planned around workflow, available space and appliance placement.
4. Design and Material Selection
Cabinet styles, colours, finishes, countertops, hardware and storage accessories are selected.
5. Design Confirmation
The proposed design is reviewed and finalised according to the project requirements.
6. Manufacturing
After confirmation, the required modular components can be prepared according to the approved specifications.
7. Installation
The kitchen components, cabinets, storage systems and accessories are installed according to the planned layout.
8. Final Inspection
The completed kitchen is checked for alignment, functionality and finishing details.
Frequently Asked Questions About L Shape Kitchen Interior Design
What is an L shape kitchen interior design?
An L shape kitchen interior design arranges cabinets and countertops along two adjoining walls to create an efficient cooking and storage area.
Is an L-shaped kitchen suitable for small kitchens?
Yes. An L-shaped layout can work well in smaller kitchens when storage, appliances and movement space are planned carefully.
Can I customise an L-shaped modular kitchen?
Yes. An L-shaped kitchen can be customised according to room dimensions, storage requirements, appliances, materials, finishes and personal preferences.
What storage can be included in an L-shaped kitchen?
Storage can include base cabinets, overhead cabinets, drawers, corner units, pantry units, bottle pull-outs, kitchen trolleys and appliance storage.
Is an L-shaped kitchen suitable for an open-plan home?
Yes. The open side of the L-shaped layout can connect naturally with a dining or living area, depending on the home’s floor plan.
Can an existing kitchen be converted into an L-shaped kitchen?
It may be possible depending on the room dimensions, plumbing, electrical points, walls, windows, doors and existing layout. A site assessment can help determine the suitable approach.
How much does an L shape kitchen interior design cost in Pune?
The cost varies according to kitchen size, materials, cabinet finishes, hardware, storage accessories, countertops, appliances and installation requirements. A project-specific quotation is more accurate than a generic price.

Does SLE Pune provide kitchen storage solutions?
Yes. Kitchen storage can include drawers, pull-outs, pantry units, corner storage, trolleys, tall units and other practical cabinet accessories depending on the design.
Can I renovate only part of my L-shaped kitchen?
Yes. Depending on the condition of the existing kitchen, renovation can focus on cabinets, hardware, storage, countertops, lighting or selected areas instead of replacing everything.
How do I start an L shape kitchen project with SLE Pune?
You can contact SLE Pune to discuss your kitchen requirements, layout, renovation needs, storage preferences and design expectations and then proceed with measurement and planning.
Get Your L Shape Kitchen Interior Design Consultation in Pune
Planning an L shape kitchen interior design requires more than selecting cabinet colours. The layout should work with the room dimensions, appliances, storage requirements, lighting, movement and everyday cooking habits.
SLE Pune can help with L-shaped kitchen design, modular cabinets, storage solutions, kitchen renovation, hardware and interior planning.
Contact SLE Pune to discuss your kitchen design requirements, site measurement, renovation plans, manufacturing needs, storage solutions and project quotation.
17. Final Call to Action
- 📞 Call: +91 9372440445
- 🌐 Website: slepune.com
- Book your free kitchen design consultation. Get L-shaped modular kitchens designed and installed at factory-direct prices near you.
Address: Sukhasagar Rd, Sai Nagar, Shatrunjay Nagar, Kondhwa, Pune, Maharashtra 411048
Phone: 093724 40445
Open · Closes 10:30 pm
Delivery: Ends soon: 6 pm · Starts 9 am Wed


