

well-designed kitchen can completely transform the look and functionality of a 2 BHK home. In Pune, where apartment spaces are often designed around practical floor plans, homeowners are increasingly choosing 2 BHK modular kitchen designs in Pune that combine smart storage, modern aesthetics, durability, and efficient use of available space.
Whether you live in Kondhwa, Undri, Wanwadi, NIBM, Hadapsar, Kharadi, or another part of Pune, the right modular kitchen can make everyday cooking easier while adding value and style to your home.
At SLE Pune, we create modular kitchen solutions designed around the individual requirements of your home. From compact L-shaped kitchens to parallel kitchens, contemporary acrylic finishes and classic wooden designs, there are many possibilities for a beautiful 2 BHK kitchen.
If you are planning a new kitchen or renovating your existing kitchen, call 9372440445 for a consultation.
Location: Sukhasagar Rd, Sai Nagar, Shatrunjay Nagar, Kondhwa, Pune, Maharashtra 411048.
Why Choose a Modular Kitchen for a 2 BHK Home?
A 2 BHK apartment usually needs a kitchen that makes the best possible use of limited space. Traditional kitchens can sometimes leave corners unused or make it difficult to organise everyday cooking items.
A modular kitchen is designed around specific modules such as base cabinets, wall cabinets, drawers, tall units, corner storage and accessories. This makes it possible to plan the kitchen according to the available dimensions and the homeowner’s lifestyle.
The biggest advantages include:
- Better use of available kitchen space
- Organised storage for utensils and groceries
- Easy-to-clean surfaces
- Modern and attractive appearance
- Customisable cabinet layouts
- Dedicated spaces for appliances
- Improved cooking workflow
- Multiple finishes and colour combinations
- Easy maintenance and replacement of individual modules
Modern kitchen planning is increasingly focused on combining appearance with functionality rather than adding decorative elements that consume valuable space. Current design trends also favour cohesive cabinetry, integrated appliances and proportionate features that work with the overall room.
Best 2 BHK Modular Kitchen Designs in Pune
Every apartment has a different kitchen size and layout. Therefore, choosing the correct kitchen shape is one of the most important decisions.
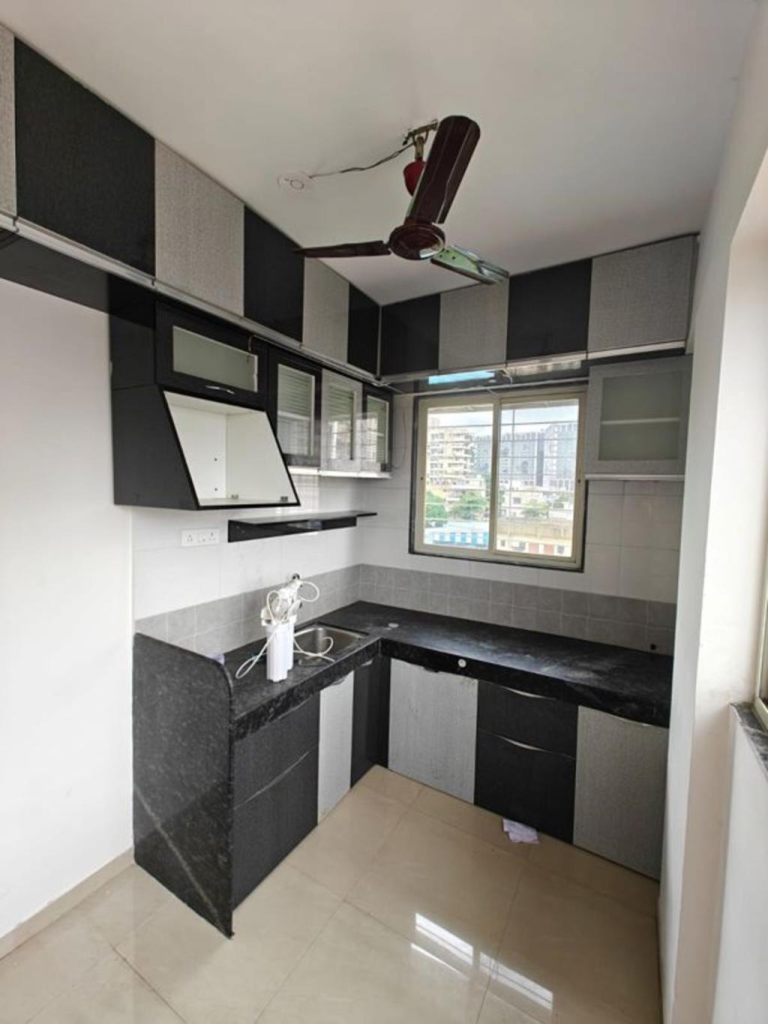
1. L-Shaped Modular Kitchen Design
An L-shaped modular kitchen is one of the most practical options for a 2 BHK apartment.
The cabinets are installed along two adjoining walls, creating an efficient work triangle between the cooking, washing and preparation areas. The corner can also be converted into useful storage using corner units or carousel mechanisms.
An L-shaped kitchen is particularly suitable for homeowners who want:
- More counter space
- Good corner utilisation
- Separate cooking and preparation zones
- Comfortable movement
- A modern open appearance
You can combine lower cabinets with overhead storage and add a tall unit for groceries or built-in appliances.
2. Parallel Modular Kitchen Design
A parallel kitchen, also called a galley kitchen, uses two opposite rows of cabinets.
This layout works especially well when the kitchen is long and narrow. One side can accommodate the hob, chimney and preparation counter, while the opposite side can be used for the sink, refrigerator and additional storage.
For a 2 BHK apartment, a parallel kitchen can provide substantial storage without requiring a large floor area.
The key is to maintain sufficient walking space between the two sides and avoid making the passage too crowded.
3. Straight Modular Kitchen Design
A straight kitchen is ideal when your kitchen has limited width or when you want a simple and uncluttered appearance.
All cabinets and appliances are arranged along a single wall. Wall-mounted cabinets can increase storage without taking up floor space.
This design is particularly useful for compact apartments where every square foot matters.
A straight kitchen can include:
- Base cabinets
- Wall cabinets
- Drawer units
- Hob and chimney
- Sink
- Refrigerator
- Microwave or oven
- Tall storage units
Using similar finishes throughout the cabinetry can make a compact kitchen appear visually larger.
4. U-Shaped Modular Kitchen
If your 2 BHK apartment has a relatively spacious kitchen, a U-shaped layout can provide excellent storage and countertop space.
Cabinets are installed along three sides of the kitchen, creating an enclosed work zone. This design is suitable for families who cook frequently and need space for multiple appliances, utensils and groceries.
A U-shaped kitchen can include specialised storage for:
- Pressure cookers
- Large utensils
- Spice containers
- Kitchen appliances
- Cutlery
- Plates and bowls
- Cleaning supplies
- Grocery items
The layout should be carefully planned so that the kitchen remains comfortable rather than overcrowded.
Modern Colour Ideas for 2 BHK Modular Kitchens
Colour selection can dramatically change how a kitchen looks.
For smaller 2 BHK kitchens, lighter shades such as white, cream, beige, light grey and natural wood can create an open and airy appearance.
For homeowners who prefer a more contemporary style, combinations such as:
- White and wood
- Grey and white
- Beige and brown
- Black and wood
- Cream and walnut
- Green and natural wood
- Blue and white
can create an attractive modern kitchen.
Dual-tone kitchens are also popular because they allow homeowners to introduce contrast without making the room appear visually heavy.
For example, darker lower cabinets with lighter overhead cabinets can create a balanced appearance while visually separating the two areas.
Acrylic finishes are a popular choice for homeowns who want a sleek and contemporary kitchen.
Acrylic shutters provide a smooth, polished appearance and can work particularly well in modern apartment interiors.
They are available in several colours, allowing homeowners to create anything from a minimalist white kitchen to a bold two-tone design.
Acrylic can be combined with:
- Handleless cabinets
- Profile handles
- Under-cabinet lighting
- Glass shutters
- Wooden textures
- Quartz or granite countertops
The final combination should be selected according to the amount of natural light, room size and overall interior style.
Laminate Modular Kitchen Designs
Laminate is another practical option for a 2 BHK kitchen.
Modern laminates are available in numerous colours, patterns and textures. Wood-finish laminates can provide a warm appearance, while solid-colour laminates can create a clean contemporary look.
Laminate kitchens can be an excellent choice for homeowners looking for a combination of appearance, practicality and budget control.
Matte finishes are especially suitable for people who prefer understated interiors, while glossy finishes can help reflect light in smaller spaces.
Wooden Modular Kitchen Designs
Wood-inspired kitchens can bring warmth and character to an apartment.
Instead of using one wood shade throughout the kitchen, you can combine wood textures with neutral colours. For example, walnut-style cabinets paired with white overhead units can create a sophisticated contemporary appearance.
Wooden textures work well with:
- White countertops
- Neutral backsplash tiles
- Warm lighting
- Black hardware
- Glass shutters
- Minimal décor
This style is suitable for homeowners who want a modern kitchen without losing a traditional Indian-home feel.
Smart Storage Ideas for a 2 BHK Kitchen
Storage is one of the most important aspects of modular kitchen planning.
A beautiful kitchen is not enough if everyday utensils and groceries cannot be stored conveniently.
For a 2 BHK kitchen, consider incorporating:
Tall Units
Tall cabinets can use vertical space for groceries, appliances and other kitchen essentials.
Corner Units
Kitchen corners can become difficult-to-access areas. Corner mechanisms can help turn these spaces into useful storage.
Cutlery Drawers
Dedicated cutlery drawers keep spoons, knives and other small utensils organised.
Bottle Pull-Outs
Narrow pull-out units are useful for storing bottles, oils and sauces without consuming much space.
Tandem Drawers
Deep drawers can provide convenient storage for pots, pans and larger kitchen items.
Overhead Cabinets
Wall-mounted cabinets are useful for plates, containers and items that are not used every day.
The goal should be to keep frequently used items within easy reach while using higher storage areas for less frequently used products.
Modular Kitchen Countertop Options
The countertop is one of the hardest-working parts of a kitchen.
Homeowners in Pune can consider materials such as granite, quartz and other suitable countertop surfaces depending on their budget, usage requirements and preferred appearance.
Granite is widely used in Indian kitchens because of its durability and availability in different colours and patterns.
The countertop should also be planned around the sink, hob and preparation area.
A good kitchen design provides sufficient space between major work zones so that cooking remains comfortable.
Lighting Ideas for a Modern 2 BHK Kitchen
Lighting can make a major difference to the appearance and usability of a modular kitchen.
A combination of general lighting and task lighting is often more effective than relying on a single ceiling light.
Consider:
- Ceiling lights
- Under-cabinet LED lighting
- Pendant lighting where appropriate
- Cabinet interior lighting
- Decorative lighting
Under-cabinet lighting is particularly useful because it illuminates the countertop while reducing shadows during food preparation.
Warm or neutral lighting can also complement wood finishes and create a comfortable atmosphere.
Kitchen Appliances and Built-In Storage
Modern 2 BHK homeowners often want the kitchen to accommodate several appliances without making the room look cluttered.
A modular kitchen can be designed around appliances such as:
- Refrigerator
- Chimney
- Hob
- Microwave
- Built-in oven
- Dishwasher
- Water purifier
Planning appliance locations before manufacturing the cabinets is important. Electrical points, plumbing connections and ventilation should also be considered during the design stage.
A tall unit with a built-in oven or microwave can save countertop space and create a cleaner appearance.
How Much Does a 2 BHK Modular Kitchen Cost in Pune?
The cost of a modular kitchen depends on several factors, so there is no single price that applies to every 2 BHK home.
Important factors include:
- Kitchen size
- Layout
- Cabinet material
- Shutter finish
- Hardware
- Countertop material
- Number of drawers
- Storage accessories
- Appliances
- Electrical work
- Plumbing requirements
- Installation
- Customisation
Published Pune modular-kitchen guides also show that layout, material selection and customisation can significantly affect the final price.
Instead of choosing a kitchen based only on an advertised starting price, homeowners should compare the complete specifications, materials, hardware and installation included in the quotation.
At SLE Pune, homeowners can discuss their requirements and receive a design suited to their available space and budget.
2 BHK Modular Kitchen Designs for Indian Cooking
Indian cooking often requires more storage than a basic kitchen setup.
Pressure cookers, kadais, tavas, spice boxes, containers, mixers, grinders and large serving utensils all require dedicated storage.
Therefore, an Indian modular kitchen should be designed around actual cooking habits.
Useful additions include:
- Spice pull-outs
- Large utensil drawers
- Thali storage
- Bottle pull-outs
- Grain storage
- Appliance cabinets
- Corner storage
- Waste-bin units
- Cutlery organisers
A practical kitchen should make frequently used items easy to access while keeping the countertop as uncluttered as possible.
Vastu-Friendly Modular Kitchen Design
Many homeowners in Pune also consider Vastu when planning their kitchen.
While Vastu preferences vary from family to family, homeowners who follow Vastu principles can discuss the placement of the kitchen, cooking area, sink and storage during the design stage.
The important thing is to balance personal preferences with practical requirements such as ventilation, plumbing, electrical connections and appliance placement.
Why Choose SLE Pune for Your Modular Kitchen?
If you are searching for 2 BHK modular kitchen designs in Pune, SLE Pune provides kitchen design and modular kitchen solutions from its location in Kondhwa.
SLE Pune is located at:
Sukhasagar Rd, Sai Nagar, Shatrunjay Nagar, Kondhwa, Pune, Maharashtra 411048
You can contact SLE Pune at:
📞 9372440445
The company offers modular kitchen design solutions for different apartment layouts and styles. Its published kitchen information includes L-shaped, straight, U-shaped, parallel and other modular kitchen options.
The design process can start with understanding your kitchen dimensions, storage requirements, preferred colours, cooking habits and budget. A customised design can then be developed around the available space.
Get the Right Modular Kitchen Design for Your 2 BHK
A 2 BHK apartment does not need an oversized kitchen to look premium. The right planning can make even a compact kitchen highly functional and attractive.
From L-shaped and parallel kitchens to straight and U-shaped designs, there are plenty of options for Pune homeowners.
The most important factors are not simply the colour or finish. A successful kitchen should provide:
- Efficient storage
- Comfortable movement
- Durable materials
- Proper appliance placement
- Adequate countertop space
- Easy maintenance
- Good lighting
- A design that matches your home
If you are planning a new 2 BHK modular kitchen in Pune, start by measuring your available space and identifying the appliances and storage you actually need.
For a personalised modular kitchen consultation in Kondhwa, Pune, contact:
SLE Pune
📞 Call: 9372440445
📍 Sukhasagar Rd, Sai Nagar, Shatrunjay Nagar, Kondhwa, Pune, Maharashtra 411048


