

At SLE Pune, we design and install modular kitchens for homeowners in Kondhwa and surrounding Pune areas. Our team can help you select the right layout, materials, colours, hardware and storage accessories according to your kitchen size and budget.
What Is an 8 by 10 Kitchen?
An 8 by 10 kitchen generally refers to a kitchen space measuring approximately 8 feet × 10 feet, giving around 80 square feet of floor area.
However, the actual modular kitchen size is not calculated simply by multiplying 8 × 10. Modular kitchen pricing and design
depend on factors such as:
- Available wall length
- Kitchen layout
- Number of base cabinets
- Number of wall cabinets
- Tall units
- Corner units
- Drawers and baskets
- Countertop material
- Shutters and finishes
- Hardware and hinges
- Sink and accessories
- Chimney and hob requirements
- Installation requirements
This is why two kitchens with exactly the same 8×10 room dimensions can have significantly different prices.
Best Modular Kitchen Layouts for an 8×10 Kitchen
Choosing the correct layout is one of the most important decisions when designing an 8×10 modular kitchen.
1. 8×10 L-Shaped Modular Kitchen
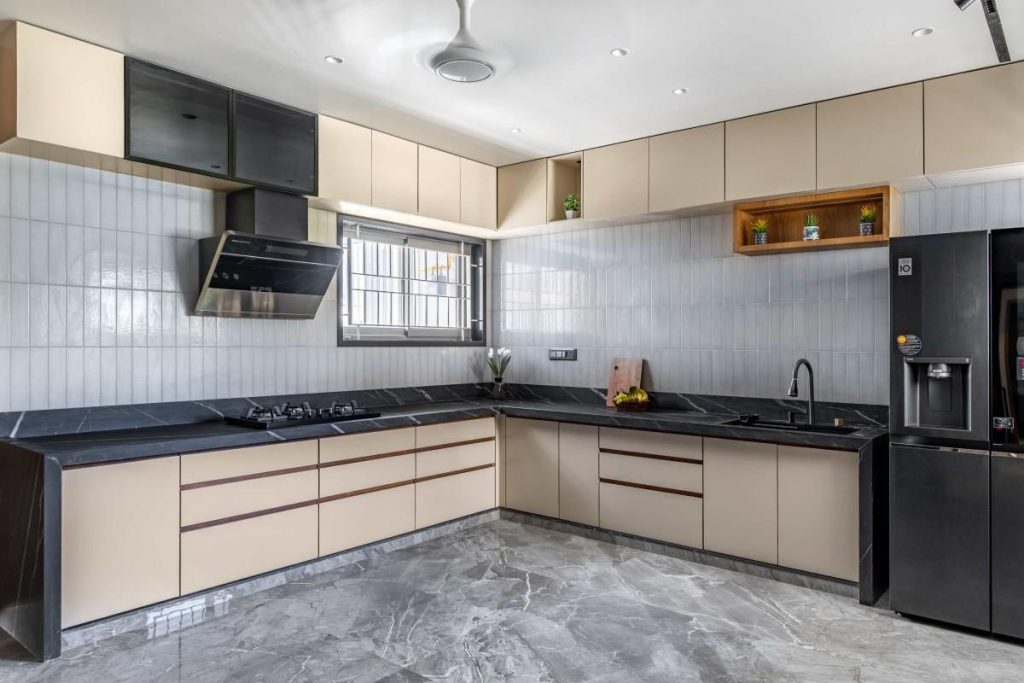
An L-shaped kitchen is one of the most popular options for an 8×10 space.
7
Two adjoining walls are used for cabinets and countertops, leaving the remaining portion of the room open for movement.
Advantages of an L-shaped kitchen
- Excellent use of corner space
- Comfortable working triangle
- Good countertop area
- Suitable for small and medium homes
- Allows space for a dining area or refrigerator
- Easy to customize
- Can accommodate wall and base cabinets
An L-shaped design is especially useful when your kitchen has a door or window that limits cabinet placement.
For an 8×10 kitchen, corner storage can be improved with solutions such as carousel units, magic corners and corner drawers.
2. 8×10 Parallel Modular Kitchen
A parallel kitchen, also called a galley kitchen, uses two opposite walls.
8
One side can accommodate the hob, chimney and cooking storage, while the opposite side can be planned for the sink, drawers, refrigerator and preparation area.
Why choose a parallel kitchen?
A parallel layout can provide:
- Excellent storage
- Separate cooking and preparation zones
- Efficient workflow
- More usable counter space
- Space for tall storage
- A clean contemporary appearance
The central walkway should be planned carefully so that cabinet doors and drawers can open comfortably without blocking movement.
3. U-Shaped Kitchen for an 8×10 Space
A U-shaped modular kitchen uses three sides of the room.
This design can provide a substantial amount of storage, but it needs careful planning to maintain comfortable movement.
A U-shaped kitchen can include:
- Base cabinets
- Wall cabinets
- Corner storage
- Cutlery drawers
- Bottle pull-outs
- Tall pantry units
- Appliance storage
For an 8×10 kitchen, a U-shaped design works best when doors, windows and appliance positions have already been considered during the planning stage.
4. Straight Modular Kitchen
If the 8×10 area is part of an open-plan home, a straight kitchen may be appropriate.
All cabinets are installed along one wall. This creates a simple and uncluttered appearance and leaves maximum floor space available.
A straight kitchen can include:
- Sink unit
- Hob
- Chimney
- Drawer units
- Overhead cabinets
- Refrigerator
- Microwave storage
- Pantry storage
It is particularly useful for apartments where the kitchen is connected to the living or dining room.
8 by 10 Modular Kitchen Price in Pune
One of the first questions homeowners ask is: “What is the price of an 8×10 modular kitchen near me?”
There is no single fixed price because the final quotation depends on the materials, layout, hardware and number of cabinets.
For a general Pune reference, published SLE Pune pricing currently lists L-shaped kitchens around ₹40,000–₹80,000 for approximately 8–10 ft configurations, while parallel kitchens are listed around ₹60,000–₹1,20,000 for approximately 10–12 ft configurations. These are indicative ranges rather than a fixed quotation for every 8×10 room.
SLE Pune also publishes approximate modular kitchen finish rates ranging from around ₹1,200 per sq. ft. for laminated plywood finishes to ₹2,500+ per sq. ft. for higher-end configurations, depending on materials, design and hardware.
Indicative budget guide
| Kitchen specification | Approximate budget |
|---|---|
| Basic laminate modular kitchen | ₹60,000–₹1,00,000* |
| Mid-range modular kitchen | ₹1,00,000–₹1,80,000* |
| Premium finish & hardware | ₹1,80,000–₹3,00,000+* |
*Indicative planning ranges only. The actual price should be based on the measured cabinet running length, materials, accessories, countertop, hardware, appliances and installation requirements.
For an accurate quotation, a site measurement is much more reliable than calculating the price from room size alone.
What Affects the Price of an 8×10 Modular Kitchen?
1. Cabinet Material
The material used for the cabinet carcass has a major impact on durability and cost.
Common options include:
- Plywood
- BWP plywood
- MDF
- HDHMR
- PVC
- Aluminium
For kitchens, moisture resistance is particularly important because the cabinets are exposed to water, steam and humidity.
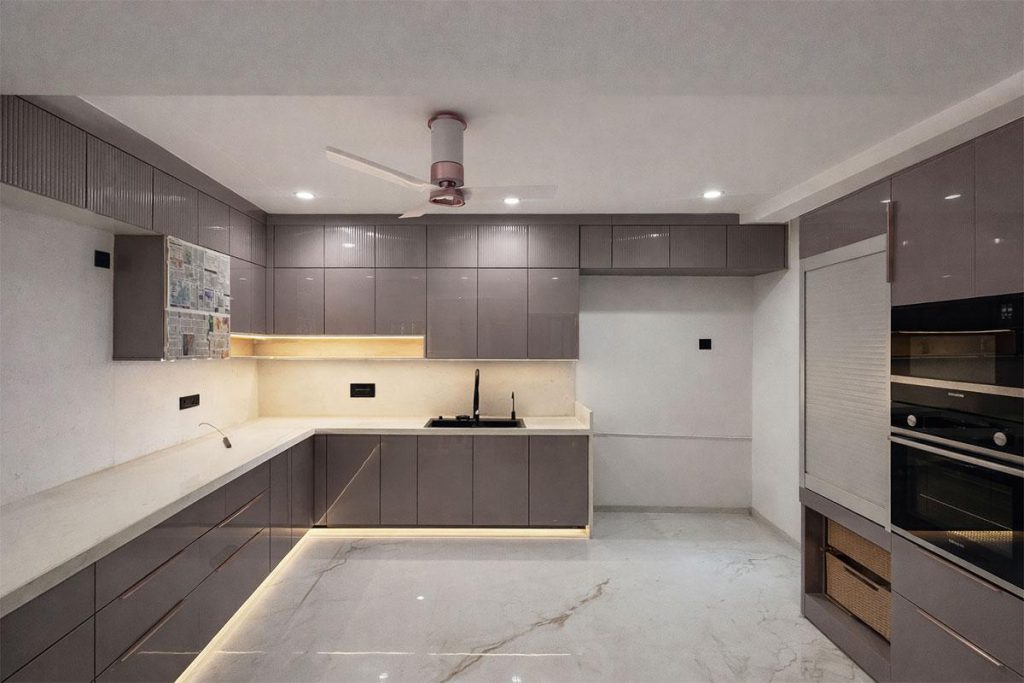
2. Kitchen Shutter Finish
The shutter finish can change the appearance and budget of your kitchen.
Popular choices include:
Laminate
Laminate is a practical option for homeowners looking for durability and easier maintenance at a controlled budget.
Acrylic
Acrylic shutters provide a smooth, glossy appearance and can make a compact kitchen look brighter.
PU Finish
PU finishes can create a premium, sophisticated appearance and offer a wide range of colour options.
Membrane
Membrane shutters can be used for certain traditional or contemporary designs and provide a different decorative appearance.
3. Kitchen Hardware
Good hardware is essential because drawers and cabinet shutters are used every day.
Your 8×10 kitchen can include:
- Soft-close hinges
- Drawer channels
- Tandem drawers
- Cutlery trays
- Bottle pull-outs
- Spice racks
- Corner units
- Magic corners
- Lift-up cabinets
- Tall pantry systems
The choice of hardware can significantly affect the overall quotation.
SLE Pune also highlights branded hardware, storage accessories and customized kitchen planning as part of its modular kitchen services.
4. Countertop Selection
The countertop is another important component.
Common choices include:
- Granite
- Quartz
- Marble
- Other engineered surfaces
For an Indian kitchen, the countertop should be selected according to cooking habits, maintenance requirements, appearance and budget.
A dark granite countertop paired with light cabinets can create an attractive contrast, while a light countertop can help make a compact kitchen appear more spacious.
Best Colours for an 8×10 Modular Kitchen
Colour selection can make a significant difference in a smaller kitchen.
White and Wood
White cabinets combined with wood-finish elements create a warm, spacious appearance.
Grey and White
Grey lower cabinets with white overhead cabinets provide a modern appearance.
Beige and Brown
A beige and wood combination works well for homeowners who prefer a warm, natural look.
Blue and White
Blue lower cabinets with lighter upper cabinets can create a stylish contemporary kitchen.
Green and Wood
Muted green combined with wood tones can provide a modern yet natural appearance.
For an 8×10 kitchen, avoid using too many strong colours at once. Two or three coordinated finishes usually create a cleaner visual effect.
Smart Storage Ideas for an 8×10 Modular Kitchen
Good storage planning is more important than simply adding more cabinets.
Use Tall Units
A tall pantry can make use of vertical space for groceries, bottles and kitchen supplies.
Add Deep Drawers
Deep drawers can store pots, pans and larger utensils while keeping them easy to access.
Install Corner Storage
L-shaped and U-shaped kitchens can lose valuable space in corners. Corner accessories can turn these difficult areas into useful storage.
Use Overhead Cabinets
The area above the countertop is ideal for storing less frequently used kitchen items.
Add a Cutlery Drawer
A dedicated cutlery organizer keeps spoons, knives and forks separated and easy to access.
Add a Bottle Pull-Out
A narrow pull-out unit can efficiently store oil bottles, sauces and other containers.
8×10 Modular Kitchen with Chimney and Hob
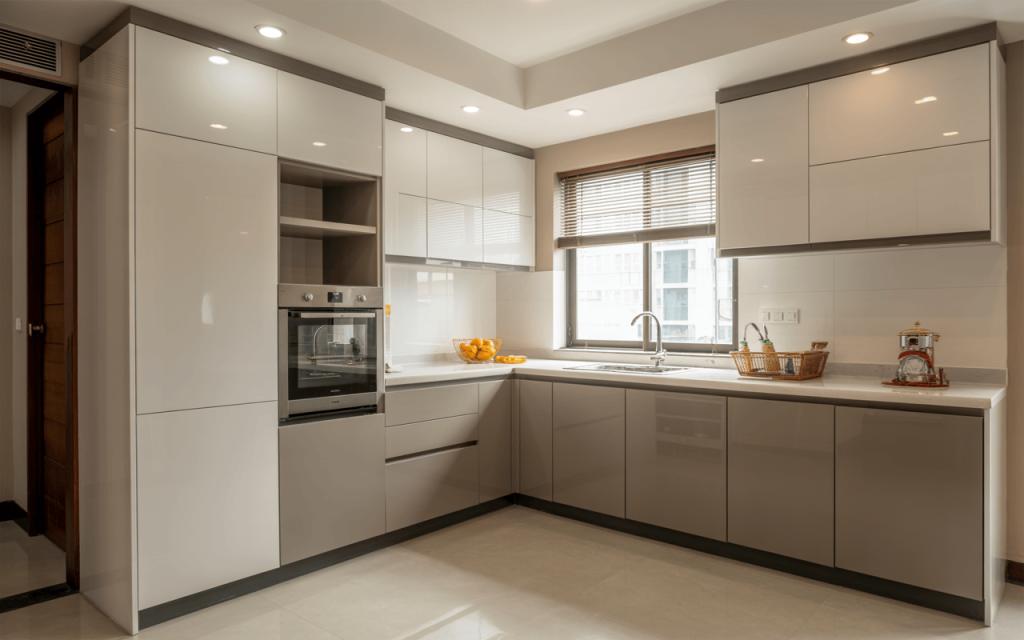
Modern kitchens should be planned around appliances rather than adding appliances after the cabinets are installed.
A typical setup may include:
- Gas or induction hob
- Chimney
- Refrigerator
- Microwave
- Oven
- Water purifier
- Dishwasher, where space permits
The hob and chimney should be positioned together, while the sink and preparation area should be planned to provide a comfortable workflow.
Electrical points, plumbing and appliance dimensions should be finalized before manufacturing begins.
How to Make an 8×10 Kitchen Look Bigger
An 8×10 kitchen doesn’t have to feel small.
Here are some practical design ideas:
Choose lighter colours
White, cream, beige and light grey can create a more open appearance.
Use glossy finishes selectively
Reflective surfaces can increase the sense of brightness.
Keep countertops organized
A clutter-free countertop immediately makes a compact kitchen look more spacious.
Use vertical storage
Tall cabinets allow you to store more items without increasing the kitchen footprint.
Add under-cabinet lighting
LED lighting below wall cabinets improves both functionality and visual appeal.
Use glass selectively
Glass shutters or open display sections can break up a long wall of cabinets.
Why Choose a Local Modular Kitchen Designer Near Kondhwa?
Working with a local kitchen designer can make site measurement, design discussions, installation and after-sales support more convenient.
If you are located around Kondhwa, Sai Nagar, Shatrunjay Nagar, NIBM, Undri, Wanwadi, Hadapsar, Katraj or nearby Pune areas, a local team can visit the site, understand the available space and prepare a design based on your actual measurements.
SLE Pune states that it provides kitchen design, personalized layout planning, material selection, installation and renovation services, with service coverage across several Pune areas.
8 by 10 Modular Kitchen Design Near Me – Get a Customized Quote
Searching online for “8 by 10 modular kitchen design near me” is a good starting point, but the best design should be based on your actual kitchen measurements.
Before ordering your modular kitchen, consider:
- Exact wall measurements
- Door and window positions
- Plumbing points
- Electrical points
- Gas connection
- Refrigerator location
- Chimney and hob size
- Desired countertop height
- Storage requirements
- Preferred cabinet finish
- Hardware quality
- Overall budget
A professional measurement and design consultation can help avoid expensive modifications later.
Visit SLE Pune in Kondhwa
If you are planning an 8×10 modular kitchen in Pune, SLE Pune can help you plan a kitchen around your available space, preferred style and budget.
SLE Pune
📍 Sukhasagar Rd, Sai Nagar, Shatrunjay Nagar, Kondhwa, Pune, Maharashtra 411048
📞 9372440445
You can discuss L-shaped, parallel, U-shaped and straight kitchen designs, along with cabinet materials, finishes, hardware, storage accessories and installation.
Call 9372440445 to discuss your 8×10 modular kitchen requirements and request a personalized quotation.


