


A small kitchen can be comfortable, organised and visually appealing when its layout, storage and working areas are planned carefully. SLE Pune provides modular kitchen design for small kitchens in Hinjewadi, with solutions focused on making efficient use of available space. Whether you live in an apartment or a compact home, the right combination of cabinets, drawers, kitchen trolleys, corner storage and wall-mounted units can improve everyday usability.
SLE Pune works on customised modular kitchen solutions based on the available kitchen dimensions, layout requirements, storage needs and preferred design style. Options can include straight, L-shaped, U-shaped and other suitable configurations depending on the room. For customers looking for a small modular kitchen in Hinjewadi, the focus is on practical planning rather than simply adding more cabinets.
Small Modular Kitchen Design in Hinjewadi
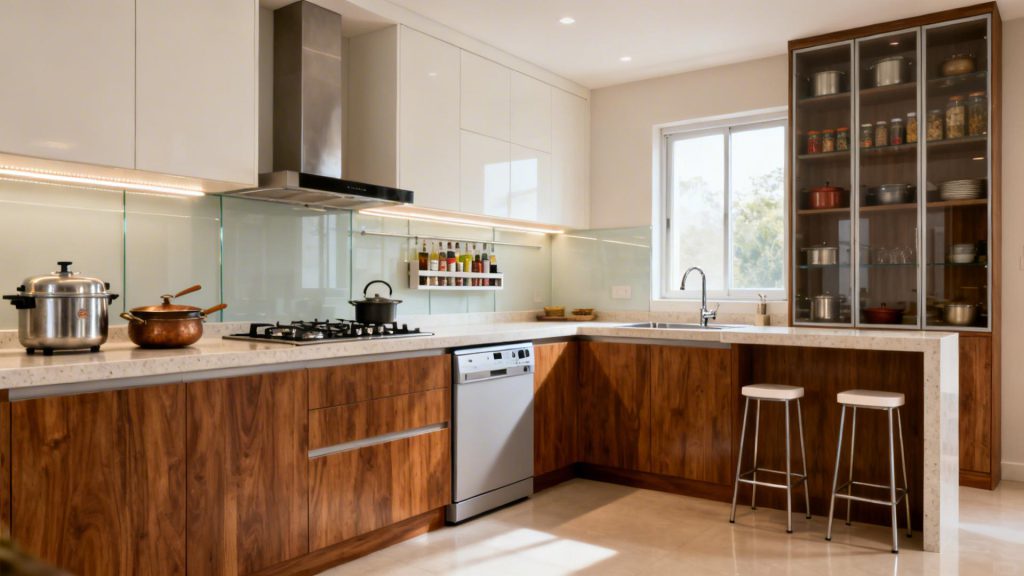
Compact kitchens require careful planning because every section of the room needs to perform a useful function. A well-planned modular kitchen can help organise cooking essentials while maintaining enough working space for preparation and movement.
The design can be planned around:
- Available wall and floor dimensions
- Cooking and preparation zones
- Sink and appliance positions
- Cabinet requirements
- Drawer organisation
- Corner storage
- Kitchen trolley requirements
- Overhead storage
- Refrigerator and microwave placement
- Preferred colours, finishes and materials
For homes and apartments in Hinjewadi, the kitchen design can be adapted to the actual room rather than using a fixed layout for every project.
Space-Saving Modular Kitchen Layouts
The kitchen layout has an important role in making a small kitchen easier to use. Depending on the available space, different layouts can be considered.
L-Shaped Modular Kitchen
An L-shaped kitchen uses two connected walls and can provide separate areas for cooking, preparation and storage. It can be useful when you want to maintain an open section of the kitchen while using the corner effectively.
Straight Modular Kitchen
A straight kitchen keeps the cabinets and work areas along one wall. This arrangement can work well in compact spaces where there is limited width or where the kitchen shares space with another part of the home.
U-Shaped Modular Kitchen
A U-shaped arrangement can provide storage and work surfaces across three sides. It may be suitable for kitchens with sufficient width and can provide dedicated areas for different kitchen activities.
Compact Kitchen with Parallel Storage
Where the room permits, cabinets on opposite sides can provide additional storage and working space. Careful measurements are important to maintain comfortable movement between the two sides.
Smart Storage Solutions for Small Kitchens
Storage is one of the most important considerations when designing a compact kitchen. Instead of relying only on standard cabinets, different internal storage systems can be selected according to the items that need to be stored.
SLE Pune can plan storage options such as:
- Base cabinets
- Wall-mounted cabinets
- Tall storage units
- Drawer systems
- Cutlery drawers
- Bottle pull-outs
- Pantry storage
- Corner units
- Tandem storage
- Appliance storage
- Kitchen trolleys
Vertical storage can also help make better use of available wall height. Frequently used items can be kept within easy reach, while less frequently used kitchenware can be organised in higher or dedicated storage areas.
Custom Modular Kitchen in Hinjewadi
Every small kitchen has different dimensions and requirements. A customised approach allows the layout and storage to be planned around the actual room.
SLE Pune can consider factors such as the position of doors and windows, plumbing points, electrical points, appliances and available wall space during planning. Cabinet sizes and internal storage can then be coordinated with the overall kitchen layout.
Customisation can also extend to colours, finishes, cabinet configurations, handles, hardware and storage accessories.
Kitchen Cabinets, Trolleys and Accessories
Well-planned cabinets can help keep countertops organised. Drawers can be used for frequently accessed utensils and cutlery, while dedicated pull-outs can help organise bottles and other narrow items.
Kitchen trolleys can provide additional functional storage where suitable. Depending on the kitchen layout, storage can be planned for cookware, groceries, appliances, cleaning supplies and everyday utensils.
Hardware and accessories should also be selected according to the cabinet design and intended usage. The right combination can make cabinets easier to access and help organise compact kitchens more efficiently.
Small Kitchen Interior Design in Hinjewadi
A small kitchen does not have to look crowded. The combination of cabinet proportions, colours, finishes, lighting and storage planning can influence the overall appearance of the room.
Lighter finishes may help create a visually open appearance, while carefully positioned lighting can improve visibility on work surfaces. Handle styles, backsplash choices and cabinet finishes can be coordinated with the rest of the home’s interior.
For an apartment kitchen in Hinjewadi, the design can also be planned to maintain a visual connection with the adjoining living or dining area where the layout requires it.
Modular Kitchen Renovation in Hinjewadi
An existing kitchen may require renovation when storage is insufficient, cabinets have become difficult to use or the layout no longer suits the household.
A modular kitchen renovation can involve changes to cabinet layouts, storage systems, countertops, hardware, finishes and selected kitchen elements. The extent of renovation depends on the existing condition of the kitchen and the customer’s requirements.
Before planning a renovation, the existing dimensions, plumbing, electrical points and appliance locations should be assessed to determine which elements can be retained and which need modification.
Our Modular Kitchen Design Process
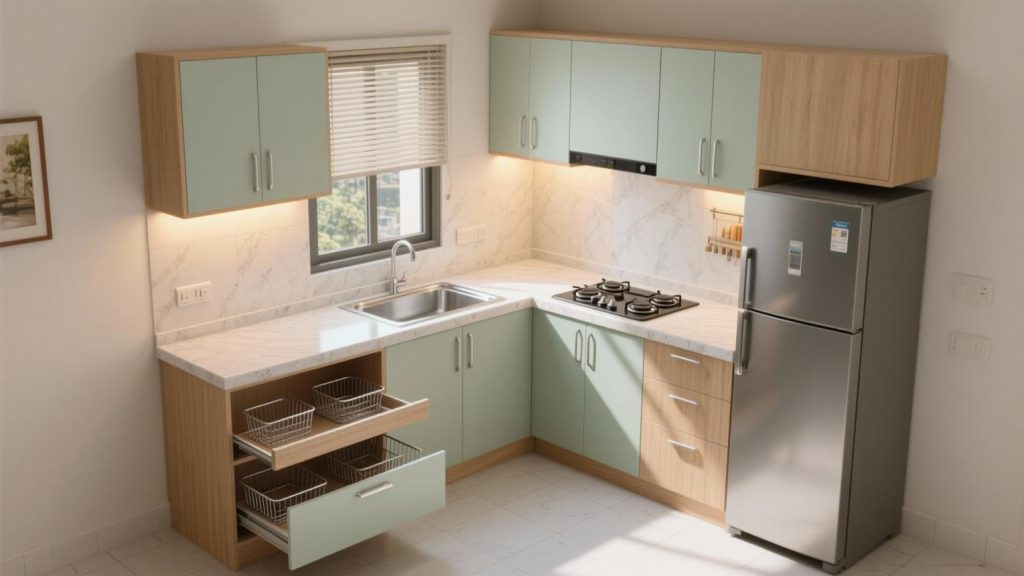
1. Consultation
The process begins with understanding your kitchen requirements, preferred style, storage needs and expected usage.
2. Site Measurement
The kitchen area is measured to understand available wall dimensions, openings, utility points and other site conditions.
3. Layout Planning
A suitable kitchen layout is planned according to the available space and required working zones.
4. Design and Material Selection
Cabinet finishes, materials, hardware, colours and storage accessories can be selected according to the planned design.
5. Design Confirmation
The proposed configuration and requirements are reviewed before moving ahead with manufacturing.
6. Manufacturing
The approved modular kitchen components are prepared according to the planned specifications.
7. Installation
The kitchen components, cabinets, storage systems and other selected elements are installed at the project site.
8. Final Inspection
The completed kitchen is checked to ensure that the installed components correspond with the planned design and requirements.
Why Consider SLE Pune for a Small Kitchen?
Choosing the right kitchen design involves more than selecting cabinet colours. A practical kitchen needs to balance storage, movement, working space and visual appearance.
SLE Pune focuses on:
- Customised kitchen planning
- Space-conscious layouts
- Practical storage solutions
- Modular cabinet configurations
- Kitchen trolley and accessory options
- Hardware selection
- Kitchen renovation solutions
- Design and manufacturing support
- Installation support
The objective is to develop a kitchen that fits the available space and the way the household uses it.
Serving Customers in Hinjewadi, Pune

SLE Pune provides modular kitchen and kitchen interior solutions for customers in Hinjewadi, Pune. Kitchen requirements can vary between apartments, independent homes and different residential layouts, so the design should be based on the actual project dimensions and requirements.
Customers in Hinjewadi looking for small kitchen designs can discuss their available space, preferred layout, storage requirements and renovation needs with SLE Pune.
What is a suitable modular kitchen design for a small kitchen in Hinjewadi?
The suitable layout depends on the room dimensions, doors, windows, utilities and required storage. Straight, L-shaped and compact U-shaped layouts can be considered where appropriate.
How can I maximise storage in a small modular kitchen?
Vertical cabinets, drawers, corner storage, bottle pull-outs, pantry units, tall units and organised kitchen trolleys can help make better use of available space.
Does SLE Pune provide modular kitchen design in Hinjewadi?
Yes, SLE Pune provides modular kitchen and kitchen interior solutions for customers in Hinjewadi, Pune.
Can I customise a small modular kitchen?
Yes. A modular kitchen can be planned around the available dimensions, preferred layout, storage requirements, finishes, hardware and appliances.
Can an existing small kitchen be renovated?
Yes. Depending on the condition of the existing kitchen, renovation may include changes to cabinets, storage, hardware, finishes, layout or selected kitchen components.
What kitchen storage options can be used in a compact kitchen?
Options can include drawers, corner units, bottle pull-outs, pantry units, tall storage, overhead cabinets, cutlery storage and appliance storage.
How much does a small modular kitchen cost in Hinjewadi?
The cost depends on factors such as kitchen size, layout, materials, finishes, cabinet configuration, hardware, storage accessories and installation requirements. A project-specific quotation requires understanding the actual kitchen requirements.
How long does modular kitchen installation take?
Installation time depends on the kitchen size, design, manufacturing schedule, site conditions and scope of work. The timeline can be discussed after the design and project requirements are established.
Does SLE Pune provide kitchen renovation and interior design solutions?
SLE Pune provides modular kitchen, kitchen renovation and kitchen interior solutions based on the requirements of the project.
Get Your Small Kitchen Design Consultation in Hinjewadi
Planning a compact kitchen in Hinjewadi? Discuss your requirements with SLE Pune for modular kitchen design, space-saving storage, kitchen renovation, cabinet planning, kitchen trolleys, hardware and interior solutions.
You can discuss:
- Small kitchen layout planning
- Site measurement requirements
- Modular kitchen design
- Kitchen renovation
- Cabinet and storage requirements
- Kitchen trolley solutions
- Hardware and accessories
- Material and finish selection
- Manufacturing requirements
- Project quotation
What is the best layout for a small kitchen?
There is no single layout suitable for every small kitchen. Straight, L-shaped or other compact layouts can be selected based on room dimensions and movement requirements.
How can a small kitchen have more storage?
Vertical cabinets, drawers, corner storage, pull-outs, pantry units and tall storage can help increase usable storage without unnecessarily reducing working space.
Can SLE Pune design a modular kitchen according to my kitchen measurements?
Yes. Kitchen planning can be based on the actual site dimensions, layout and storage requirements.
Does SLE Pune serve Hinjewadi?
SLE Pune provides modular kitchen and kitchen interior solutions for customers in Hinjewadi, Pune.
Can I renovate my existing kitchen instead of replacing everything?
Depending on the existing condition, selected elements may be retained while cabinets, storage, hardware, finishes or other components are modified.
What factors affect modular kitchen cost?
Kitchen size, layout, materials, finishes, hardware, storage accessories, cabinet configuration and installation requirements can all affect the project cost.
Can a small kitchen include a kitchen trolley?
Yes. A trolley or pull-out storage system can be incorporated where the available cabinet dimensions and layout allow it.
Can the colour and finish of a modular kitchen be customised?
Yes. Different cabinet colours and finishes can be considered according to the desired design and available material options.


