

Introduction
Planning a modular kitchen in Hinjawadi and want to understand the modular kitchen cost per sq ft in Hinjawadi before starting your project? The final price of a modular kitchen depends on several factors, including kitchen size, layout, cabinet materials, finishes, hardware, storage accessories, countertop, appliances and installation requirements.
SLE Pune provides modular kitchen and kitchen interior solutions designed around the available space, storage requirements and preferred style of each customer. Whether you are setting up a kitchen in an apartment, renovating an existing kitchen or planning a customised kitchen for a new home, a detailed design and material selection can help you understand the expected project cost more accurately.
How Much Does a Modular Kitchen Cost Per Sq Ft in Hinjawadi?
There is no single fixed price for every modular kitchen because the cost depends on the specifications selected for the project.
A practical way to estimate your budget is to consider:
Estimated kitchen cost = kitchen area or running length × selected specification + accessories + countertop + installation and other applicable requirements.
The phrase cost per sq ft can also be misleading for kitchens because cabinets are usually priced according to their configuration, running length, materials and components rather than simply the floor area of the room.
For an accurate quotation, the kitchen should first be measured and designed. The number of base cabinets, wall cabinets, tall units, drawers, corner units and accessories can then be considered along with the selected materials.
Factors That Affect Modular Kitchen Cost in Hinjawadi
1. Kitchen Size
A larger kitchen generally requires more cabinetry and storage components. However, two kitchens with the same room dimensions can have different prices because their layouts and cabinet configurations may differ.
2. Kitchen Layout
Common layouts include:
- L-shaped kitchens
- Straight kitchens
- Parallel kitchens
- U-shaped kitchens
- Island kitchens
- Open-plan kitchens
The layout affects the number and type of cabinets, corner solutions and storage accessories required.
3. Cabinet Material
The internal cabinet material and external finish are important parts of the overall budget. Different material specifications offer different combinations of durability, appearance, maintenance requirements and price.
4. Exterior Finish
Customers can select finishes according to their preferred appearance and budget. Options may include laminate, acrylic and other decorative finishes.
5. Hardware
Hinges, drawer channels, lift-up systems and other hardware can significantly influence the final kitchen price. Different hardware specifications provide different levels of functionality and convenience.
6. Storage Accessories
Bottle pull-outs, tandem drawers, corner units, cutlery organisers, pantry systems and other accessories add functionality but also affect the overall project cost.
7. Countertop
The countertop is another important component. Material selection, thickness, edge treatment and required cut-outs can influence the final cost.
8. Installation
Installation requirements depend on the kitchen design and site conditions. Existing cabinets may need to be removed during renovation, while new kitchens may require coordination for electrical, plumbing and appliance requirements.
Modular Kitchen Cost Comparison by Specification
Instead of quoting one universal per-square-foot price, it is better to compare the components that create different budget levels.
| Kitchen Specification | Typical Features | Budget Impact |
|---|---|---|
| Basic | Essential cabinets, standard finish and functional storage | Lower |
| Mid-range | Improved finishes, drawers and additional storage accessories | Moderate |
| Premium | Higher-specification finishes, hardware and customised storage | Higher |
| Custom | Bespoke layout, specialised storage and selected premium components | Depends on specification |
Important: These categories are for planning purposes rather than fixed SLE Pune price quotes. Actual pricing should be calculated after measurement, design and material selection.
Modular Kitchen Designs Suitable for Hinjawadi Homes
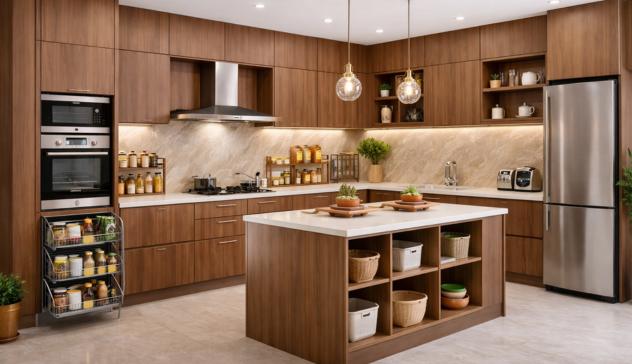
Hinjawadi has a wide variety of residential properties, including apartments and larger homes. Kitchen planning should therefore begin with the actual room dimensions rather than choosing a design based only on appearance.
L-Shaped Modular Kitchen
An L-shaped kitchen can make effective use of two adjoining walls. It can provide separate areas for cooking, preparation and storage while maintaining an open section of the room.
Parallel Modular Kitchen
A parallel kitchen uses two opposite sides of the room. It can provide substantial cabinet and countertop space when the room width allows comfortable movement between the two sides.
Straight Modular Kitchen
A straight kitchen places the main cabinetry along one wall. It can be suitable for compact apartments and open-plan spaces where a simple layout is preferred.
U-Shaped Modular Kitchen
A U-shaped design uses three sides of the kitchen and can provide extensive storage and countertop space. It needs sufficient room for comfortable movement.
Custom Modular Kitchen Manufacturing in Hinjawadi
A customised modular kitchen begins with accurate site measurements and an understanding of how the kitchen will be used.
SLE Pune can plan the kitchen around requirements such as:
- Available wall dimensions
- Window and door positions
- Plumbing points
- Electrical points
- Refrigerator location
- Chimney and hob position
- Microwave or oven placement
- Daily storage requirements
- Number and type of drawers
- Corner storage
- Tall storage requirements
The design can then be developed around the available space and selected material specifications.
Kitchen Cabinets, Trolleys & Storage Solutions
Storage planning has a direct impact on both usability and kitchen cost.
Depending on the design, a modular kitchen may include:
- Base cabinets
- Wall cabinets
- Tall units
- Pantry units
- Bottle pull-outs
- Tandem drawers
- Cutlery drawers
- Corner storage
- Appliance units
- Under-sink storage
- Kitchen trolleys
- Overhead cabinets
Rather than adding every available accessory, storage should be selected according to how the household actually uses the kitchen. This can help maintain a practical balance between functionality and budget.
Kitchen Hardware and Accessories
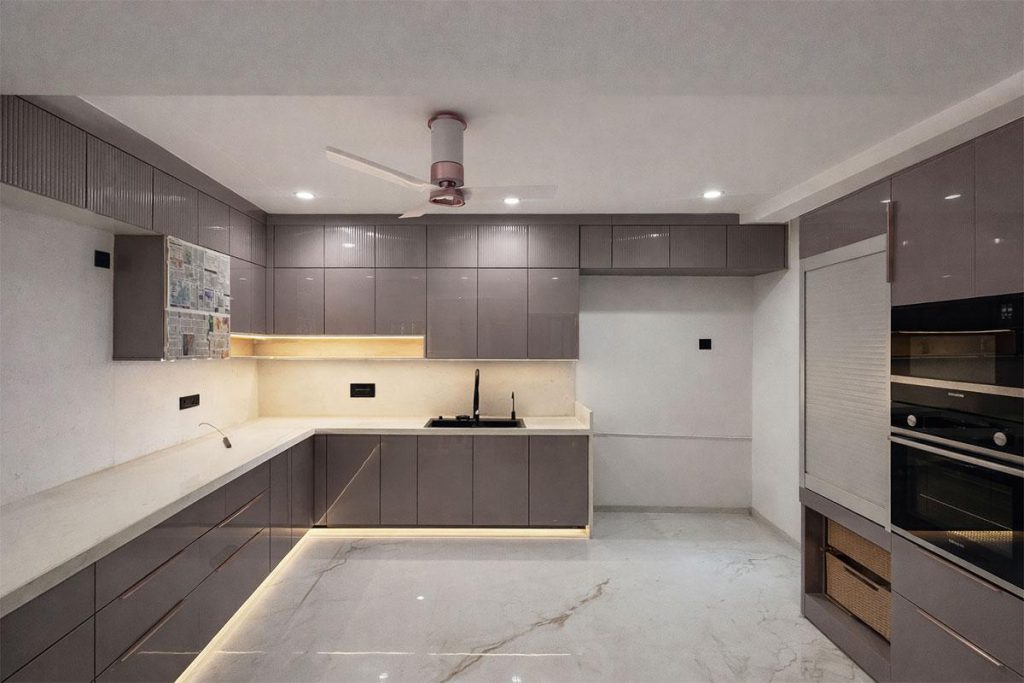
Hardware is an important part of a modular kitchen because it affects how cabinets and drawers operate.
The specification may include:
- Hinges
- Drawer channels
- Soft-closing mechanisms
- Lift-up fittings
- Basket systems
- Pull-out units
- Corner mechanisms
- Pantry hardware
Hardware brands such as Hettich, Blum, Godrej or Onyx can be considered where appropriate, but the availability, specification and commercial relationship should be verified for the particular project rather than assumed.
Modular Kitchen Renovation in Hinjawadi
A complete replacement is not always the only option for an existing kitchen.
Depending on the condition of the kitchen, renovation may involve:
- Replacing old cabinets
- Improving storage
- Adding drawers
- Upgrading hardware
- Reorganising kitchen zones
- Changing cabinet finishes
- Improving appliance placement
- Adding pantry or tall storage
- Updating countertop requirements
The existing site should be inspected before deciding whether selective upgrades or a more comprehensive renovation is appropriate.
Kitchen Interior Design in Hinjawadi
A kitchen should be designed as part of the overall home interior rather than as an isolated set of cabinets.
Kitchen interior planning can include:
- Cabinet colours
- Surface finishes
- Countertop coordination
- Backsplash selection
- Lighting
- Appliance integration
- Storage planning
- Wall-unit design
- Open and closed storage
- Overall visual coordination
For apartment kitchens in particular, careful planning can help maximise storage without making the room feel unnecessarily crowded.
Why Choose SLE Pune for Your Modular Kitchen?
SLE Pune focuses on practical kitchen design and customised interior solutions based on individual project requirements.
Customers can discuss:
- Kitchen layout planning
- Custom cabinet requirements
- Material and finish selection
- Storage solutions
- Kitchen renovation
- Hardware requirements
- Appliance integration
- Installation requirements
The objective is to create a kitchen that combines appearance, functionality and practical storage while keeping the selected specifications aligned with the project budget.
Our Modular Kitchen Design, Manufacturing & Installation Process
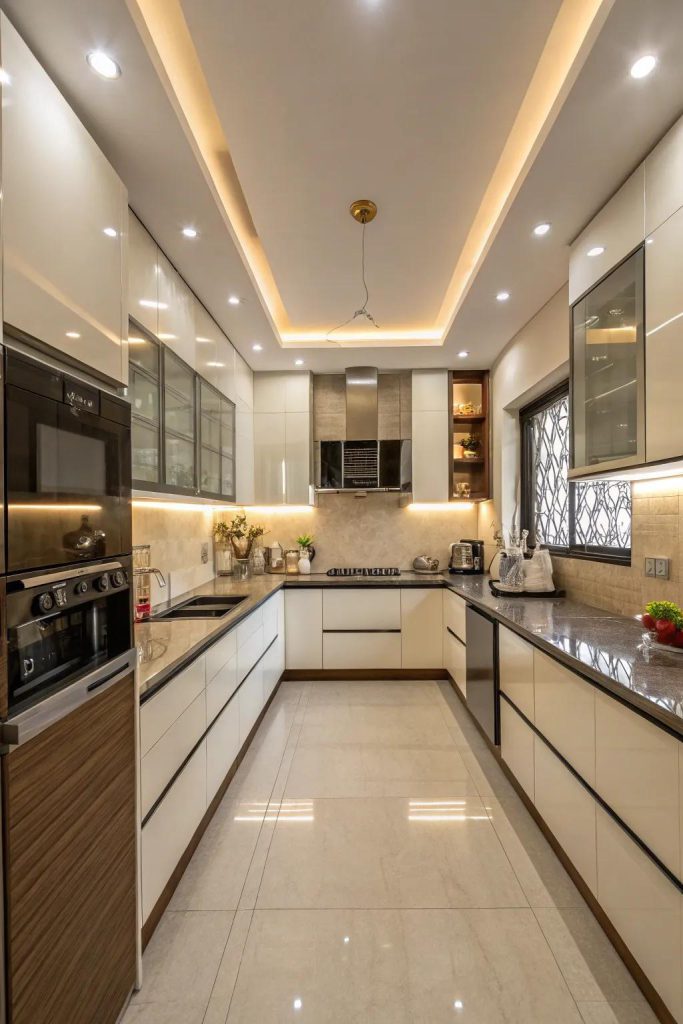
1. Consultation
Discuss your kitchen requirements, preferred style, storage needs and project expectations.
2. Site Measurement
The kitchen area is measured to understand wall dimensions, openings, plumbing and electrical considerations.
3. Layout Planning
A suitable layout is developed based on the room configuration and workflow.
4. Design & Material Selection
Cabinet materials, finishes, hardware, storage accessories and other components are selected.
5. Design Confirmation
The proposed design and specifications are reviewed before production.
6. Manufacturing
The approved modular components are prepared according to the selected specifications.
7. Installation
The kitchen components are assembled and installed at the project location.
8. Final Inspection
The completed installation is checked for alignment, functionality and finishing requirements.
What Is the Best Modular Kitchen Design for a Hinjawadi Home?
There is no single best layout for every home. An L-shaped layout may work well where two adjoining walls are available, while a straight kitchen can suit a compact apartment. Parallel and U-shaped kitchens can provide additional storage when sufficient space is available.
The correct choice depends on the room dimensions, movement space, windows, doors, appliances and storage requirements.
How Much Does a Modular Kitchen Cost in Hinjawadi?
The cost varies according to kitchen size, layout, cabinet material, finish, hardware, storage accessories, countertop and installation requirements. A reliable quotation should therefore be prepared after site measurement and specification selection rather than relying only on a generic per-square-foot figure.
Which Materials Are Suitable for a Modular Kitchen?
The suitable material depends on the kitchen environment, budget, desired finish and maintenance expectations. Cabinet construction and external finishes should be evaluated separately when comparing quotations.
How Long Does Modular Kitchen Installation Take?
Installation time depends on the size and complexity of the kitchen, manufacturing schedule, site readiness and amount of customisation. A project timeline should be discussed after the design and specifications are confirmed.
Can an Existing Kitchen in Hinjawadi Be Renovated?
Yes. Depending on the condition of the existing kitchen, renovation can involve cabinet replacement, hardware upgrades, storage improvements, finish changes or a more extensive redesign.
Where Can I Get a Custom Modular Kitchen in Hinjawadi?
SLE Pune provides modular kitchen and kitchen interior solutions for Pune-area projects. A consultation can help determine the appropriate layout, materials, storage and project specifications.
8. FAQ
What is the modular kitchen cost per sq ft in Hinjawadi?
There is no universal fixed rate. The final cost depends on the kitchen configuration, cabinet materials, finishes, hardware, accessories, countertop and installation requirements.
Does kitchen size affect the price?
Yes. Larger kitchens generally require more cabinetry and materials, although the final price also depends heavily on layout and specifications.
Is a modular kitchen suitable for an apartment in Hinjawadi?
Yes. Modular kitchens can be designed around apartment-specific dimensions, appliance requirements, storage needs and available wall space.
Can I customise the cabinet layout?
Yes. Cabinet configurations can be planned around available space, appliances, cooking habits and storage requirements.
Can SLE Pune renovate an existing kitchen?
Kitchen renovation can include cabinet replacement, storage improvements, hardware upgrades and other changes depending on the existing site’s condition and project requirements.
Does hardware affect modular kitchen cost?
Yes. Hinges, drawer systems, lift-up fittings and specialised storage mechanisms can change the overall project cost.
What storage options can be included?
Depending on the design, options include drawers, bottle pull-outs, pantry units, tall units, corner storage, cutlery organisers and appliance storage.
How can I get an accurate kitchen quotation?
The most reliable approach is to measure the kitchen, finalise the layout and select the required materials, finishes, hardware and accessories before preparing the project quotation.


